This beautifully renovated 5-unit complex is located in a desirable prime Silver Lake neighborhood, nestled away from a short walk to Sunset Blvd. Residents also enjoy quick access to Koreatown, Silver Lake, Los Feliz, West Hollywood, and Fairfax, placing premier dining, nightlife, shopping, and cultural destinations within minutes. A rare opportunity to acquire a well-maintained and professionally managed property, and is ideal for investors seeking a well-located, income-producing asset and or owner-user looking for long-term growth potential. Operationally, this asset is highly efficient with a strong future upside. All units have separately metered gas and electricity, individual water heaters for each unit, washer and dryer hook-up and a history of well-vetted residents. This complex consists of a single family, 2-story homes that were built in 2009, featuring 4 bedrooms (it has 2 master suites), 3.5 baths, a den/family room and a spacious custom kitchen. In the rear of the single house are the 4 units, consisting of (2) 2-bedroom/1-bath, and (2) 1-bedroom/1-bath. There is a total of 6 parking spaces. All units are currently rented. Two of the four units have extensive improvements.
For sale
Listed by: HAPPY HOME REALTY, INC • TIFFANY LE • Contact: 626-512-0864
$1,988,000
2516 Elsinore St, Los Angeles, CA 90026
10beds
8baths
5,290sqft
:
Get pre-qualified$13,225/mo
Multi Family
Built in 1912
-- sqft lot
$-- Zestimate®
$376/sqft
$-- HOA
What's special
Spacious custom kitchen
- 98 days |
- 96 |
- 9 |
Zillow last checked:
Listing updated:
Listed by:
TIFFANY LE DRE #01963022 626-512-0864,
HAPPY HOME REALTY, INC
Source: CRMLS,MLS#: WS26081717 Originating MLS: California Regional MLS
Originating MLS: California Regional MLSFacts & features
Interior
Bedrooms & bathrooms
- Bedrooms: 10
- Bathrooms: 8
Rooms
- Room types: Bedroom, Den, Entry/Foyer, Family Room, Kitchen, Laundry, Living Room, Primary Bathroom, Primary Bedroom, Other, Pantry
Bedroom
- Features: All Bedrooms Down
Bedroom
- Features: All Bedrooms Up
Other
- Features: Walk-In Closet(s)
Pantry
- Features: Walk-In Pantry
Heating
- Central
Cooling
- Central Air, Wall/Window Unit(s)
Appliances
- Included: Dishwasher, Refrigerator, Water Heater
- Laundry: Inside, Laundry Closet, In Kitchen, Laundry Room
Features
- Balcony, Ceiling Fan(s), Granite Counters, Laminate Counters, Multiple Staircases, Open Floorplan, All Bedrooms Up, All Bedrooms Down, Galley Kitchen, Walk-In Pantry, Walk-In Closet(s)
- Flooring: Tile, Vinyl
- Has fireplace: No
- Fireplace features: None
- Common walls with other units/homes: 1 Common Wall
Interior area
- Total structure area: 5,290
- Total interior livable area: 5,290 sqft
Property
Parking
- Total spaces: 6
- Parking features: Assigned
Accessibility
- Accessibility features: Accessible Approach with Ramp
Features
- Levels: Two
- Stories: 2
- Entry location: 1
- Pool features: None
- Spa features: None
- Fencing: Wrought Iron
- Has view: Yes
- View description: None
Lot
- Size: 7,146 Square Feet
- Features: Rectangular Lot
Details
- Parcel number: 5402015016
- Special conditions: Standard
Construction
Type & style
- Home type: MultiFamily
- Property subtype: Multi Family
- Attached to another structure: Yes
Materials
- Roof: Shingle,Tile
Condition
- Updated/Remodeled
- New construction: No
- Year built: 1912
Utilities & green energy
- Electric: Standard
- Sewer: Public Sewer
- Water: Public
- Utilities for property: Electricity Connected, Natural Gas Connected, Sewer Connected, Water Connected
Community & HOA
Community
- Features: Street Lights, Sidewalks
- Security: Carbon Monoxide Detector(s), Smoke Detector(s)
Location
- Region: Los Angeles
Financial & listing details
- Price per square foot: $376/sqft
- Tax assessed value: $1,881,885
- Annual tax amount: $23,462
- Date on market: 4/22/2026
- Cumulative days on market: 99 days
- Listing terms: Cash,Conventional,1031 Exchange
- Tenant pays: All Utilities
Estimated market value
Not available
Estimated sales range
Not available
$6,513/mo
Price history
| Date | Event | Price |
|---|---|---|
| 4/22/2026 | Listed for sale | $1,988,000+27%$376/sqft |
Source:  CRMLS #WS26081717 Report a problem CRMLS #WS26081717 Report a problem | ||
| 8/11/2014 | Sold | $1,565,000$296/sqft |
Source:  CLAW #14766873 Report a problem CLAW #14766873 Report a problem | ||
Public tax history
| Year | Property taxes | Tax assessment |
|---|---|---|
| 2025 | $23,462 +1.2% | $1,881,885 +2% |
| 2024 | $23,178 +1.9% | $1,845,005 +2% |
| 2023 | $22,738 +6.5% | $1,808,849 +2% |
| 2022 | $21,359 +1.3% | $1,773,402 +2% |
| 2021 | $21,082 -1% | $1,738,650 +1% |
| 2020 | $21,295 | $1,720,834 +2% |
| 2019 | $21,295 +4.9% | $1,687,113 +2% |
| 2018 | $20,294 | $1,654,053 +2.1% |
| 2017 | $20,294 +2.2% | $1,620,641 +2% |
| 2016 | $19,854 +2.5% | $1,588,865 +1.5% |
| 2015 | $19,377 +245.4% | $1,565,000 +271.7% |
| 2014 | $5,609 | $421,033 +4.5% |
| 2011 | -- | $402,857 +0.8% |
| 2010 | -- | $399,847 +109.5% |
| 2008 | -- | $190,892 +2% |
| 2007 | -- | $187,150 +2% |
| 2006 | -- | $183,481 |
| 2005 | -- | $183,481 +4% |
| 2004 | -- | $176,359 +1.9% |
| 2003 | -- | $173,127 +2% |
| 2002 | -- | $169,733 +4% |
| 2000 | -- | $163,144 |
Find assessor info on the county website
Monthly payment
Est. payment
Payment breakdown
Explore the cost of this home by adjusting the details. Changes won't be saved.Climate risks
Neighborhood: Silver Lake
Nearby schools
GreatSchools rating
- 6/10Mayberry Street Elementary SchoolGrades: K-5Distance: 0.3 mi
- 6/10Thomas Starr King Middle SchoolGrades: 6-8Distance: 1.3 mi
- 8/10John Marshall Senior High SchoolGrades: 9-12Distance: 2 mi
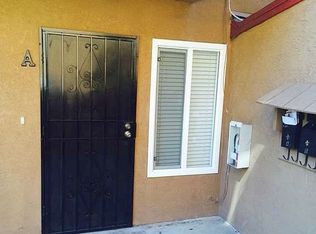
- $--1 bd1 ba600 sqft2516 Elsinore St APT A, Los Angeles, CA 90026Off Market
- $1,709,4003 bd2 ba1.4k sqft2522 Elsinore St, Los Angeles, CA 90026Off Market
- $681,1002 bd1 ba837 sqft2510 Elsinore St, Los Angeles, CA 90026Off Market

- $--1 bd1 ba600 sqft1121 N Coronado St #1/2, Los Angeles, CA 90026Off Market

- $1,146,6004 bd2 ba1.8k sqft2526 Elsinore St, Los Angeles, CA 90026Off Market
- $--1 bd1 ba600 sqft1121 N Coronado St #1/4, Los Angeles, CA 90026Off Market
- $1,983,6002 bd2 ba1.2k sqft1121 N Coronado St, Los Angeles, CA 90026Off Market
- $--1 bd1 ba375 sqft1119 N Coronado St #105, Los Angeles, CA 90026Off Market
A local agent can set up tours, give advice and negotiate with sellers.
Similar homes
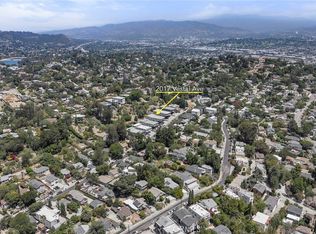
- $1,599,9009 bd5 ba4.5k sqft2017 Vestal Ave, Los Angeles, CA 90026For Sale
 MLS ID #PW26158293, Carole Geronsin, BHHS CA Properties. CRMLS
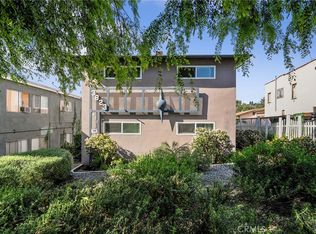
 - $2,049,99911 bd6 ba5.5k sqft3823 Stockbridge Ave, Los Angeles, CA 90032For Sale
 MLS ID #CV26036874, Kevin Gonzalez, eXp Realty of Southern California Inc. CRMLS
 - $1,500,00012 bd7 ba4.9k sqft525 N Kenmore Ave, Los Angeles, CA 90004For Sale
 MLS ID #LG26074807, Suzanne Abolhosseini, Innovate Realty, Inc.. CRMLS
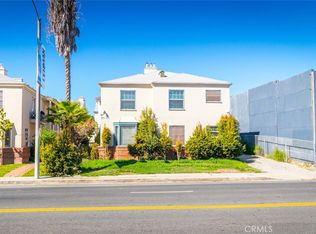
 - $1,850,0008 bd9 ba6.7k sqft701 Crenshaw Blvd, Los Angeles, CA 90005For Sale
 MLS ID #OC26099417, Brian Noh, Nohco Real Estate. CRMLS
 - $1,900,00012 bd12 ba6.4k sqft4440 Victoria Park Dr, Los Angeles, CA 90019For SaleMLS ID #OC25218942, Abel Sanchez, First Team Real Estate. CRMLS
- $1,899,0007 bd8 ba6.3k sqft1406 N Vista St, Los Angeles, CA 90046For SaleMLS ID #SB26002866, Douglas Christensen, Real Brokerage Technologies, Inc.. CRMLS
- $1,350,00011 bd6 ba4.4k sqft3212 Drew St, Los Angeles, CA 90065For SaleMLS ID #GD26108420, Marlin Dginguerian, JohnHart Real Estate. CRMLS
- $1,600,00011 bd5 ba4.3k sqft879 E 40th Pl, Los Angeles, CA 90011For SaleMLS ID #OC26056394, Justin Yee, eXp Realty of Southern California, Inc. CRMLS
- $1,799,0009 bd9 ba4.4k sqft1342 Edgewood Dr, Alhambra, CA 91803For SaleMLS ID #CV25241240, Stacy Dover, Mystic Canyon Real Estate. CRMLS
- $1,848,0007 bd6 ba3.7k sqft325 W Ramona Rd, Alhambra, CA 91803For SaleMLS ID #CV26156875, Mike Chou, K.W. EXECUTIVE. CRMLS
- $1,900,00012 bd12 ba6.4k sqft4440 S Victoria Ave, Los Angeles, CA 90019For SaleMLS ID #OC25219223, Abel Sanchez, First Team Real Estate. CRMLS
- $2,400,00012 bd8 ba5.2k sqft4816 Saturn St, Los Angeles, CA 90019For SaleMLS ID #PW26087675, Azucena Carrillo, Circle Real Estate. CRMLS
- $2,400,00012 bd8 ba5.2k sqft4812 Saturn St, Los Angeles, CA 90019For SaleMLS ID #PW26087605, Azucena Carrillo, Circle Real Estate. CRMLS
- $2,280,0009 bd5 ba7.5k sqft1415 S Manhattan Pl, Los Angeles, CA 90019For SaleMLS ID #BB26105635, Sierra Intoccio, Real Brokerage Technologies. CRMLS
- $1,665,0007 bd7 ba3.1k sqft143 N Hobart Blvd, Los Angeles, CA 90004For SaleMLS ID #IG26113572, Jacob Lavian, Real Estate Source Inc. CRMLS
- $2,699,9998 bd5 ba4.4k sqft238 S Westmoreland Ave, Los Angeles, CA 90004For SaleMLS ID #PW26084088, Jason Kim, Coldwell Banker Realty. CRMLS
- $2,350,00010 bd7 ba5.6k sqft333 N Chapel Ave, Alhambra, CA 91801For SaleMLS ID #PW26132504, Angel&Pat Hernandez, Synergy Real Estate. CRMLS
- $1,400,00011 bd5 ba3.8k sqft3209 Andrita St, Los Angeles, CA 90065For SaleMLS ID #26658973, Bo Hyeok Kim DRE # 01968218, Compass. CLAW
- $1,880,0008 bd6 ba3.4k sqft279 Parke St, Pasadena, CA 91101For SaleMLS ID #WS26084213, LIANG WANG, PACIFIC STERLING REALTY/Irvine. CRMLS
- $1,699,00012 bd7 ba3.6k sqft132 W 74th St, Los Angeles, CA 90003For SaleMLS ID #DW26085497, Chris Limon, Century 21 A Better Service. CRMLS
Local buyer's agents are ready to help
