Exceptional Virgil Village / Koreatown Investment Opportunity
Business and Real estate (hotel permit)
Don’t miss this rare chance to own a prime income-producing property on the prominent corner of 3rd Street and Virgil, in one of Los Angeles’ most sought-after and high-demand neighborhoods. Featuring 12 bedrooms, 13 bathrooms, and 9 gated parking spaces, this well-maintained property offers outstanding flexibility, strong upside potential, and exceptional long-term value.
Originally renovated in 2017, the property includes central air, a newer solar panel system, a new electrical box, and an existing hotel permit.
Currently operated as a Adult care facility 18 yrs in business with yelp reviews, it provides a unique opportunity for investors, operators, or buyers looking for a versatile asset with multiple potential uses. The business and property are being offered at an exceptional price, creating an attractive value proposition in a premier location.
The property may also be delivered vacant, allowing even more options for repositioning, expansion, or future use. In excellent condition and already generating strong revenue, this is a rare opportunity to acquire a property with size, location, income potential, and lasting upside.
1031 exchange buyers are welcome.
For sale
Listed by: Coldwell Banker Realty • Jason Kim • Contact: 213-705-1919
$2,699,999
238 S Westmoreland Ave, Los Angeles, CA 90004
8beds
4,416sqft
Single Family Residence
Built in 1919
9,754 Square Feet Lot
$-- Zestimate®
$611/sqft
$-- HOA
What's special
Newer solar panel systemCentral air
- 127 days |
- 199 |
- 4 |
Zillow last checked:
Listing updated:
Listed by:
Jason Kim DRE #02129083 213-705-1919,
Coldwell Banker Realty
Source: CRMLS,MLS#: PW26084088 Originating MLS: California Regional MLS
Originating MLS: California Regional MLSFacts & features
Interior
Bedrooms & bathrooms
- Bedrooms: 8
- Bathrooms: 5
- Full bathrooms: 5
- Main level bathrooms: 5
- Main level bedrooms: 5
Rooms
- Room types: Bedroom, Kitchen, Living Room, Primary Bedroom, Office
Primary bedroom
- Features: Primary Suite
Bedroom
- Features: All Bedrooms Down
Bedroom
- Features: All Bedrooms Up
Bathroom
- Features: Bathtub, Separate Shower
Kitchen
- Features: Granite Counters
Heating
- Central
Cooling
- Central Air, Wall/Window Unit(s)
Appliances
- Included: Built-In Range, ENERGY STAR Qualified Appliances, Gas Oven, Refrigerator, Washer
- Laundry: Washer Hookup, Gas Dryer Hookup
Features
- High Ceilings, Multiple Staircases, Two Story Ceilings, All Bedrooms Up, All Bedrooms Down, Primary Suite
- Flooring: Vinyl, Wood
- Windows: Insulated Windows
- Basement: Finished
- Has fireplace: No
- Fireplace features: None
- Common walls with other units/homes: 2+ Common Walls
Interior area
- Total interior livable area: 4,416 sqft
Property
Parking
- Total spaces: 9
- Parking features: Driveway Up Slope From Street, One Space
- Carport spaces: 9
Accessibility
- Accessibility features: Parking
Features
- Levels: Two
- Stories: 2
- Entry location: front and back
- Patio & porch: None
- Exterior features: Lighting
- Pool features: None
- Spa features: None
- Has view: Yes
- View description: Neighborhood
Lot
- Size: 9,754 Square Feet
- Features: 6-10 Units/Acre, Back Yard, Corner Lot, Sprinkler System, Yard
Details
- Parcel number: 5501020010
- Special conditions: Standard
Construction
Type & style
- Home type: SingleFamily
- Architectural style: Spanish,Tudor
- Property subtype: Single Family Residence
- Attached to another structure: Yes
Materials
- Brick, Drywall, Glass, Stucco
- Foundation: Brick/Mortar
- Roof: Asphalt
Condition
- Repairs Cosmetic
- New construction: No
- Year built: 1919
Utilities & green energy
- Electric: Electricity - On Property
- Sewer: Public Sewer
- Water: Public
- Utilities for property: Cable Available, Cable Connected, Electricity Available, Electricity Connected, Natural Gas Available, Natural Gas Connected, Phone Available, Sewer Available, Sewer Connected, Water Available, Water Connected
Green energy
- Energy efficient items: HVAC, Water Heater, Appliances
- Energy generation: Solar
Community & HOA
Community
- Features: Street Lights, Sidewalks
Location
- Region: Los Angeles
Financial & listing details
- Price per square foot: $611/sqft
- Date on market: 4/20/2026
- Cumulative days on market: 127 days
- Listing terms: 1031 Exchange
- Road surface type: Paved
Estimated market value
Not available
Estimated sales range
Not available
$7,506/mo
Price history
| Date | Event | Price |
|---|---|---|
| 4/20/2026 | Listed for sale | $2,699,999+38.5%$611/sqft |
Source:  CRMLS #PW26084088 Report a problem CRMLS #PW26084088 Report a problem | ||
| 5/3/2017 | Listing removed | $1,950,000$442/sqft |
Source: Choice 100 Realty, Inc. #17210792_CLAW Report a problem | ||
| 3/27/2017 | Pending sale | $1,950,000$442/sqft |
Source: Choice 100 Realty, Inc. #17210792 Report a problem | ||
| 3/14/2017 | Listed for sale | $1,950,000$442/sqft |
Source: Choice 100 Realty, Inc. #17210792 Report a problem | ||
Public tax history
Tax history is unavailable.
Monthly payment
Est. payment
Payment breakdown
Explore the cost of this home by adjusting the details. Changes won't be saved.Climate risks
Neighborhood: Koreatown
Nearby schools
GreatSchools rating
- 6/10Commonwealth Avenue Elementary SchoolGrades: K-5Distance: 0.1 mi
- 7/10Virgil Middle SchoolGrades: 6-8Distance: 0.4 mi
- 3/10Belmont Senior High SchoolGrades: 9-12Distance: 1.4 mi
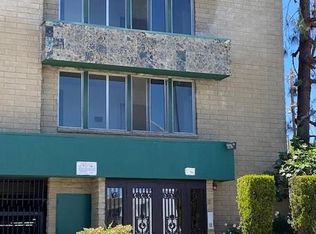
- $---- bd1 ba550 sqft303 S Commonwealth Ave APT 204, Los Angeles, CA 90020Off Market
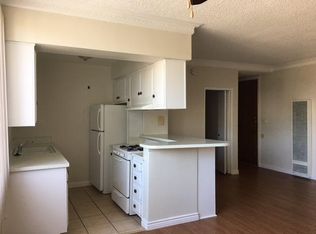
- $---- bd1 ba450 sqft303 S Commonwealth Ave #Q122F9C0C, Los Angeles, CA 90020Off Market
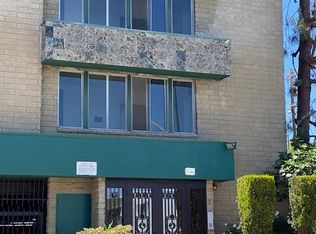
- $---- bd1 ba450 sqft303 S Commonwealth Ave #COMMONWEAL, Los Angeles, CA 90020Off Market
- $--1 bd1 ba700 sqft310 S Virgil Ave APT 306, Los Angeles, CA 90020Off Market

- $2,5482 bd2 ba1.1k sqft310 S Virgil Ave APT 412, Los Angeles, CA 90020For Rent
- $--2 bd2 ba1.1k sqft310 S Virgil Ave APT 211, Los Angeles, CA 90020Off Market
- $--1 bd1 ba700 sqft310 S Virgil Ave APT 406, Los Angeles, CA 90020Off Market
- $--2 bd2 ba1.1k sqft310 S Virgil Ave APT 413, Los Angeles, CA 90020Off Market
A local agent can set up tours, give advice and negotiate with sellers.
Similar homes
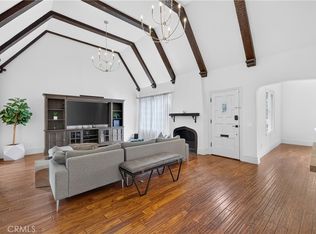
- $2,794,0005 bd5 ba3k sqft515 N Crescent Heights Blvd, Los Angeles, CA 90048For Sale
 MLS ID #PW26146119, Julia Rogel, eXp Realty of California Inc. CRMLS
 - $2,599,9955 bd4 ba2.2k sqft5163 Windermere Ave, Los Angeles, CA 90041For Sale
 MLS ID #PI26173183, Kevin Gioia, Kevin Gioia, Broker. CRMLS
 - $2,625,0007 bd6 ba5k sqft5449 Woodman Ave, Van Nuys, CA 91401For Sale
 MLS ID #GD26113304, Allen Vardanyan, Allen Vardanyan. CRMLS
 - $3,240,0008 bd6 ba5.9k sqft819 S Curson Ave, Los Angeles, CA 90036For Sale
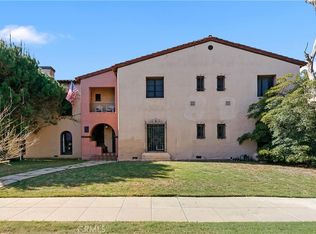 MLS ID #SR26102771, Guy Azar, The Agency. CRMLS
 - $1,999,9996 bd4 ba4.2k sqft1245 S Hudson Ave, Los Angeles, CA 90019For SaleMLS ID #SR26148791, Kurt Kuebler, First Team Real Estate. CRMLS
- $3,200,0007 bd5 ba4.6k sqft5955 Oakdale Ave, Woodland Hills, CA 91367For SaleMLS ID #26874355, Kobi Costa DRE # 01500254, Compass. CLAW
- $1,475,0007 bd4 ba2.4k sqft1257 1/2 N New Hampshire Ave, Los Angeles, CA 90029For SaleMLS ID #GD26097673, Salma Aspeitia, Keller Williams R. E. Services. CRMLS
- $2,888,8008 bd6 ba5.4k sqft14810 Las Tunas Dr, Hacienda Heights, CA 91745For SaleMLS ID #DW26180821, Miguel Gonzalez, Century 21 Allstars. CRMLS
- $1,990,00010 bd7 ba6.4k sqft913 S Wilton Pl, Los Angeles, CA 90019For SaleMLS ID #SR26179839, Seung Soo "Eric" Min, Dream Realty & Investments, Inc.. CRMLS
- $2,996,0005 bd6 ba4.5k sqft4930 Biloxi Ave, North Hollywood, CA 91601For SaleMLS ID #SR26161024, Lilith Berko, JohnHart Real Estate. CRMLS
- $1,988,00010 bd8 ba5.2k sqft2516 Elsinore St, Los Angeles, CA 90026For SaleMLS ID #WS26081717, TIFFANY LE, HAPPY HOME REALTY, INC. CRMLS
- $1,395,0005 bd1 ba3.6k sqft2167 W 20th St, Los Angeles, CA 90018For SaleMLS ID #RS26104763, Maya Jones, Coldwell Banker Envision. CRMLS
- $2,900,0007 bd8 ba5.3k sqft18423 Linnet St, Tarzana, CA 91356For SaleMLS ID #SR26039682, Stephanie Payab, Berkshire Hathaway HomeServices California Properties. CRMLS
- $2,000,0007 bd7 ba3.4k sqft2801-575 581 Jeffries 1 #4, Los Angeles, CA 90065For SaleMLS ID #SR26171977, Stacey Havener, True North Realty. CRMLS
- $2,450,0005 bd4 ba2.9k sqft4040 East Blvd, Los Angeles, CA 90066For SaleMLS ID #SR26130333, Steven Nemeth, RE/MAX One. CRMLS
- $1,800,0007 bd5 ba3.4k sqft1747 N Avenue 46, Los Angeles, CA 90041For SaleMLS ID #TR26085209, Karen Versace, Century 21 Masters. CRMLS
- $1,380,0006 bd5 ba3k sqft5336 Lemon Grove Ave, Los Angeles, CA 90038For SaleMLS ID #WS26015598, Lydia Lam, Arex. CRMLS
- $1,790,0006 bd-- ba3.9k sqft851 Crenshaw Blvd, Los Angeles, CA 90005For SaleMLS ID #SR25110233, Young Hong, New Star Realty & Investment. CRMLS
- $2,299,0005 bd5 ba4k sqft10768 Wheatland Ave, Sunland, CA 91040For SaleMLS ID #GD26127847, Saro Dilanchian, Latitude Real Estate & Invest. CRMLS
- $2,399,0005 bd6 ba4.3k sqft17401 Raymer St, Northridge, CA 91325For SaleMLS ID #SR26027705, Michelle Martinez, Keller Williams VIP Properties. CRMLS
Local buyer's agents are ready to help
