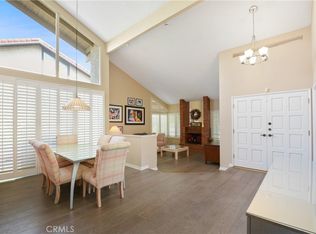
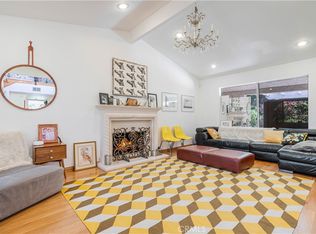
Tudor Revival Home + Permitted ADU. Located in Mar Vista's historic neighborhood known as "The Oval". This classic Tudor home offers 2,449 square feet with five bedrooms, 3.5 bathrooms, a permitted 524-sq.ft. detached ADU, and a generous 7,924-square-foot lot. Timeless character, thoughtful modern updates, flexible living spaces, and income potential. Originally known as Palm Place and later Marshall Manor, The Oval is celebrated for its oval-shaped streets, uniquely shaped lots, walkable palm tree-lined parkways, and an eclectic collection of homes — many relocated here decades ago. Believed to have once served as a racetrack for horses, dogs, or early automobiles, The Oval remains one of Mar Vista's most charming neighborhoods. A stone pathway bordered by California poppies, pencil cactus, & drought-tolerant landscaping leads to the front porch. Inside, oak floors, crown molding, wall sconces, and a Batchelder fireplace anchor the living & dining rooms. The kitchen features granite countertops, stainless appliances, generous cabinetry, and a laundry room. The media/family room showcases wood-beam ceilings and French doors opening to a backyard with a wood deck, mature lemon tree, and privacy hedges. The upstairs primary suite features vaulted ceilings, a stained-glass window, and an updated bath with tub and shower. Two additional bedrooms are upstairs; two more on the main level offer flexibility. Tucked under the gabled roofline, a bonus room works as the sixth bedroom! The permitted ADU, with separate address, sits above the detached two-car garage — completed in 2008 — features a private entrance, an open-concept kitchen & living area, one bed, one bath, and media/office space below. Perfect for extended family, guests, or rental income. Laundry is in the garage below. Additional improvements include central heating, dual pane windows tankless WH, updated electrical panels, water supply & drain lines. Parking includes a gated rear two-car garage + space for four more vehicles. Ideally located near Silicon Beach, SoFi Stadium, LAX, and the 10 & 405 Freeways, you'll enjoy Sunday mornings at the Mar Vista Farmers Market, strolls to coffee & pastries at Lodge Bakery, or neighborhood favorites Tito's Tacos and Hatchet Hall. Enjoy a bike ride to the beach along the Venice Boulevard bike path. Whether walking, skating, or cycling amid the ocean breezes of The Oval, this remarkable neighborhood offers a lifestyle every bit as memorable as the home itself.
For sale
Listed by: RE/MAX One • Steven Nemeth • Contact: 818.203.9394
$2,500,000
4040 East Blvd, Los Angeles, CA 90066
5beds
2,973sqft
:
Get pre-qualified$15,512/mo
Single Family Residence
Built in 1926
7,926 Square Feet Lot
$2,459,100 Zestimate®
$841/sqft
$-- HOA
What's special
- 30 days |
- 1,416 |
- 98 |
Likely to sell faster than
Zillow last checked:
Listing updated:
Listed by:
Steven Nemeth DRE #00932380 818.203.9394,
RE/MAX One,
Naomi Johnson DRE #02063850,
RE/MAX One
Source: CRMLS,MLS#: SR26130333 Originating MLS: California Regional MLS
Originating MLS: California Regional MLSFacts & features
Interior
Bedrooms & bathrooms
- Bedrooms: 5
- Bathrooms: 4
- Full bathrooms: 4
- Main level bathrooms: 2
- Main level bedrooms: 2
Rooms
- Room types: Family Room, Living Room, Primary Bathroom, Primary Bedroom
Bathroom
- Features: Bathtub, Full Bath on Main Level, Separate Shower, Tub Shower
Kitchen
- Features: Granite Counters
Heating
- Central
Cooling
- Wall/Window Unit(s)
Appliances
- Included: Dishwasher, Gas Range, Microwave, Refrigerator
- Laundry: Washer Hookup, Gas Dryer Hookup
Features
- Beamed Ceilings
- Flooring: Carpet, Tile, Wood
- Windows: Double Pane Windows
- Has fireplace: Yes
- Fireplace features: Living Room
- Common walls with other units/homes: No Common Walls
Interior area
- Total interior livable area: 2,973 sqft
Property
Parking
- Total spaces: 6
- Parking features: Driveway, Garage Faces Rear
- Garage spaces: 2
- Uncovered spaces: 4
Features
- Levels: Two
- Stories: 2
- Entry location: 1
- Patio & porch: Deck
- Pool features: None
- Spa features: None
- Fencing: Wood
- Has view: Yes
- View description: Neighborhood
Lot
- Size: 7,926 Square Feet
- Features: Back Yard
Details
- Parcel number: 4233008025
- Special conditions: Standard
Construction
Type & style
- Home type: SingleFamily
- Architectural style: Tudor
- Property subtype: Single Family Residence
Materials
- Foundation: Raised
- Roof: Composition
Condition
- Turnkey
- New construction: No
- Year built: 1926
Utilities & green energy
- Sewer: Public Sewer
- Water: Public
Community & HOA
Community
- Features: Sidewalks
Location
- Region: Los Angeles
Financial & listing details
- Price per square foot: $841/sqft
- Tax assessed value: $528,846
- Annual tax amount: $6,599
- Date on market: 7/2/2026
- Cumulative days on market: 30 days
- Listing terms: Cash,Conventional,FHA
- Inclusions: Refrigerator, Oven-Range
Estimated market value
$2,459,100
$2.34M - $2.58M
$7,521/mo
Price history
| Date | Event | Price |
|---|---|---|
| 7/3/2026 | Listed for sale | $2,500,000$841/sqft |
Source:  CRMLS #SR26130333 Report a problem CRMLS #SR26130333 Report a problem | ||
Public tax history
| Year | Property taxes | Tax assessment |
|---|---|---|
| 2025 | $6,599 +1.5% | $528,846 +2% |
| 2024 | $6,499 +1.9% | $518,477 +2% |
| 2023 | $6,379 +4.7% | $508,311 +2% |
| 2022 | $6,091 +1.4% | $498,345 +2% |
| 2021 | $6,005 -0.9% | $488,575 +1% |
| 2020 | $6,062 | $483,566 +40.6% |
| 2019 | $6,062 +43.5% | $343,815 +2% |
| 2018 | $4,224 | $337,075 +2% |
| 2017 | $4,224 +2.1% | $330,467 +2% |
| 2016 | $4,135 +2.8% | $323,988 +1.5% |
| 2015 | $4,022 +0.9% | $319,122 +2% |
| 2014 | $3,986 | $312,872 +2.5% |
| 2012 | -- | $305,353 +2% |
| 2011 | -- | $299,367 +0.8% |
| 2010 | -- | $297,130 -0.2% |
| 2009 | -- | $297,837 -28.6% |
| 2008 | -- | $416,998 +45.7% |
| 2007 | -- | $286,274 +7.6% |
| 2006 | -- | $265,956 +7% |
| 2005 | -- | $248,596 +4% |
| 2004 | -- | $238,945 +1.9% |
| 2003 | -- | $234,567 +2% |
| 2002 | -- | $229,968 +4% |
| 2000 | -- | $221,040 |
Find assessor info on the county website
Monthly payment
Est. payment
Payment breakdown
Explore the cost of this home by adjusting the details. Changes won't be saved.Climate risks
Neighborhood: Mar Vista
Nearby schools
GreatSchools rating
- 8/10Grand View Boulevard Elementary SchoolGrades: K-5Distance: 0.5 mi
- 5/10Marina Del Rey Middle SchoolGrades: 6-8Distance: 1.1 mi
- 8/10Venice Senior High SchoolGrades: 9-12Distance: 1.5 mi
- $2,463,6003 bd3 ba1.8k sqft4036 East Blvd, Los Angeles, CA 90066Off Market
- $2,076,1004 bd2 ba1.6k sqft4046 East Blvd, Los Angeles, CA 90066Off Market
- $1,934,9003 bd2 ba1.5k sqft4030 East Blvd, Los Angeles, CA 90066Off Market
- $1,764,3003 bd2 ba1.5k sqft4050 East Blvd, Los Angeles, CA 90066Off Market
- $1,280,2002 bd2 ba1k sqft4074 East Blvd, Los Angeles, CA 90066Off Market
- $3,974,4005 bd6 ba4k sqft4056 East Blvd, Los Angeles, CA 90066Off Market
- $1,811,2002 bd2 ba1.4k sqft4026 East Blvd, Los Angeles, CA 90066Off Market
- $--1 bd1 ba-- sqft4037 McLaughlin Ave #14, Los Angeles, CA 90066Off Market
A local agent can set up tours, give advice and negotiate with sellers.
Similar homes
- $2,250,0003 bd3 ba2.5k sqft4033 Lamarr Ave, Culver City, CA 90232For Sale
 MLS ID #SR26105531, Lauro Reyes, Century 21 Masters. CRMLS
 - $2,599,0004 bd4 ba3.4k sqft4981 Noeline Ave, Encino, CA 91436For Sale
 MLS ID #SB26119635, Peter Wollner, New Homes and Land Brokers. CRMLS
 - $1,699,0004 bd3 ba2.1k sqft837 Venice Blvd, Venice, CA 90291For Sale
 MLS ID #SR26124250, Leon Hason, Blue Flamingo Realty. CRMLS
 - $2,200,0004 bd3 ba2.8k sqft3636 Dellvale Pl, Encino, CA 91436For Sale
 MLS ID #IV26104498, RUPI AZROT, LISTLEAN. CRMLS
 - $1,285,0003 bd2 ba1.6k sqft12720 Sanford St, Los Angeles, CA 90066For SaleMLS ID #SB26103126, Donna Sugimoto, Berkshire Hathaway HomeServices California Properties. CRMLS
- $2,199,0005 bd4 ba3.1k sqft18056 Lake Encino Dr, Encino, CA 91316For SaleMLS ID #SR26126643, Oren Mordkowitz, Pinnacle Estate Properties, Inc.. CRMLS
- $1,890,0004 bd3 ba1.8k sqft1043 S Victoria Ave, Los Angeles, CA 90019For SaleMLS ID #26860127, Jacob Sang Lee DRE # 02144645, Dream Realty & Investments Inc. CLAW
- $1,649,0005 bd3 ba2k sqft6320 W 85th St, Los Angeles, CA 90045For SaleMLS ID #SB26125347, Michelle Zabukovec, Redfin Corporation. CRMLS
- $2,699,9998 bd5 ba4.4k sqft238 S Westmoreland Ave, Los Angeles, CA 90004For SaleMLS ID #PW26084088, Jason Kim, Coldwell Banker Realty. CRMLS
- $2,499,9903 bd2 ba1.5k sqft424 S Meadows Ave, Manhattan Beach, CA 90266For SaleMLS ID #SB26127736, John Bathurst, Compass. CRMLS
- $1,895,0005 bd5 ba3k sqft20616 Quedo Dr, Woodland Hills, CA 91364For SaleMLS ID #26860883, Alexander Cabrera DRE # 01970285, Coldwell Banker Realty. CLAW
- $1,989,0004 bd3 ba2.6k sqft19281 Berclair Ln, Tarzana, CA 91356For SaleMLS ID #GD26099200, Avo Oughourlian, Huntington Group. CRMLS
- $2,299,9995 bd4 ba2.5k sqft1629 Via Zurita, Palos Verdes Estates, CA 90274For SaleMLS ID #OC26107387, Terry Harner, GreenTree Properties. CRMLS
- $1,850,0004 bd4 ba2.8k sqft1009 S Rimpau Blvd, Los Angeles, CA 90019For SaleMLS ID #HD26011212, Michelle Cox, Michelle Cox, Broker. CRMLS
- $2,395,0005 bd5 ba4k sqft21045 Mendenhall Ct, Topanga, CA 90290For SaleMLS ID #SR26074918, Kathryn Werner, Pinnacle Estate Properties, Inc.. CRMLS
- $1,599,9995 bd1 ba3.6k sqft2167 W 20th St, Los Angeles, CA 90018For SaleMLS ID #RS26104763, Maya Jones, Coldwell Banker Envision. CRMLS
- $1,949,0005 bd4 ba2.9k sqft1102 Olmsted Dr, Glendale, CA 91202For SaleMLS ID #GD26127257, Emilia Ghukasyan, Project Realty Group. CRMLS
- $1,850,0006 bd5 ba2.7k sqft19000 Strathern St, Reseda, CA 91335For SaleMLS ID #GD26139802, Arsen Sevoian, Rodeo Realty Inc.. CRMLS
- $1,990,0003 bd3 ba2k sqft5602 Sunmist Dr, Rancho Palos Verdes, CA 90275For SaleMLS ID #PV26166719, Matthew Engle, Vista Sotheby's International Realty. CRMLS
- $1,649,9005 bd5 ba2.9k sqft15358 Cohasset St, Van Nuys, CA 91406For SaleMLS ID #SR26012204, Luis Moran, Global Premier Properties, Inc.. CRMLS
Local buyer's agents are ready to help
