Rare Fixer Opportunity on a Double Lot in Prime Miracle Mile! Situated in one of Los Angeles’ most coveted neighborhoods, this exceptional property offers endless potential on an expansive double-sized lot. Featuring 8 bedrooms, 6 bathrooms, and nearly 6,000 square feet of living space on an impressive 11,000-square-foot lot, this is a truly rare offering in the heart of Miracle Mile. Built in 1929, the home is rich in character and timeless architectural detail, showcasing soaring ceilings, oversized windows, a grand fireplace, arched entryways, and original hardwood floors throughout. The spacious floor plan includes generously sized bedrooms, abundant storage, and multiple outdoor living spaces, including a private deck off the primary suite overlooking the street and a large balcony facing the backyard. The expansive backyard provides the perfect setting for entertaining, outdoor dining, family gatherings, or creating your own private retreat. A long driveway offers ample parking and leads to a detached 3-car garage. Originally designed as a duplex and later converted to a single-family residence on title, the property still functions as two separate units with two addresses, presenting incredible flexibility for a variety of living or investment opportunities. Whether you envision restoring it into a grand single-family estate, reimagining it for multi-generational living, or maximizing its income-producing potential, the possibilities are endless. Zoned LAR2 / HPOZ, this unique property offers exceptional potential for renovation, expansion, or redevelopment. Ideally located just moments from The Grove, Los Angeles County Museum of Art, and La Brea Tar Pits, as well as premier shopping, dining, and entertainment, this is a rare opportunity to transform a classic Miracle Mile property into something truly extraordinary.
For sale
Listed by: The Agency • Guy Azar • Contact: 818-339-4192
$3,240,000
819 S Curson Ave, Los Angeles, CA 90036
8beds
5,964sqft
Single Family Residence
Built in 1929
0.25 Acres Lot
$-- Zestimate®
$543/sqft
$-- HOA
What's special
Grand fireplaceExpansive backyardOversized windowsSoaring ceilingsOriginal hardwood floors throughoutSpacious floor planAbundant storage
- 316 days
- 155
- 6
Zillow last checked:
Listing updated:
Listed by:
Guy Azar DRE #01882376 818-339-4192,
The Agency
Source: CRMLS,MLS#: SR26102771 Originating MLS: California Regional MLS
Originating MLS: California Regional MLSFacts & features
Interior
Bedrooms & bathrooms
- Bedrooms: 8
- Bathrooms: 6
- Full bathrooms: 6
- Main level bathrooms: 2
- Main level bedrooms: 3
Rooms
- Room types: Bedroom, Kitchen, Laundry, Library, Living Room, Primary Bathroom, Primary Bedroom, Office, Dining Room
Primary bedroom
- Features: Main Level Primary
Primary bedroom
- Features: Primary Suite
Bedroom
- Features: Bedroom on Main Level
Bathroom
- Features: Bathtub, Closet, Full Bath on Main Level, Separate Shower, Tub Shower
Kitchen
- Features: Pots & Pan Drawers, Remodeled, Self-closing Cabinet Doors, Updated Kitchen
Heating
- Central
Cooling
- Central Air
Appliances
- Included: Dishwasher, Freezer, Gas Cooktop, Disposal, Gas Oven, Gas Range, Gas Water Heater
- Laundry: Inside, Laundry Room
Features
- Breakfast Bar, Balcony, Separate/Formal Dining Room, High Ceilings, In-Law Floorplan, Stone Counters, Storage, Bedroom on Main Level, Main Level Primary, Primary Suite
- Flooring: Carpet, Stone, Tile, Wood
- Doors: Sliding Doors
- Windows: Drapes
- Has fireplace: Yes
- Fireplace features: Family Room, Primary Bedroom
- Common walls with other units/homes: No Common Walls
Interior area
- Total interior livable area: 5,964 sqft
Property
Parking
- Total spaces: 8
- Parking features: Concrete, Driveway, Garage
- Garage spaces: 3
- Carport spaces: 1
- Covered spaces: 4
- Uncovered spaces: 4
Accessibility
- Accessibility features: Parking, Accessible Doors
Features
- Levels: Two
- Stories: 2
- Entry location: 1
- Patio & porch: Rear Porch, Deck, Lanai, Open, Patio, Porch
- Exterior features: Lighting
- Pool features: None
- Spa features: None
- Fencing: Average Condition
- Has view: Yes
- View description: City Lights, Mountain(s), Neighborhood, Trees/Woods
Lot
- Size: 0.25 Acres
- Features: Back Yard, Garden, Lawn, Yard
Details
- Additional structures: Storage
- Parcel number: 5089014034
- Special conditions: Standard
Construction
Type & style
- Home type: SingleFamily
- Architectural style: Traditional
- Property subtype: Single Family Residence
Materials
- Drywall, Frame, Glass, Concrete, Stucco, Steel
- Foundation: Slab
- Roof: Tile
Condition
- Fixer
- New construction: No
- Year built: 1929
Utilities & green energy
- Electric: Standard
- Sewer: Public Sewer
- Water: Public
- Utilities for property: Cable Available, Electricity Connected, Natural Gas Connected, Phone Connected, Sewer Connected, Water Connected
Community & HOA
Community
- Features: Biking, Dog Park, Hiking, Sidewalks
- Security: Smoke Detector(s), Security Lights
Location
- Region: Los Angeles
Financial & listing details
- Price per square foot: $543/sqft
- Tax assessed value: $794,151
- Date on market: 5/14/2026
- Cumulative days on market: 316 days
- Listing terms: Cash,Cash to New Loan,Conventional,Contract,Cal Vet Loan,1031 Exchange
- Exclusions: All personal belongings
- Road surface type: Paved
Estimated market value
Not available
Estimated sales range
Not available
Not available
Price history
| Date | Event | Price |
|---|---|---|
| 5/14/2026 | Listed for sale | $3,240,000+565.3%$543/sqft |
Source:  CRMLS #SR26102771 Report a problem CRMLS #SR26102771 Report a problem | ||
| 11/26/1997 | Sold | $487,000$82/sqft |
Source: Public Record Report a problem | ||
Public tax history
| Year | Property taxes | Tax assessment |
|---|---|---|
| 2026 | -- | $794,151 +2% |
| 2025 | $10,138 +1.1% | $778,600 +2% |
| 2024 | $10,025 +1.8% | $763,354 +2% |
| 2023 | $9,847 +4.6% | $748,407 +2% |
| 2022 | $9,417 +1.6% | $733,753 +2% |
| 2021 | $9,271 -0.9% | $719,386 +1% |
| 2020 | $9,355 | $712,021 +2% |
| 2019 | $9,355 +6.1% | $698,081 +2% |
| 2018 | $8,819 | $684,414 +2.1% |
| 2017 | $8,819 +2.1% | $670,015 +2% |
| 2016 | $8,638 +3% | $656,879 +1.5% |
| 2015 | $8,384 +0.9% | $647,013 +2% |
| 2014 | $8,307 | $634,340 +2.5% |
| 2012 | -- | $619,093 +2% |
| 2011 | -- | $606,955 +0.8% |
| 2010 | -- | $602,420 -0.2% |
| 2009 | -- | $603,852 +2% |
| 2008 | -- | $592,012 +2% |
| 2007 | -- | $580,405 +2% |
| 2006 | -- | $569,025 |
| 2005 | -- | $569,025 +4% |
| 2004 | -- | $546,931 +1.9% |
| 2003 | -- | $536,908 +2% |
| 2002 | -- | $526,381 +4% |
| 2000 | -- | $505,942 |
Find assessor info on the county website
Monthly payment
Est. payment
Payment breakdown
Explore the cost of this home by adjusting the details. Changes won't be saved.Climate risks
Neighborhood: Mid City
- $3,072,3008 bd8 ba6.4k sqft823 S Curson Ave, Los Angeles, CA 90036Off Market

- $1,784,7004 bd2 ba7k sqft811 S Curson Ave, Los Angeles, CA 90036Off Market
- $1,577,5003 bd3 ba1.9k sqft831 S Curson Ave, Los Angeles, CA 90036Off Market
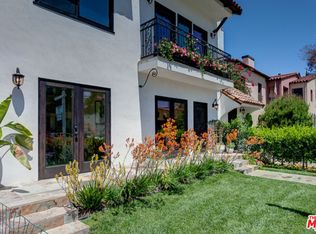
- $1,973,1003 bd3 ba2k sqft829 S Curson Ave, Los Angeles, CA 90036Off Market

Similar homes
- $3,000,0005 bd2 ba3.6k sqft2275 Vasanta Way, Los Angeles, CA 90068For Sale
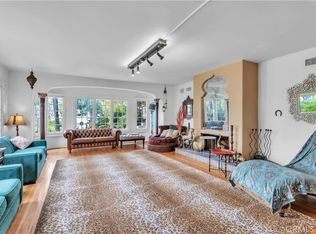 MLS ID #SR26178827, Mazdak Sarehkhani, Mazdak Sarehkhani. CRMLS
 - $2,699,9998 bd5 ba4.4k sqft238 S Westmoreland Ave, Los Angeles, CA 90004For Sale
 MLS ID #PW26084088, Jason Kim, Coldwell Banker Realty. CRMLS
 - $3,200,0007 bd5 ba4.6k sqft5955 Oakdale Ave, Woodland Hills, CA 91367For Sale
 MLS ID #26874355, Kobi Costa DRE # 01500254, Compass. CLAW
 - $2,694,0005 bd5 ba3k sqft515 N Crescent Heights Blvd, Los Angeles, CA 90048For Sale
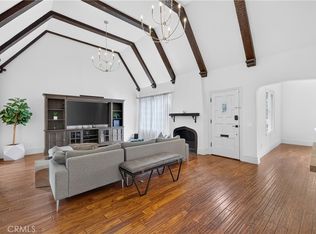 MLS ID #PW26146119, Julia Rogel, eXp Realty of California Inc. CRMLS
Local buyer's agents are ready to help
