Remodeled Hancock Park-adjacent property featuring a detached 2023-built ADU and flexible multi-generational living potential. The main residence at 143 N Hobart Blvd offers 6 bedrooms and 6 bathrooms with expansive open-concept living areas, a large modern kitchen with oversized island seating, quartz-style countertops, stainless steel appliances, recessed lighting, updated flooring, and multiple remodeled bathrooms with contemporary finishes. The oversized kitchen and open living spaces create an ideal layout for entertaining while maintaining a bright and modern feel throughout the home. The detached ADU, approximately 650 sq ft and featuring its own separate address at 141 N Hobart Blvd, offers 1 bedroom and 1 bathroom with a modern kitchen, updated bath, recessed lighting, mini-split HVAC system, and flexible use for extended family, guests, rental income potential, work-from-home needs, or supplemental living space. Gated property with privacy fencing, long driveway, updated exterior finishes, multiple indoor/outdoor living areas, and ample parking. Centrally located near Larchmont Village, Koreatown, Hollywood, DTLA, Beverly Hills, and major dining, shopping, and employment centers. Buyer to independently verify all square footage, permits, zoning, ADU status, and property details.
For sale
Listed by: Real Estate Source Inc • Jacob Lavian • Contact: 310-346-4905
Price cut: $185K (5/27)
$1,665,000
143 N Hobart Blvd, Los Angeles, CA 90004
7beds
3,174sqft
:
Get pre-qualified$10,404/mo
Single Family Residence
Built in 1910
6,152 Square Feet Lot
$1,589,300 Zestimate®
$525/sqft
$-- HOA
What's special
- 69 days |
- 160 |
- 13 |
Zillow last checked:
Listing updated:
Listed by:
Jacob Lavian DRE #01956381 310-346-4905,
Real Estate Source Inc
Source: CRMLS,MLS#: IG26113572 Originating MLS: California Regional MLS
Originating MLS: California Regional MLSFacts & features
Interior
Bedrooms & bathrooms
- Bedrooms: 7
- Bathrooms: 7
- Full bathrooms: 1
- 3/4 bathrooms: 6
- Main level bathrooms: 7
- Main level bedrooms: 7
Rooms
- Room types: Bedroom, Kitchen, Living Room, Primary Bathroom, Primary Bedroom, Dining Room
Primary bedroom
- Features: Main Level Primary
Bedroom
- Features: Bedroom on Main Level
Bathroom
- Features: Quartz Counters, Remodeled, Separate Shower, Tub Shower
Kitchen
- Features: Kitchen Island, Kitchen/Family Room Combo, Quartz Counters, Remodeled, Updated Kitchen
Heating
- Central, Ductless
Cooling
- Central Air, Ductless
Appliances
- Included: Dishwasher, Gas Cooktop, Gas Range, Microwave, Refrigerator, Range Hood, Dryer, Washer
- Laundry: Common Area, Inside, Stacked
Features
- Breakfast Bar, Balcony, Separate/Formal Dining Room, Eat-in Kitchen, In-Law Floorplan, Open Floorplan, Quartz Counters, Recessed Lighting, Storage, Bedroom on Main Level, Main Level Primary
- Has fireplace: No
- Fireplace features: None
- Common walls with other units/homes: No Common Walls
Interior area
- Total interior livable area: 3,174 sqft
Property
Parking
- Parking features: Driveway
Features
- Levels: One
- Stories: 1
- Entry location: Main Level
- Patio & porch: Concrete, Front Porch, Patio
- Pool features: None
- Fencing: Block,Privacy,Wood
- Has view: Yes
- View description: None
Lot
- Size: 6,152 Square Feet
- Dimensions: 6152
- Features: 2-5 Units/Acre
Details
- Additional structures: Guest House Detached, Two On A Lot
- Parcel number: 5517011028
- Zoning: R1
- Special conditions: Standard
Construction
Type & style
- Home type: SingleFamily
- Property subtype: Single Family Residence
Condition
- Additions/Alterations,Building Permit,Updated/Remodeled
- New construction: No
- Year built: 1910
Utilities & green energy
- Sewer: Public Sewer
- Water: Public
- Utilities for property: Electricity Connected, Natural Gas Connected, Water Connected
Community & HOA
Community
- Features: Sidewalks
Location
- Region: Los Angeles
Financial & listing details
- Price per square foot: $525/sqft
- Tax assessed value: $1,357,824
- Annual tax amount: $16,647
- Date on market: 5/26/2026
- Cumulative days on market: 69 days
- Listing terms: Cash,Conventional
Foreclosure details
Estimated market value
$1,589,300
$1.51M - $1.67M
$5,489/mo
Price history
| Date | Event | Price |
|---|---|---|
| 5/27/2026 | Price change | $1,665,000-10%$525/sqft |
Source:  CRMLS #IG26113572 Report a problem CRMLS #IG26113572 Report a problem | ||
| 7/9/2025 | Price change | $1,850,000-1.3%$583/sqft |
Source:  CLAW #25561707 Report a problem CLAW #25561707 Report a problem | ||
| 3/27/2024 | Price change | $1,875,000-6.2%$591/sqft |
Source: CRMLS #RS24046383 Report a problem | ||
| 3/7/2024 | Listed for sale | $1,999,000+73.8%$630/sqft |
Source: CRMLS #RS24046383 Report a problem | ||
| 12/21/2023 | Sold | $1,150,000+254.9%$362/sqft |
Source: Public Record Report a problem | ||
| 11/21/2022 | Sold | $324,000-78.4%$102/sqft |
Source: Public Record Report a problem | ||
| 11/17/2022 | Price change | $1,500,000-1.6%$473/sqft |
Source: CLAW #22-209253 Report a problem | ||
| 11/9/2022 | Price change | $1,525,000-3.8%$480/sqft |
Source: CLAW #22-209253 Report a problem | ||
| 11/1/2022 | Price change | $1,585,000-11.2%$499/sqft |
Source: CLAW #22-209253 Report a problem | ||
| 10/16/2022 | Listed for sale | $1,785,000+5.3%$562/sqft |
Source: CLAW #22-209253 Report a problem | ||
| 9/26/2022 | Listing removed | -- |
Source: CLAW #22-145949 Report a problem | ||
| 4/19/2022 | Price change | $1,695,000-23%$534/sqft |
Source: CLAW #22-145949 Report a problem | ||
| 4/15/2022 | Listed for sale | $2,200,000+100.9%$693/sqft |
Source: CLAW #22-145949 Report a problem | ||
| 1/10/2022 | Sold | $1,095,000-8.4%$345/sqft |
Source: Public Record Report a problem | ||
| 12/8/2021 | Pending sale | $1,195,000$376/sqft |
Source: CRMLS #IN21217116 Report a problem | ||
| 11/4/2021 | Listed for sale | $1,195,000+1144.7%$376/sqft |
Source: CRMLS #IN21217116 Report a problem | ||
| 8/20/2018 | Sold | $96,005-89.3%$30/sqft |
Source: Public Record Report a problem | ||
| 10/20/2017 | Listing removed | $899,000$283/sqft |
Source: Dream Realty Asset Mgt, Inc. #17266054 Report a problem | ||
| 4/17/2017 | Price change | $899,000-6.3%$283/sqft |
Source: Dream Realty Asset Mgt, Inc. #17266054 Report a problem | ||
| 4/7/2017 | Listed for sale | $959,000+22.9%$302/sqft |
Source: Dream Realty Asset Mgt, Inc. #17218814 Report a problem | ||
| 2/22/2006 | Sold | $780,000+7.6%$246/sqft |
Source: Public Record Report a problem | ||
| 9/9/2005 | Sold | $725,000+83.5%$228/sqft |
Source: Public Record Report a problem | ||
| 6/5/2003 | Sold | $395,000$124/sqft |
Source: Public Record Report a problem | ||
Public tax history
| Year | Property taxes | Tax assessment |
|---|---|---|
| 2025 | $16,647 +1.5% | $1,357,824 +2% |
| 2024 | $16,408 +6.7% | $1,331,200 +6.8% |
| 2023 | $15,385 +5.9% | $1,245,914 +3.1% |
| 2022 | $14,529 +1.3% | $1,208,853 +2% |
| 2021 | $14,345 -1% | $1,185,151 +1% |
| 2020 | $14,491 | $1,173,000 +2% |
| 2019 | $14,491 +25.6% | $1,150,000 +22.1% |
| 2018 | $11,537 | $941,900 |
| 2017 | $11,537 +0.2% | $941,900 +16.2% |
| 2016 | $11,509 +16.3% | $810,800 -5.4% |
| 2015 | $9,897 +16.6% | $857,000 +26.8% |
| 2014 | $8,485 | $676,000 +48.6% |
| 2012 | -- | $455,000 |
| 2011 | -- | $455,000 |
| 2010 | -- | $455,000 -44.8% |
| 2009 | -- | $825,000 -12.9% |
| 2008 | -- | $947,075 +19% |
| 2007 | -- | $795,600 +9.7% |
| 2006 | -- | $725,000 +73.2% |
| 2005 | -- | $418,626 +4% |
| 2004 | -- | $402,373 +31.9% |
| 2003 | -- | $305,113 +11.2% |
| 2002 | -- | $274,300 +37.1% |
| 2000 | -- | $200,000 |
Find assessor info on the county website
Monthly payment
Est. payment
Payment breakdown
Explore the cost of this home by adjusting the details. Changes won't be saved.Climate risks
Neighborhood: Koreatown
Nearby schools
GreatSchools rating
- 7/10Cahuenga Elementary SchoolGrades: K-5Distance: 0.3 mi
- 7/10Virgil Middle SchoolGrades: 6-8Distance: 0.9 mi
- 5/10RFK Community Schools Los Angeles High School Of The ArtsGrades: 9-12Distance: 1.2 mi
- $1,127,1002 bd2 ba1.6k sqft139 N Hobart Blvd, Los Angeles, CA 90004Off Market
- $1,376,3006 bd5 ba3k sqft147 N Hobart Blvd, Los Angeles, CA 90004Off Market
- $1,472,5005 bd3 ba2.7k sqft133 N Hobart Blvd, Los Angeles, CA 90004Off Market
- $911,1003 bd1 ba1.4k sqft153 N Hobart Blvd, Los Angeles, CA 90004Off Market
- $--1 bd1 ba780 sqft141 N Hobart Blvd #9, Los Angeles, CA 90004Off Market
- $2,8001 bd1 ba780 sqft141 N Hobart Blvd, Los Angeles, CA 90004For Rent
- $1,143,7002 bd3 ba1.8k sqft203 N Hobart Blvd, Los Angeles, CA 90004Off Market
- $1,613,1005 bd2 ba2.2k sqft127 N Hobart Blvd, Los Angeles, CA 90004Off Market
A local agent can set up tours, give advice and negotiate with sellers.
Similar homes
- $1,625,0004 bd4 ba2.5k sqft1110 Queen Anne Pl, Los Angeles, CA 90019For Sale
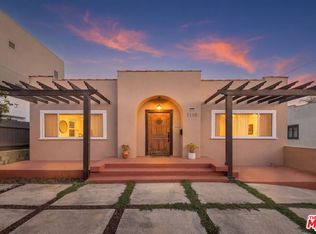 MLS ID #26849199, Samaneh Rezaeian DRE # 01981587, Rodeo Realty. CLAW
 - $1,350,0006 bd4 ba2.8k sqft1522 5th Ave, Los Angeles, CA 90019For Sale
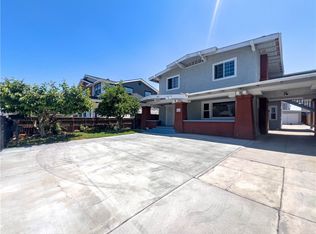 MLS ID #NP26089148, Andrew Ly, IS Luxury of California. CRMLS
 - $1,700,0005 bd4 ba2.4k sqft2672 Newell St, Los Angeles, CA 90039For Sale
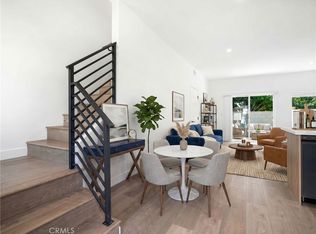 MLS ID #AR26077622, Lei Shen, Re/Max Premier Prop Arcadia. CRMLS
 - $1,300,0005 bd2 ba3k sqft1628 S Van Ness Ave, Los Angeles, CA 90019For Sale
 MLS ID #PW26163177, Sophia Chang, New Star Realty & Investment. CRMLS
 - $1,350,0009 bd9 ba3.6k sqft2636 S Normandie Ave, Los Angeles, CA 90007For SaleMLS ID #DW26061060, Ixbalanque Garcia, Won Suk Kim Real Estate, Inc.. CRMLS
- $1,800,0007 bd5 ba3.4k sqft1747 N Avenue 46, Los Angeles, CA 90041For SaleMLS ID #TR26085209, Karen Versace, Century 21 Masters. CRMLS
- $1,599,9007 bd6 ba3.3k sqft6742-6744 Radford Ave, North Hollywood, CA 91606For SaleMLS ID #GD26051714, Tamar Kassabian, Beverly and Company, Inc.. CRMLS
- $1,650,0007 bd6 ba2.7k sqft159 W Glendon Way, San Gabriel, CA 91776For SaleMLS ID #AR26083388, Lei Shen, Re/Max Premier Prop Arcadia. CRMLS
- $1,656,0006 bd4 ba2.5k sqft6213 Lubao Ave, Woodland Hills, CA 91367For SaleMLS ID #SR26126314, Orly Godliman, Capital Assistance Group. CRMLS
- $1,400,0006 bd4 ba2.7k sqft2104 Crenshaw Blvd, Los Angeles, CA 90016For SaleMLS ID #SB26030315, Lee Chou, Century 21 Coastal Properties. CRMLS
- $1,699,0004 bd3 ba2.1k sqft837 Venice Blvd, Venice, CA 90291For SaleMLS ID #SR26124250, Leon Hason, Blue Flamingo Realty. CRMLS
- $1,445,0007 bd7 ba3k sqft9959 Wisner Ave, Mission Hills, CA 91345For SaleMLS ID #SR26142122, Tammy Delwarte, Pinnacle Estate Properties. CRMLS
- $1,479,0005 bd5 ba2.4k sqft432 N Beachwood Dr, Burbank, CA 91506For SaleMLS ID #BB26141099, Bryan Ochse, Media West Realty,Inc.. CRMLS
- $1,599,9995 bd5 ba2.3k sqft8330 Outland View Dr, Sun Valley, CA 91352For SaleMLS ID #BB26098492, Zareh Abnoosi, Atlas Real Estate & Finance G. CRMLS
- $1,848,0007 bd6 ba3.7k sqft325 W Ramona Rd, Alhambra, CA 91803For SaleMLS ID #CV26156875, Mike Chou, K.W. EXECUTIVE. CRMLS
- $1,350,0008 bd8 ba3.2k sqft5150 Ithaca Ave, Los Angeles, CA 90032For SaleMLS ID #PW26156976, Steven Gray, eXp Realty of Greater Los Angeles. CRMLS
- $1,700,0008 bd7 ba3.2k sqft9014 Wilbur Ave, Northridge, CA 91324For SaleMLS ID #CV26098678, Taffy Bishara, RE/MAX OLYMPIC. CRMLS
- $1,279,0005 bd4 ba3.1k sqft5617 Denny Ave, North Hollywood, CA 91601For SaleMLS ID #SR26130132, Dennis Chernov, Equity Union. CRMLS
- $850,0007 bd4 ba2k sqft2621 Juliet St, Los Angeles, CA 90007For SaleMLS ID #PW26114278, Maxwell Thurman, T.N.G. Real Estate Consultants. CRMLS
- $1,025,0004 bd2 ba1.9k sqft1665 Arlington Ave, Los Angeles, CA 90019For SaleMLS ID #DW26104918, Omar Alvarado, A & A Realty and Home Loans. CRMLS
Local buyer's agents are ready to help
