MOTIVATED SELLER! Welcome to 1665 Arlington Ave, a gem nestled in the heart of Los Angeles. Picture yourself stepping into a home that exudes comfort and warmth with its open living room, a perfect setting for memorable family gatherings. The wood- burning fireplace serves as a charming focal point, creating an inviting atmosphere for cozy evenings. We promise you a space that is not just a house, but a home. This property boasts four oversized bedrooms and two bathrooms, offering ample space for everyone. The house has been tastefully updated in the last four years, featuring new kitchen cabinets and countertops, updated flooring, and a fresh coat of interior paint throughout. Buy with equity! The property had appraised at a value of 1.28M. The house sits on an RD1.5 lot, perfect for developers looking to add multiple units, or you can use the lot with plenty of parking space. Located in Arlington Heights, you are just minutes away from the bustling downtown LA, the serene beaches of Santa Monica, the glamour of Beverly Hills, and the iconic Hollywood. This prime location offers a diverse range of local amenities, making it a perfect spot for anyone seeking the vibrant, eclectic lifestyle that Los Angeles has to offer. Buyers, reach out to your agent to make an appointment to view this property today!
For sale
Listed by: A & A Realty and Home Loans • Omar Alvarado • Contact: 562 299-8897
Price cut: $25K (7/2)
$1,025,000
1665 Arlington Ave, Los Angeles, CA 90019
4beds
1,930sqft
:
Get pre-qualified$6,797/mo
Single Family Residence
Built in 1905
5,965 Square Feet Lot
$1,019,400 Zestimate®
$531/sqft
$-- HOA
What's special
Wood-burning fireplaceUpdated flooringTwo bathroomsFour oversized bedroomsPlenty of parking space
- 144 days |
- 190 |
- 9 |
Zillow last checked:
Listing updated:
Listed by:
Omar Alvarado DRE #01961892 562299-8897,
A & A Realty and Home Loans
Source: CRMLS,MLS#: DW26104918 Originating MLS: California Regional MLS
Originating MLS: California Regional MLSFacts & features
Interior
Bedrooms & bathrooms
- Bedrooms: 4
- Bathrooms: 2
- Full bathrooms: 2
- Main level bathrooms: 2
- Main level bedrooms: 4
Rooms
- Room types: Bedroom, Kitchen, Laundry, Living Room, Pantry, Dining Room
Bedroom
- Features: All Bedrooms Up
Kitchen
- Features: Granite Counters
Pantry
- Features: Walk-In Pantry
Cooling
- None
Appliances
- Laundry: In Kitchen, Laundry Room
Features
- Ceiling Fan(s), Separate/Formal Dining Room, Open Floorplan, Recessed Lighting, All Bedrooms Up, Walk-In Pantry
- Flooring: Laminate
- Has fireplace: Yes
- Fireplace features: Gas, Living Room
- Common walls with other units/homes: No Common Walls
Interior area
- Total interior livable area: 1,930 sqft
Property
Parking
- Total spaces: 1
- Parking features: Driveway, Garage
- Garage spaces: 1
Features
- Levels: Two
- Stories: 2
- Entry location: Front
- Pool features: None
- Fencing: Average Condition
- Has view: Yes
- View description: Landmark, Neighborhood, Peek-A-Boo
Lot
- Size: 5,965 Square Feet
- Features: Rectangular Lot
Details
- Parcel number: 5072032003
- Special conditions: Standard
Construction
Type & style
- Home type: SingleFamily
- Property subtype: Single Family Residence
Materials
- Copper Plumbing
Condition
- New construction: No
- Year built: 1905
Utilities & green energy
- Sewer: Public Sewer
- Water: Public
Community & HOA
Community
- Features: Street Lights, Sidewalks
Location
- Region: Los Angeles
Financial & listing details
- Price per square foot: $531/sqft
- Tax assessed value: $969,990
- Annual tax amount: $11,991
- Date on market: 5/13/2026
- Cumulative days on market: 144 days
- Listing terms: Cash,Cash to Existing Loan,Cash to New Loan,Conventional,Contract,Cal Vet Loan,1031 Exchange,FHA,VA Loan
Estimated market value
$1,019,400
$968,000 - $1.07M
$4,488/mo
Price history
| Date | Event | Price |
|---|---|---|
| 7/2/2026 | Price change | $1,025,000-2.4%$531/sqft |
Source:  CRMLS #DW26104918 Report a problem CRMLS #DW26104918 Report a problem | ||
| 6/12/2026 | Price change | $1,050,000+16.8%$544/sqft |
Source: CRMLS #DW26104918 Report a problem | ||
| 5/14/2026 | Listed for sale | $899,000-21.5%$466/sqft |
Source: CRMLS #DW26104918 Report a problem | ||
| 9/12/2025 | Listing removed | $1,145,000-3.8%$593/sqft |
Source:  SDMLS #DW25144076 Report a problem SDMLS #DW25144076 Report a problem | ||
| 6/30/2025 | Listed for sale | $1,190,000+101.7%$617/sqft |
Source: SDMLS #DW25144076 Report a problem | ||
| 1/12/2007 | Sold | $590,000$306/sqft |
Source: Public Record Report a problem | ||
Public tax history
| Year | Property taxes | Tax assessment |
|---|---|---|
| 2025 | $11,991 +1.4% | $969,990 +2% |
| 2024 | $11,822 +1.9% | $950,972 +2% |
| 2023 | $11,599 +4.8% | $932,327 +2% |
| 2022 | $11,069 +23.3% | $914,047 +25.2% |
| 2021 | $8,980 -1% | $730,263 +1% |
| 2020 | $9,070 | $722,776 +2% |
| 2019 | $9,070 +5.3% | $708,605 +2% |
| 2018 | $8,611 | $694,712 +2% |
| 2017 | $8,611 +2.2% | $681,091 +6.9% |
| 2016 | $8,428 +7.2% | $637,000 |
| 2015 | $7,866 -0.5% | $637,000 +6.2% |
| 2014 | $7,908 | $600,000 +103.4% |
| 2012 | -- | $295,000 |
| 2011 | -- | $295,000 |
| 2010 | -- | $295,000 -51.9% |
| 2009 | -- | $613,835 +2% |
| 2008 | -- | $601,800 +196.3% |
| 2007 | -- | $203,079 +2% |
| 2006 | -- | $199,098 |
| 2005 | -- | $199,098 +4% |
| 2004 | -- | $191,369 +1.9% |
| 2003 | -- | $187,862 +2% |
| 2002 | -- | $184,180 +4% |
| 2000 | -- | $177,030 |
Find assessor info on the county website
Monthly payment
Est. payment
Payment breakdown
Explore the cost of this home by adjusting the details. Changes won't be saved.Climate risks
Neighborhood: Arlington Heights
Nearby schools
GreatSchools rating
- 5/10Carson-Gore Academy Of Enviornmental StudiesGrades: K-5Distance: 0.2 mi
- 6/10Pio Pico Middle SchoolGrades: 6-8Distance: 0.3 mi
- 4/10Los Angeles Senior High SchoolGrades: 9-12Distance: 1.3 mi
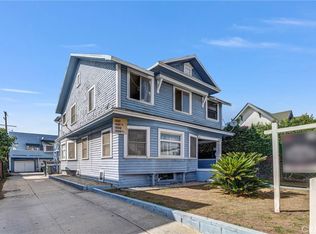
- $1,100,0006 bd4 ba2.9k sqft1661 Arlington Ave, Los Angeles, CA 90019For Sale
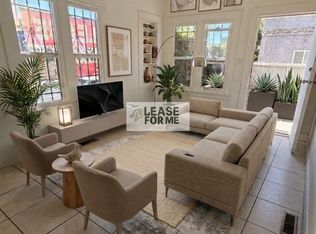
- $1,8951 bd1 ba560 sqft1669 Arlington Ave #1669, Los Angeles, CA 90019For Rent
- $190,904-- bd-- ba5.5k sqft2611 W 17th St, Los Angeles, CA 90019Off Market
- $841,7003 bd2 ba1.4k sqft2615 W 17th St, Los Angeles, CA 90019Off Market
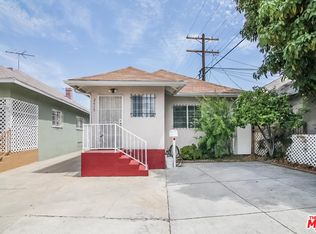
- $1,014,300-- bd-- ba3.5k sqft1651 Arlington Ave, Los Angeles, CA 90019Off Market
- $842,8002 bd1 ba1k sqft2617 W 17th St, Los Angeles, CA 90019Off Market
- $889,2005 bd3 ba2.1k sqft2614 W 16th Pl, Los Angeles, CA 90019Off Market
- $--2 bd1 ba700 sqft1668 Arlington Ave #7, Los Angeles, CA 90019Off Market
A local agent can set up tours, give advice and negotiate with sellers.
Similar homes
- $1,000,0004 bd2 ba1.9k sqft4458 Maplewood Ave, Los Angeles, CA 90004For Sale
 MLS ID #CV26109310, Zoram Luna, REALTY MASTERS & ASSOCIATES. CRMLS
 - $999,9004 bd2 ba1.6k sqft2245 W 27th St, Los Angeles, CA 90018For Sale
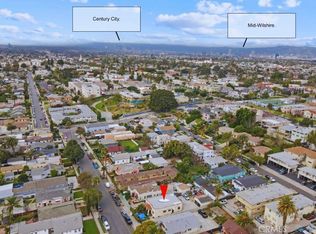 MLS ID #SR25193502, Maria Lopez-Alvarez, Pacific Coast Realty. CRMLS
 - $974,9005 bd4 ba2.1k sqft1847 W 48th St, Los Angeles, CA 90062For Sale
 MLS ID #PW26141267, John Guzman, eXp Realty of Greater Los Angeles. CRMLS
 - $1,100,0004 bd2 ba2.7k sqft1244 W Martin Luther King Jr Blvd, Los Angeles, CA 90037For Sale
 MLS ID #CV26102679, Edgar Morales, FATHOM REALTY GROUP INC. CRMLS
 - $950,0003 bd2 ba1.3k sqft3417 Arlington Ave, Los Angeles, CA 90018For SaleMLS ID #PW25005426, Fredd Garcia, Bo Hyok Kim, Broker. CRMLS
- $899,0005 bd2 ba2.2k sqft1545 Cambria St, Los Angeles, CA 90017For SaleMLS ID #DW26111817, Jesus Flores, United Real Estate Pacific States. CRMLS
- $939,0004 bd2 ba2k sqft12239 Cedar Ave, Hawthorne, CA 90250For SaleMLS ID #PW26130026, Philip Kalayil, Real Broker. CRMLS
- $925,0004 bd3 ba2.4k sqft2424 West Blvd, Los Angeles, CA 90016For SaleMLS ID #PW26099448, Steven Richardson, Y Realty. CRMLS
- $799,0003 bd2 ba1.3k sqft3162 Blanchard St, Los Angeles, CA 90063For SaleMLS ID #TR26160473, Geremy Yamamoto, Meridox Real Estate. CRMLS
- $849,9996 bd4 ba2.3k sqft1458 W 49th St, Los Angeles, CA 90062For SaleMLS ID #BB26166581, Bryan Ochse, Media West Realty,Inc.. CRMLS
- $765,0002 bd-- ba1.5k sqft1311 Exposition Blvd, Los Angeles, CA 90018For SaleMLS ID #PW26168090, Kasandra Kimberly, K & K Group, Inc.. CRMLS
- $1,250,0004 bd2 ba2k sqft1131 Echo Park Ave, Los Angeles, CA 90026For SaleMLS ID #DW26094656, Luis Carlos Hernandez, Century 21 A Better Service. CRMLS
- $949,9003 bd2 ba1.6k sqft7607 8th Ave, Los Angeles, CA 90043For SaleMLS ID #PW26102601, Darryl West, Powerhouse Real Estate. CRMLS
- $710,0004 bd3 ba2k sqft908 W 57th St, Los Angeles, CA 90037For SaleMLS ID #DW26142349, Jose Rosales, Century 21 Allstars. CRMLS
- $1,289,0007 bd4 ba2k sqft2641 S Catalina St, Los Angeles, CA 90007For SaleMLS ID #SR26006121, Max Bautista Jr., Beverly and Company, Inc.. CRMLS
- $999,0004 bd2 ba1.9k sqft9140 Noble Ave, North Hills, CA 91343For SaleMLS ID #SR26132455, Carey Eckert, Park Regency Realty. CRMLS
- $999,0004 bd3 ba1.8k sqft7426 Lemp Ave, North Hollywood, CA 91605For SaleMLS ID #BB26119799, Efi Demirchyan, Media West Realty,Inc.. CRMLS
- $690,0003 bd2 ba1k sqft3432 Arlington Ave, Los Angeles, CA 90018For SaleMLS ID #CV26100487, Rebecca Martinez, RE/MAX MASTERS REALTY. CRMLS
- $889,8004 bd2 ba1.7k sqft5710 Ruthelen St, Los Angeles, CA 90062For SaleMLS ID #RS26009970, Luis Flores, The Real Estate Solution. CRMLS
- $899,8884 bd3 ba1.7k sqft8523 & 8521 Lindley Ave, Northridge, CA 91325For SaleMLS ID #SR26027482, Leo Bato, The ONE Luxury Properties. CRMLS
Local buyer's agents are ready to help
