Welcome to a rare opportunity where timeless Craftsman charm meets modern versatility. Two addresses. Two fully independent residences. One extraordinary opportunity.
Featuring the charming Craftsman home at 1458 West 49th Street and a newly constructed detached residence at 1456 West 49th Street, this exceptional property offers a unique blend of character, flexibility, and long-term value. Whether you're seeking multigenerational living, a private retreat for guests, or rental income, this property is designed to adapt to the way you live.
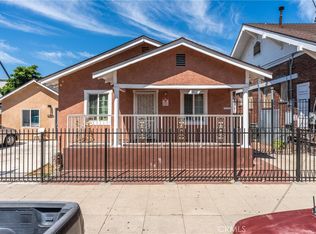
Behind its classic Craftsman façade, the main residence welcomes you with warmth, character, and timeless architectural details that immediately make a house feel like home. The inviting living room is anchored by an elegant coffered ceiling, adding texture, depth, and craftsmanship rarely found today. Sunlight fills the living spaces, while the thoughtful floor plan flows effortlessly for everyday living and entertaining.
The true magic of this property unfolds beyond the main residence.
Privately tucked at the rear, the newly constructed residence at 1456 West 49th Street has been thoughtfully designed as an independent living space with its own private entrance and separately metered gas and electric service. Whether envisioned as a home for extended family, a private guest retreat, a dedicated office, or rental income, the possibilities are as flexible as your lifestyle.
Inside, contemporary finishes meet thoughtful design. Skylights fill the interior with natural light, while quartz countertops, a spacious pantry, new stove, washer and dryer hookups, and an energy-efficient hybrid water heater provide the modern comforts buyers expect.
What makes this property truly exceptional isn't simply that it offers two residences. It's that each feels intentional. The front home preserves the warmth and architectural character that make Craftsman homes so beloved, while the rear residence delivers the convenience, efficiency, and independence of modern construction. Together, they create a property perfectly suited for multigenerational living, owner occupancy with rental income, or anyone seeking greater flexibility.
Rarely do timeless character and brand-new construction come together so seamlessly on a single property. Discover the lifestyle, versatility, and lasting value at 1458 and 1456 West 49th Street.
Pending
Listed by: Media West Realty,Inc. • Bryan Ochse • Contact: 818.468-2228
$849,999
1458 W 49th St, Los Angeles, CA 90062
6beds
2,360sqft
Single Family Residence
Built in 1911
6,295 Square Feet Lot
$839,600 Zestimate®
$360/sqft
$-- HOA
What's special
- 60 days
- 59
- 1
Zillow last checked:
Listing updated:
Listed by:
Bryan Ochse DRE #01451724 818.468-2228,
Media West Realty,Inc.
Source: CRMLS,MLS#: BB26166581 Originating MLS: California Regional MLS
Originating MLS: California Regional MLSFacts & features
Interior
Bedrooms & bathrooms
- Bedrooms: 6
- Bathrooms: 4
- Full bathrooms: 4
- Main level bathrooms: 4
- Main level bedrooms: 6
Rooms
- Room types: Kitchen, Living Room
Bathroom
- Features: Bathtub, Separate Shower, Tub Shower
Heating
- Central, Wall Furnace
Cooling
- Central Air
Appliances
- Included: Dishwasher, Gas Range
- Laundry: Washer Hookup, Gas Dryer Hookup
Features
- Recessed Lighting
- Flooring: Laminate
- Has fireplace: No
- Fireplace features: None
- Common walls with other units/homes: No Common Walls
Interior area
- Total interior livable area: 2,360 sqft
Video & virtual tour
Property
Features
- Levels: One
- Stories: 1
- Entry location: 1
- Pool features: None
- Spa features: None
Lot
- Size: 6,295 Square Feet
- Features: Back Yard, Front Yard
Details
- Parcel number: 5016030016
- Special conditions: Trust
Construction
Type & style
- Home type: SingleFamily
- Property subtype: Single Family Residence
Condition
- New construction: No
- Year built: 1911
Utilities & green energy
- Sewer: Public Sewer
- Water: Public
Community & HOA
Community
- Features: Street Lights, Sidewalks
Location
- Region: Los Angeles
Financial & listing details
- Price per square foot: $360/sqft
- Tax assessed value: $922,187
- Date on market: 7/30/2026
- Cumulative days on market: 61 days
- Listing terms: Cash,Cash to New Loan,Conventional,FHA,Submit
Estimated market value
$839,600
$798,000 - $882,000
$4,418/mo
Price history
| Date | Event | Price |
|---|---|---|
| 8/6/2026 | Pending sale | $849,999$360/sqft |
Source:  CRMLS #BB26166581 Report a problem CRMLS #BB26166581 Report a problem | ||
| 7/30/2026 | Listed for sale | $849,999+470.5%$360/sqft |
Source: CRMLS #BB26166581 Report a problem | ||
| 12/1/2000 | Sold | $149,000+6.1%$63/sqft |
Source: Public Record Report a problem | ||
| 11/4/1999 | Sold | $140,424$60/sqft |
Source: Public Record Report a problem | ||
Public tax history
| Year | Property taxes | Tax assessment |
|---|---|---|
| 2026 | -- | $922,187 +2% |
| 2025 | $11,110 +1.2% | $904,106 +2% |
| 2024 | $10,981 +273.7% | $886,380 +310.8% |
| 2023 | $2,939 +4.4% | $215,779 +2% |
| 2022 | $2,815 +1.6% | $211,549 +2% |
| 2021 | $2,772 -0.9% | $207,402 +1% |
| 2020 | $2,796 | $205,276 +2% |
| 2019 | $2,796 +7.6% | $201,252 +2% |
| 2018 | $2,598 | $197,307 +2% |
| 2017 | $2,598 +2% | $193,439 +2% |
| 2016 | $2,546 +2.9% | $189,647 +1.5% |
| 2015 | $2,475 +0.6% | $186,799 +2% |
| 2014 | $2,461 | $183,141 +2.5% |
| 2012 | -- | $178,740 +2% |
| 2011 | -- | $175,236 +0.8% |
| 2010 | -- | $173,928 -0.2% |
| 2009 | -- | $174,343 +2% |
| 2008 | -- | $170,926 +2% |
| 2007 | -- | $167,575 +2% |
| 2006 | -- | $164,290 +4% |
| 2004 | -- | $157,912 +1.9% |
| 2003 | -- | $155,019 +2% |
| 2002 | -- | $151,980 -9.5% |
| 2000 | -- | $168,000 |
Find assessor info on the county website
Monthly payment
Est. payment
Payment breakdown
Explore the cost of this home by adjusting the details. Changes won't be saved.Climate risks
Neighborhood: South Los Angeles

Similar homes
- $1,249,0006 bd5 ba2.1k sqft4284 La Salle Ave, Los Angeles, CA 90062For Sale
 MLS ID #PW26168561, Eduardo Morales, West Shores Realty, Inc.. CRMLS
 - $999,0005 bd3 ba1.9k sqft433 W 55th St, Los Angeles, CA 90037For Sale
 MLS ID #DW26154892, Jonathan Calderon, Real Broker. CRMLS
 - $799,0003 bd2 ba1.9k sqft2142 W 73rd St, Los Angeles, CA 90047For Sale
 MLS ID #SR26166101, Jose Schnaider, Equity Union. CRMLS
 - $700,0004 bd2 ba1.3k sqft4255 Menlo Ave, Los Angeles, CA 90037For Sale
 MLS ID #SR26184132, Jenny Segovia, Luxury Collective. CRMLS
Local buyer's agents are ready to help
