Positioned in the heart of the USC rental market and located within the USC Department of Public Safety (DPS) patrol zone, 2621 Juliet Street presents a rare opportunity to acquire a stabilized duplex with immediate upside and strong in-place fundamentals. The property currently operates at an estimated 6% cap rate with a projected gross scheduled income multiplier of 11.8 years, offering investors a compelling blend of cash flow, location, and future rental growth potential. The upper unit is a turnkey 4-bedroom, 2-bath residence that will be delivered vacant at the close of escrow, creating the opportunity for an owner-user, student housing operator, or investor to immediately achieve fair market rents. The unit has been thoughtfully maintained and features two separate access points, in-unit washer and dryer, individual window A/C units in each bedroom, installed blinds throughout, and dedicated driveway parking for up to three vehicles. The lower unit consists of a 3-bedroom, 2-bath floor plan occupied by long-term tenants currently paying $2,600 per month on a 2-year lease, providing stable income from day one. Beyond the income profile, ownership has invested significantly into the property’s infrastructure and major systems. Recent improvements include foundation and seismic retrofit work, upgraded pier and post systems, new girder beam support installation, roof repairs and maintenance, plumbing upgrades including dual 40-gallon water heaters, and a substantial electrical modernization that included a new 2-meter 200-amp main panel relocation with upgraded feeders and future generator connectivity.
For investors seeking a well-positioned asset near one of Los Angeles’ most consistent housing demand drivers, 2621 Juliet Street offers the increasingly rare combination of strong current income, meaningful capital improvements, and immediate rental upside in a high-demand USC-adjacent location.
For sale
Listed by: T.N.G. Real Estate Consultants • Maxwell Thurman • Contact: 714-814-9644
$850,000
2621 Juliet St, Los Angeles, CA 90007
7beds
4baths
2,088sqft
:
Get pre-qualified$5,717/mo
Duplex
Built in 1906
-- sqft lot
$830,700 Zestimate®
$407/sqft
$-- HOA
What's special
Substantial electrical modernizationRoof repairs and maintenanceInstalled blinds throughoutTwo separate access pointsIn-unit washer and dryer
- 60 days |
- 452 |
- 43 |
Zillow last checked:
Listing updated:
Listed by:
Maxwell Thurman DRE #02038853 714-814-9644,
T.N.G. Real Estate Consultants
Source: CRMLS,MLS#: PW26114278 Originating MLS: California Regional MLS
Originating MLS: California Regional MLSFacts & features
Interior
Bedrooms & bathrooms
- Bedrooms: 7
- Bathrooms: 4
Rooms
- Room types: Bedroom
Bedroom
- Features: All Bedrooms Up
Heating
- Forced Air
Cooling
- Wall/Window Unit(s)
Appliances
- Included: Gas Oven
- Laundry: Inside, Stacked
Features
- All Bedrooms Up
- Flooring: Laminate
- Has fireplace: No
- Fireplace features: None
- Common walls with other units/homes: No Common Walls
Interior area
- Total structure area: 2,088
- Total interior livable area: 2,088 sqft
Property
Parking
- Total spaces: 3
- Parking features: Driveway
- Uncovered spaces: 3
Accessibility
- Accessibility features: None
Features
- Levels: Two
- Stories: 2
- Entry location: 1
- Pool features: None
- Spa features: None
- Fencing: Wood
- Has view: Yes
- View description: None
Lot
- Size: 2,909 Square Feet
- Features: 0-1 Unit/Acre
Details
- Parcel number: 5054030051
- Special conditions: Standard
Construction
Type & style
- Home type: MultiFamily
- Architectural style: Craftsman
- Property subtype: Duplex
Materials
- Foundation: Pillar/Post/Pier
- Roof: Asphalt
Condition
- Turnkey
- New construction: No
- Year built: 1906
Utilities & green energy
- Electric: Standard
- Sewer: Public Sewer
- Water: Public
- Utilities for property: Electricity Available, Natural Gas Connected, Water Connected
Community & HOA
Community
- Features: Urban
Location
- Region: Los Angeles
Financial & listing details
- Price per square foot: $407/sqft
- Tax assessed value: $975,000
- Annual tax amount: $11,936
- Date on market: 5/28/2026
- Cumulative days on market: 60 days
- Listing terms: Conventional
- Tenant pays: Electricity
- Road surface type: Paved
Estimated market value
$830,700
$789,000 - $872,000
$3,993/mo
Price history
| Date | Event | Price |
|---|---|---|
| 5/28/2026 | Listed for sale | $850,000+1.2%$407/sqft |
Source:  CRMLS #PW26114278 Report a problem CRMLS #PW26114278 Report a problem | ||
| 4/18/2023 | Sold | $840,000+0.1%$402/sqft |
Source: Public Record Report a problem | ||
| 3/20/2023 | Pending sale | $839,000$402/sqft |
Source:  CLAW #23-246997 Report a problem CLAW #23-246997 Report a problem | ||
| 3/3/2023 | Listed for sale | $839,000$402/sqft |
Source: CLAW #23-246997 Report a problem | ||
| 1/31/2023 | Listing removed | -- |
Source: CLAW #22-196519 Report a problem | ||
| 11/4/2022 | Listed for sale | $839,000$402/sqft |
Source: CLAW #22-196519 Report a problem | ||
| 11/2/2022 | Pending sale | $839,000$402/sqft |
Source: CLAW #22-196519 Report a problem | ||
| 9/13/2022 | Listed for sale | $839,000$402/sqft |
Source: CLAW #22-196519 Report a problem | ||
| 9/3/2022 | Listing removed | -- |
Source: CLAW #22-164947 Report a problem | ||
| 8/16/2022 | Price change | $839,000-4.6%$402/sqft |
Source: CLAW #22-164947 Report a problem | ||
| 6/11/2022 | Listed for sale | $879,000+34.2%$421/sqft |
Source: CLAW #22-164947 Report a problem | ||
| 10/11/2007 | Sold | $655,000-0.8%$314/sqft |
Source: Public Record Report a problem | ||
| 4/27/2005 | Sold | $660,000$316/sqft |
Source: Public Record Report a problem | ||
Public tax history
| Year | Property taxes | Tax assessment |
|---|---|---|
| 2025 | $11,936 +12.5% | $975,000 +13.8% |
| 2024 | $10,610 +93.5% | $856,800 +99.6% |
| 2023 | $5,483 +4.7% | $429,238 +2% |
| 2022 | $5,238 +1.5% | $420,823 +2% |
| 2021 | $5,163 -0.9% | $412,572 +1% |
| 2020 | $5,213 | $408,343 +2% |
| 2019 | $5,213 +5.4% | $400,337 +2% |
| 2018 | $4,944 | $392,489 +2% |
| 2017 | $4,944 +2.1% | $384,794 +2% |
| 2016 | $4,841 +2.7% | $377,250 +1.5% |
| 2015 | $4,715 +0.7% | $371,585 +2% |
| 2014 | $4,682 | $364,307 +2.5% |
| 2012 | -- | $355,552 +2% |
| 2011 | -- | $348,581 +0.8% |
| 2010 | -- | $345,977 -0.2% |
| 2009 | -- | $346,800 -47.1% |
| 2008 | -- | $655,000 |
Find assessor info on the county website
Monthly payment
Est. payment
Payment breakdown
Explore the cost of this home by adjusting the details. Changes won't be saved.Climate risks
Neighborhood: Adams-Normandie
Nearby schools
GreatSchools rating
- 8/10Vermont Avenue Elementary SchoolGrades: K-5Distance: 0.2 mi
- 6/10Foshay Learning CenterGrades: K-12Distance: 1.1 mi
- 3/10Manual Arts Senior High SchoolGrades: 9-12Distance: 1.6 mi
- $3,2504 bd2 ba1k sqft2623 Juliet St, Los Angeles, CA 90007For Rent
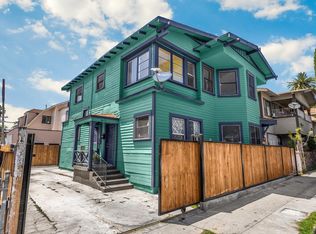
- $974,8008 bd4 ba3.3k sqft2615 Juliet St, Los Angeles, CA 90007Off Market
- $634,3002 bd2 ba1.6k sqft2625 Juliet St, Los Angeles, CA 90007Off Market
- $969,8003 bd2 ba2.3k sqft2624 S Budlong Ave, Los Angeles, CA 90007Off Market

- $--4 bd2 ba-- sqft2624 S Budlong Ave #9C602680D, Los Angeles, CA 90007Off Market
- $--1 bd1 ba-- sqft2624 S Budlong Ave #FA7EB306E, Los Angeles, CA 90007Off Market
- $--1 bd1 ba-- sqft2624 S Budlong Ave #167, Los Angeles, CA 90007Off Market
- $380,0004 bd1 ba1.2k sqft2614 S Budlong Ave, Los Angeles, CA 90007Sold
A local agent can set up tours, give advice and negotiate with sellers.
Similar homes
- $850,0006 bd3 ba2.8k sqft720 E 82nd St, Los Angeles, CA 90001For Sale
 MLS ID #SR26147289, Maisah Howard, Pinnacle Estate Properties, Inc.. CRMLS
 - $870,0006 bd4 ba2.5k sqft7705 S Vermont Ave, Los Angeles, CA 90044For Sale
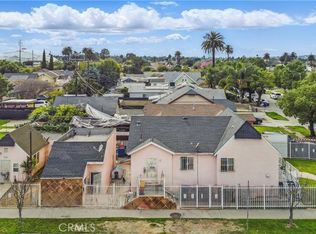 MLS ID #PW25074729, Steven Richardson, Y Realty. CRMLS
 - $899,9997 bd4 ba3.1k sqft1438 E 20th St, Los Angeles, CA 90011For Sale
 MLS ID #DW26077045, Jose Perez, Real Broker. CRMLS
 - $899,9996 bd4 ba2.3k sqft1458 W 49th St, Los Angeles, CA 90062For Sale
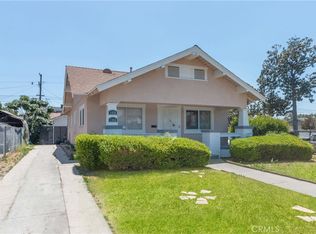 MLS ID #BB26120089, Bryan Ochse, Media West Realty,Inc.. CRMLS
 - $790,0005 bd4 ba2.2k sqft2746 Wabash Ave, Los Angeles, CA 90033For SaleMLS ID #26859415, Dafna Tene DRE # 00985147, Douglas Elliman. CLAW
- $925,0004 bd3 ba2.4k sqft2424 West Blvd, Los Angeles, CA 90016For SaleMLS ID #PW26099448, Steven Richardson, Y Realty. CRMLS
- $945,0008 bd4 ba2.4k sqft2500 Lincoln Park Ave, Los Angeles, CA 90031For SaleMLS ID #PW26035852, Lorenzo Armendariz, Circle Real Estate. CRMLS
- $889,8004 bd2 ba1.7k sqft5710 Ruthelen St, Los Angeles, CA 90062For SaleMLS ID #RS26009970, Luis Flores, The Real Estate Solution. CRMLS
- $899,0005 bd2 ba2.2k sqft1545 Cambria St, Los Angeles, CA 90017For SaleMLS ID #DW26111817, Jesus Flores, United Real Estate Pacific States. CRMLS
- $749,9996 bd5 ba2.5k sqft6118 S Main St, Los Angeles, CA 90003For SaleMLS ID #PW26086737, Hung Dao, eXp Realty of California Inc. CRMLS
- $979,9005 bd3 ba1.5k sqft6612 2nd Ave, Los Angeles, CA 90043For SaleMLS ID #DW26154480, Eloy Villamil, ROA California Inc.. CRMLS
- $795,0006 bd4 ba1.7k sqft9538 Compton Ave, Los Angeles, CA 90002For SaleMLS ID #IG26031559, Francisco Zepeda, Fiv Realty Co.. CRMLS
- $949,0005 bd4 ba2.1k sqft6530 Denver Ave, Los Angeles, CA 90044For SaleMLS ID #CV26017202, Frank Parra, Century 21 Masters. CRMLS
- $969,9004 bd4 ba1.7k sqft1301 W 46th St, Los Angeles, CA 90037For SaleMLS ID #DW26150870, Luis Martinez, Century 21 Allstars. CRMLS
- $999,9004 bd2 ba1.6k sqft2245 W 27th St, Los Angeles, CA 90018For SaleMLS ID #SR25193502, Maria Lopez-Alvarez, Pacific Coast Realty. CRMLS
- $859,9005 bd3 ba2.3k sqft1428 W 124th St, Los Angeles, CA 90047For SaleMLS ID #OC26131555, Eduardo Paschoalin, Coldwell Banker Realty. CRMLS
- $850,0006 bd4 ba2.5k sqft904 S Bullis Rd, Compton, CA 90221For SaleMLS ID #SB26070955, Qubie Vazquez, Coldwell Banker Realty. CRMLS
- $1,175,0007 bd4 ba2.8k sqft3929 Brighton Ave, Los Angeles, CA 90062For SaleMLS ID #DW25227171, Danny Navarro, Century 21 Allstars. CRMLS
- $1,100,0006 bd4 ba2.9k sqft1661 Arlington Ave, Los Angeles, CA 90019For SaleMLS ID #DW25232815, Walner Hernandez, Keller Williams World Media Center. CRMLS
- $975,0005 bd4 ba2.5k sqft605 N Saint Louis St, Los Angeles, CA 90033For SaleMLS ID #SB26096719, Aaron Jacobson, Lyon Stahl Investment Real Estate, Inc.. CRMLS
Local buyer's agents are ready to help
