Welcome to this beautifully updated multi home property. Property is zoned R2-1 for multi family. Ideal for multi-generational living or rental opportunities, the property consists of a 3-bed, 2-bath main residence, detached 1-bed, 1-bath ADU and separate guest house, each with its own private entrance. The main home features an inviting open-concept living and dining area that flows seamlessly into the remodeled kitchen, complete with stainless steel appliances. There's a bonus room with a laundry area and three generously sized bedrooms, including a primary retreat with an ensuite bath and french doors that open to the backyard. Step outside to a private backyard oasis highlighted by a sparkling pool and spa, perfect for relaxing or entertaining. Adding tremendous value and flexibility, the detached ADU offers a living room with a kitchenette, bedroom and full bathroom, while the spacious guest house further expands the property's possibilities with a kitchenette, full bathroom and loft space. Conveniently located just moments from the NoHo Arts District, major studios and an abundance of popular dining, shopping and entertainment destinations, this exceptional property presents a rare opportunity in one of North Hollywood's most sought-after locations.
For sale
Listed by: Equity Union • Dennis Chernov • Contact: 818-989-2000
$1,279,000
5617 Denny Ave, North Hollywood, CA 91601
5beds
3,102sqft
Single Family Residence
Built in 1954
7,430 Square Feet Lot
$1,287,800 Zestimate®
$412/sqft
$-- HOA
What's special
- 65 days |
- 726 |
- 60 |
Zillow last checked:
Listing updated:
Listed by:
Dennis Chernov DRE #01850113 818-989-2000,
Equity Union
Source: CRMLS,MLS#: SR26130132 Originating MLS: California Regional MLS
Originating MLS: California Regional MLSFacts & features
Interior
Bedrooms & bathrooms
- Bedrooms: 5
- Bathrooms: 4
- Full bathrooms: 4
- Main level bathrooms: 4
- Main level bedrooms: 5
Rooms
- Room types: Bonus Room, Bedroom, Kitchen, Loft, Living Room, Primary Bedroom, Dining Room
Primary bedroom
- Features: Main Level Primary
Primary bedroom
- Features: Primary Suite
Bedroom
- Features: Bedroom on Main Level
Bathroom
- Features: Bathtub, Full Bath on Main Level, Remodeled, Separate Shower, Tub Shower
Kitchen
- Features: Kitchenette, Remodeled, Updated Kitchen
Heating
- Central
Cooling
- Central Air
Appliances
- Included: Dishwasher, Freezer, Gas Range, Microwave, Refrigerator
- Laundry: Inside
Features
- Beamed Ceilings, Built-in Features, Ceiling Fan(s), Cathedral Ceiling(s), Separate/Formal Dining Room, Open Floorplan, Recessed Lighting, Storage, Bedroom on Main Level, Loft, Main Level Primary, Primary Suite
- Doors: French Doors
- Has fireplace: Yes
- Fireplace features: Living Room
- Common walls with other units/homes: No Common Walls
Interior area
- Total interior livable area: 3,102 sqft
Property
Parking
- Parking features: Driveway
Features
- Levels: One
- Stories: 1
- Entry location: Ground Level with Steps
- Patio & porch: Front Porch, Patio
- Exterior features: Lighting
- Has private pool: Yes
- Pool features: In Ground, Private
- Has spa: Yes
- Spa features: Heated, In Ground, Private
- Has view: Yes
- View description: Pool, Trees/Woods
Lot
- Size: 7,430 Square Feet
- Features: 0-1 Unit/Acre
Details
- Additional structures: Guest House Detached
- Parcel number: 2415018008
- Special conditions: Standard
Construction
Type & style
- Home type: SingleFamily
- Property subtype: Single Family Residence
Condition
- New construction: No
- Year built: 1954
Utilities & green energy
- Sewer: Public Sewer
- Water: Public
Community & HOA
Community
- Features: Suburban
Location
- Region: North Hollywood
Financial & listing details
- Price per square foot: $412/sqft
- Tax assessed value: $1,407,159
- Date on market: 6/16/2026
- Cumulative days on market: 65 days
- Listing terms: Cash,Cash to New Loan
Estimated market value
$1,287,800
$1.22M - $1.35M
$5,582/mo
Price history
| Date | Event | Price |
|---|---|---|
| 6/16/2026 | Listed for sale | $1,279,000-1.6%$412/sqft |
Source:  CRMLS #SR26130132 Report a problem CRMLS #SR26130132 Report a problem | ||
| 5/5/2023 | Listing removed | -- |
Source: Zillow Rentals Report a problem | ||
| 4/20/2023 | Price change | $3,995-2.4%$1/sqft |
Source: Zillow Rentals Report a problem | ||
| 3/31/2023 | Price change | $4,095-2.5%$1/sqft |
Source: Zillow Rentals Report a problem | ||
| 3/7/2023 | Price change | $4,199-2.9%$1/sqft |
Source: Zillow Rentals Report a problem | ||
| 1/20/2023 | Listed for rent | $4,325-39.5%$1/sqft |
Source: Zillow Rentals Report a problem | ||
| 1/29/2022 | Listing removed | -- |
Source: Zillow Rental Network Premium Report a problem | ||
| 1/19/2022 | Price change | $7,150-10.6%$2/sqft |
Source: Zillow Rental Network Premium Report a problem | ||
| 1/7/2022 | Listed for rent | $7,999$3/sqft |
Source: Zillow Rental Network Premium Report a problem | ||
| 12/22/2021 | Sold | $1,300,000+4%$419/sqft |
Source: Public Record Report a problem | ||
| 11/19/2021 | Pending sale | $1,250,000$403/sqft |
Source: CRMLS #BB21237641 Report a problem | ||
| 10/29/2021 | Listed for sale | $1,250,000+61.3%$403/sqft |
Source: CRMLS #BB21237641 Report a problem | ||
| 11/4/2016 | Sold | $775,000-3.1%$250/sqft |
Source: Public Record Report a problem | ||
| 8/20/2016 | Listed for sale | $799,900+125.3%$258/sqft |
Source: Coldwell Banker Allstars Report a problem | ||
| 11/7/2014 | Sold | $355,000$114/sqft |
Source: Public Record Report a problem | ||
Public tax history
| Year | Property taxes | Tax assessment |
|---|---|---|
| 2026 | -- | $1,407,159 +2% |
| 2025 | $16,728 +1.1% | $1,379,569 +2% |
| 2024 | $16,540 +2% | $1,352,520 +2% |
| 2023 | $16,218 +4.9% | $1,326,000 +2% |
| 2022 | $15,459 +53.7% | $1,300,000 +56.4% |
| 2021 | $10,059 -1% | $830,954 +1% |
| 2020 | $10,161 | $822,434 +2% |
| 2019 | $10,161 +1.6% | $806,309 +2% |
| 2018 | $9,996 | $790,500 +2% |
| 2017 | $9,996 +2.7% | $775,000 +115% |
| 2016 | $9,738 +104.3% | $360,413 +1.5% |
| 2015 | $4,766 +53.4% | $355,000 +65.2% |
| 2014 | $3,106 | $214,904 +5% |
| 2009 | -- | $204,578 +2% |
| 2008 | -- | $200,567 +2% |
| 2007 | -- | $196,635 +2% |
| 2006 | -- | $192,781 +4% |
| 2004 | -- | $185,297 +1.9% |
| 2003 | -- | $181,902 +2% |
| 2002 | -- | $178,336 +15.1% |
| 2000 | -- | $155,000 |
Find assessor info on the county website
Monthly payment
Est. payment
Payment breakdown
Explore the cost of this home by adjusting the details. Changes won't be saved.Climate risks
Neighborhood: North Hollywood
Nearby schools
GreatSchools rating
- 6/10Oxnard Street Elementary SchoolGrades: K-5Distance: 0.5 mi
- 7/10Walter Reed Middle SchoolGrades: 6-8Distance: 1.8 mi
- 3/10East Valley Senior High SchoolGrades: 9-12Distance: 0.4 mi
Schools provided by the listing agent
- Middle: Walter Reed
Source: CRMLS. This data may not be complete. We recommend contacting the local school district to confirm school assignments for this home.
- $1,127,8003 bd2 ba2k sqft5623 Denny Ave, North Hollywood, CA 91601Off Market

- $1,817,9003 bd2 ba5.7k sqft5627 Denny Ave, North Hollywood, CA 91601Off Market

- $--2 bd1 ba875 sqft5627 Denny Ave APT 1, North Hollywood, CA 91601Off Market
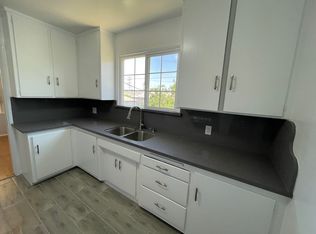
- $1,9501 bd1 ba600 sqft5618 Riverton Ave, North Hollywood, CA 91601Sold
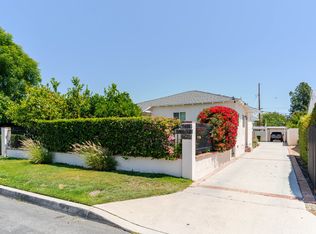
- $1,104,2001 bd1 ba600 sqft5622 Riverton Ave #1/2, North Hollywood, CA 91601Off Market
- $900,2003 bd3 ba1.7k sqft5622 Riverton Ave, North Hollywood, CA 91601Off Market
- $--1 bd1 ba600 sqft5622 Riverton Ave #C, North Hollywood, CA 91601Off Market
- $--1 bd1 ba600 sqft5622 Riverton Ave #B, North Hollywood, CA 91601Off Market
A local agent can set up tours, give advice and negotiate with sellers.
Similar homes
- $1,275,0004 bd3 ba1.6k sqft11840 Gilmore St, North Hollywood, CA 91606For Sale
 MLS ID #SR26178782, Linda Mendoza Razo, Homesmart Evergreen Realty. CRMLS
 - $1,250,0004 bd2 ba1.8k sqft10559 Camarillo St, North Hollywood, CA 91602For Sale
 MLS ID #TR26126248, Tianlun Jiang, RE/MAX Galaxy. CRMLS
 - $1,249,0004 bd3 ba1.6k sqft5938 Simpson Ave, Valley Village, CA 91607For Sale
 MLS ID #SR26149538, Pascual Salazar, Broker In Trust Real Estate - Pascual Salazar. CRMLS
 - $1,089,0005 bd3 ba1.8k sqft5431 Cartwright Ave, North Hollywood, CA 91601For Sale
 MLS ID #WS26036760, MAY KUNKA, Compass. CRMLS
 - $1,149,0006 bd4 ba2.5k sqft11445 Saticoy St, North Hollywood, CA 91605For SaleMLS ID #OC26114190, Nancy Yeh Pham, Innovate Realty, Inc.. CRMLS
- $1,099,0004 bd3 ba2.6k sqft6741 Buffalo Ave, Van Nuys, CA 91401For SaleMLS ID #SR26175542, Kathy Watterson, RE/MAX of Santa Clarita. CRMLS
- $1,349,0006 bd5 ba3.1k sqft16938 Hartland St, Van Nuys, CA 91406For SaleMLS ID #SR26127767, Nick Babayan, Babayan Realty Group. CRMLS
- $1,300,0005 bd5 ba2.4k sqft13533 Terra Bella St, Pacoima, CA 91331For SaleMLS ID #SR25276610, Dennis Frias, GPC Realty Group. CRMLS
- $1,349,0004 bd3 ba2.7k sqft17061 Parthenia St, Northridge, CA 91325For SaleMLS ID #PF26125797, Milla Goldenberg, House Hunter L.A.. CRMLS
- $1,150,0005 bd3 ba2k sqft14138 Archwood St, Van Nuys, CA 91405For SaleMLS ID #CV26062973, James Alvarez, Elevate Real Estate Agency. CRMLS
- $875,0004 bd2 ba1.9k sqft8043 Rhodes Ave, North Hollywood, CA 91605For SaleMLS ID #SR26138113, Christine Williams, RE/MAX One. CRMLS
- $1,375,0003 bd2 ba1.6k sqft821 Groton Dr, Burbank, CA 91504For SaleMLS ID #BB26175747, Cameron Hunter, Media West Realty,Inc.. CRMLS
- $1,218,0005 bd3 ba1.8k sqft6413 Wystone Ave, Reseda, CA 91335For SaleMLS ID #SR26089385, Lior Bitan, Keller Williams Luxury. CRMLS
- $1,150,0003 bd2 ba1.8k sqft7365 Pomelo Dr, West Hills, CA 91307For SaleMLS ID #26874787, Lisa Soltesz DRE # 02280080, Opendoor Brokerage Inc.. CLAW
- $999,5004 bd2 ba1.8k sqft7042 Morse Ave, North Hollywood, CA 91605For SaleMLS ID #SR26170065, Gary Keshishyan, Pinnacle Estate Properties. CRMLS
- $1,199,0004 bd4 ba2.7k sqft9224-9226 N Gothic Ave, North Hills, CA 91343For SaleMLS ID #SR25228038, Tanya Castillo, Keller Williams Realty Antelope Valley. CRMLS
- $1,199,0004 bd2 ba1.9k sqft4319 Pampas Rd, Woodland Hills, CA 91364For SaleMLS ID #BB26152794, Lauren Paige, BERKSHIRE HATHAWAY HOMESERVICES Crest Real Estate. CRMLS
- $1,399,0004 bd3 ba2.6k sqft21355 Candice Pl, Chatsworth, CA 91311For SaleMLS ID #SR26095008, Ara Sogomonyan, JohnHart Real Estate. CRMLS
- $1,298,0004 bd3 ba2.1k sqft721-723 W Hellman Ave, Alhambra, CA 91803For SaleMLS ID #WS26176781, KIET DO, KO TAI REALTY. CRMLS
- $1,519,0003 bd2 ba1.9k sqft1818 Hilton Dr, Burbank, CA 91504For SaleMLS ID #BB26175722, Cameron Hunter, Media West Realty,Inc.. CRMLS
Local buyer's agents are ready to help
