Tucked away on a quiet street lined with some of Rowland Heights' finest homes, this one-of-a-kind estate presents a rare opportunity to own two separate residences on an expansive, 14381 SF almost all flat lot. Combining privacy, flexibility, and exceptional potential, the property is ideally situated in one of the community's most sought-after neighborhoods while remaining just minutes from shopping, dining, parks, and everyday conveniences. With two individual street addresses—19748 Castlebar Dr and 19742 Castlebar Dr—the property offers approximately 3,900 SF of total living space across two side-by-side homes, each with its own private entrance, creating endless possibilities for multi-generational living, guest accommodations, rental income, or a private home office. 19748 Castlebar Dr (Main Residence, living size taped at 2804sqft) features a spacious five-bedroom, four-and-one-half-bath floor plan that has been thoughtfully updated over the years. Recent improvements include fresh interior paint, new flooring, two fully remodeled bathrooms, kitchen updates with new cabinetry and countertops, updates to portions of the plumbing and HVAC systems, and exterior patio enhancements. The home also features a three-car-attended garage, generous outdoor patio areas, and a private second-floor balcony, creating comfortable indoor and outdoor living spaces for family gatherings and entertaining 19742 Castlebar Dr (Second Residence, living size taped at 1223 sqft) was built in 2005 and features three bedrooms and two bathrooms, including a private primary suite. The home offers approximately 10-foot ceilings, creating an open and airy atmosphere, along with its own private entrance and separate electric and gas meter. Its modern layout makes it ideal for extended family, guests, rental income, or multigenerational living. The expansive, level backyard is beautifully usable and includes a gazebo, patio area, mature fruit trees, and ample open space with potential for future ADU possibilities. A long side driveway provides parking for approximately 8 to 10 vehicles, making it ideal for larger households or those needing additional parking. Whether you are seeking a multigenerational home, an owner-occupied property with rental income potential, or a long-term investment with future expansion opportunities, this versatile property offers exceptional flexibility, privacy, and value in one of Rowland Heights’ most desirable locations.
For sale
Listed by: RE/MAX Premier Properties • RHEA BAI • Contact: 626-589-7958
$1,858,000
19742-19748 Castlebar Dr, Rowland Heights, CA 91748
8beds
3,873sqft
Single Family Residence
Built in 1987
0.33 Acres Lot
$1,791,800 Zestimate®
$480/sqft
$-- HOA
What's special
- 37 days |
- 898 |
- 32 |
Zillow last checked:
Listing updated:
Listed by:
RHEA BAI DRE #01360246 626-589-7958,
RE/MAX Premier Properties
Source: CRMLS,MLS#: WS26143865 Originating MLS: California Regional MLS
Originating MLS: California Regional MLSFacts & features
Interior
Bedrooms & bathrooms
- Bedrooms: 8
- Bathrooms: 8
- Full bathrooms: 8
- Main level bathrooms: 5
- Main level bedrooms: 4
Rooms
- Room types: Entry/Foyer, Family Room, Living Room, Primary Bathroom, Primary Bedroom, Other, Dining Room
Bathroom
- Features: Bathtub, Granite Counters, Separate Shower
Kitchen
- Features: Granite Counters, Kitchen/Family Room Combo, Quartz Counters
Other
- Features: Walk-In Closet(s)
Heating
- Forced Air
Cooling
- Central Air
Appliances
- Included: Dishwasher, Disposal, Microwave, Refrigerator, Range Hood
- Laundry: Electric Dryer Hookup, Gas Dryer Hookup
Features
- Wet Bar, Balcony, Breakfast Area, Ceiling Fan(s), Crown Molding, Cathedral Ceiling(s), Separate/Formal Dining Room, Granite Counters, High Ceilings, In-Law Floorplan, Open Floorplan, Quartz Counters, Recessed Lighting, Storage, Sunken Living Room, Walk-In Closet(s)
- Flooring: Carpet, Laminate
- Doors: Double Door Entry, Insulated Doors, Sliding Doors
- Windows: Blinds, Bay Window(s), Double Pane Windows, Drapes, Insulated Windows, Skylight(s), Shutters
- Has fireplace: Yes
- Fireplace features: Family Room
- Common walls with other units/homes: No Common Walls
Interior area
- Total interior livable area: 3,873 sqft
Property
Parking
- Total spaces: 3
- Parking features: Circular Driveway, Concrete, Door-Multi, Direct Access, Driveway Level, Door-Single, Driveway, Garage Faces Front, Garage, On Site, Oversized, RV Access/Parking, Side By Side, Workshop in Garage
- Attached garage spaces: 3
Accessibility
- Accessibility features: Parking, Accessible Hallway(s)
Features
- Levels: Two
- Stories: 2
- Entry location: Front door
- Patio & porch: Rear Porch, Enclosed, Open, Patio, Terrace
- Exterior features: Lighting
- Pool features: None
- Fencing: Brick,Vinyl
- Has view: Yes
- View description: Mountain(s), Neighborhood
Lot
- Size: 0.33 Acres
- Features: Back Yard, Cul-De-Sac, Front Yard, Garden, Sprinklers In Rear, Sprinklers In Front, Lawn, Landscaped, Level, Near Park, Near Public Transit, Rectangular Lot, Street Level, Walkstreet, Yard
Details
- Additional structures: Gazebo, Two On A Lot
- Parcel number: 8269047030
- Special conditions: Standard
Construction
Type & style
- Home type: SingleFamily
- Architectural style: Contemporary,Modern
- Property subtype: Single Family Residence
Materials
- Brick, Drywall, Glass, Concrete, Stucco
- Foundation: Slab
- Roof: Tile
Condition
- Updated/Remodeled,Turnkey
- New construction: No
- Year built: 1987
Utilities & green energy
- Electric: Standard
- Sewer: Public Sewer
- Water: Public
- Utilities for property: Electricity Connected, Natural Gas Connected, Phone Connected, Sewer Connected, Water Connected
Community & HOA
Community
- Features: Biking, Curbs, Golf, Street Lights, Sidewalks, Park
- Security: Carbon Monoxide Detector(s), Smoke Detector(s)
Location
- Region: Rowland Heights
Financial & listing details
- Price per square foot: $480/sqft
- Date on market: 7/10/2026
- Cumulative days on market: 37 days
- Listing terms: Cash,Cash to New Loan,Conventional,1031 Exchange
- Road surface type: Paved
Estimated market value
$1,791,800
$1.70M - $1.88M
$3,022/mo
Price history
| Date | Event | Price |
|---|---|---|
| 7/10/2026 | Listed for sale | $1,858,000$480/sqft |
Source:  CRMLS #WS26143865 Report a problem CRMLS #WS26143865 Report a problem | ||
Public tax history
Tax history is unavailable.
Monthly payment
Est. payment
Payment breakdown
Explore the cost of this home by adjusting the details. Changes won't be saved.Climate risks
Neighborhood: 91748
Nearby schools
GreatSchools rating
- 7/10Shelyn Elementary SchoolGrades: K-6Distance: 0.5 mi
- 6/10Alvarado Intermediate SchoolGrades: 7-8Distance: 1.6 mi
- 8/10John A. Rowland High SchoolGrades: 9-12Distance: 0.9 mi
- $888,8233 bd2 ba1.3k sqft19742 Castlebar Dr, Rowland Heights, CA 91748Off Market
- $1,177,9003 bd3 ba2.1k sqft19734 Castlebar Dr, Rowland Heights, CA 91748Off Market
- $1,168,8003 bd3 ba1.9k sqft19721 Sirius Dr, Rowland Heights, CA 91748Off Market
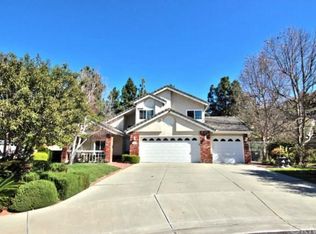
- $1,269,5004 bd3 ba2.5k sqft19748 Castlebar Dr, Rowland Heights, CA 91748Off Market
- $1,139,1003 bd3 ba1.7k sqft19715 Sirius Dr, Rowland Heights, CA 91748Off Market
- $1,183,4004 bd4 ba2.3k sqft19733 Castlebar Dr, Rowland Heights, CA 91748Off Market
- $1,037,7003 bd3 ba2.1k sqft19749 Castlebar Dr, Rowland Heights, CA 91748Off Market
- $2,365,0006 bd6 ba6.5k sqft2225 Wind River Ln, Rowland Heights, CA 91748Sold
A local agent can set up tours, give advice and negotiate with sellers.
Similar homes
- $1,598,0005 bd5 ba3.5k sqft19123 Breckelle St, Rowland Heights, CA 91748For Sale
 MLS ID #OC26137397, Xi Yan, Keller Williams Realty. CRMLS
 - $2,288,0006 bd6 ba4.3k sqft18218 Senteno St, Rowland Heights, CA 91748For Sale
 MLS ID #WS26141591, NI ZHEN, RE/MAX 2000 REALTY. CRMLS
 - $1,860,0005 bd3 ba2.8k sqft19963 Sunset Vista Rd, Walnut, CA 91789For Sale
 MLS ID #TR26158201, Yuan Le, Ricky&Jessie Realty. CRMLS
 - $1,499,0005 bd5 ba3.5k sqft19115 Breckelle St, Rowland Heights, CA 91748For Sale
 MLS ID #OC26135454, Rick Lin, Wetrust Realty. CRMLS
 - $1,880,0006 bd5 ba2.9k sqft21911 E Snow Creek Dr, Walnut, CA 91789For SaleMLS ID #TR26116639, Haixia Bian, Real Broker. CRMLS
- $1,998,0006 bd6 ba4.6k sqft3006 Cordova Ct, West Covina, CA 91791For SaleMLS ID #TR26120836, Ivy Kung, eCentury Mortgage & Realty Inc. CRMLS
- $1,888,0005 bd3 ba3.4k sqft1344 S Sandy Hill Dr, West Covina, CA 91791For SaleMLS ID #CV26080422, John Ascencio, Prime Impact Real Estate. CRMLS
- $1,950,0005 bd3 ba3k sqft646 Oak Tree St, Fullerton, CA 92835For SaleMLS ID #PW26177367, Denise Mitchell, Century 21 Discovery. CRMLS
- $1,696,0005 bd3 ba2.7k sqft1823 Cliffbranch Dr, Diamond Bar, CA 91765For SaleMLS ID #TR26137504, Chihwei Lu, Pinnacle Real Estate Group. CRMLS
- $1,940,0006 bd6 ba5.5k sqft15930 Esquilime Dr, Chino Hills, CA 91709For SaleMLS ID #TR26046004, Chi Zhang, Pinnacle Real Estate Group. CRMLS
- $1,950,0005 bd3 ba3.2k sqft24303 Rimford Pl, Diamond Bar, CA 91765For SaleMLS ID #WS26033942, JIAN MA, HEICA RLTY & INVESTMENT. CRMLS
- $1,598,0007 bd5 ba2.9k sqft8638 Calmosa Ave, Whittier, CA 90605For SaleMLS ID #PW26175955, Angel&Pat Hernandez, Synergy Real Estate. CRMLS
- $2,000,0005 bd5 ba4.5k sqft1855 Turnbull Canyon Rd, Hacienda Heights, CA 91745For SaleMLS ID #TR26149033, I Fang Weng, I Global Investment Inc.. CRMLS
- $1,730,0005 bd3 ba2.6k sqft20951 Stoddard Wells Rd, Walnut, CA 91789For SaleMLS ID #CV26093777, Lirong Zhu, Real Brokerage Technologies, Inc. CRMLS
- $2,399,0005 bd5 ba4.3k sqft1121 Pinto Dr, La Habra Heights, CA 90631For SaleMLS ID #OC26156077, Henry Martinez, West Shores Realty, Inc.. CRMLS
- $1,909,9995 bd3 ba2.7k sqft20935 Timber Ridge Rd, Yorba Linda, CA 92886For SaleMLS ID #PW26170187, Nanette Shapiro, T.N.G. Real Estate Consultants. CRMLS
- $1,920,0005 bd3 ba3.2k sqft843 N Entrada Way, Glendora, CA 91741For SaleMLS ID #CV26145465, Reid Jensen, TDR REAL ESTATE GROUP. CRMLS
- $1,688,0005 bd3 ba3.1k sqft15625 Mar Vista St, Whittier, CA 90605For SaleMLS ID #AR26079522, Wei-Chuan Wang, High Ten Partners, Inc.. CRMLS
- $2,200,0005 bd4 ba4k sqft1781 Via Ladera, La Habra Heights, CA 90631For SaleMLS ID #PW26116032, Jan Fiore, Coldwell Banker Diamond. CRMLS
- $1,720,0005 bd3 ba2.7k sqft21304 E Fort Bowie Dr, Walnut, CA 91789For SaleMLS ID #WS26103264, XENIA CHAO, Pinnacle Real Estate Group. CRMLS
Local buyer's agents are ready to help
