Rare Walnut Pool Home with Brand-New 2024 Detached ADU!
Welcome to 21911 Snow Creek Drive, a truly exceptional property located in the highly sought-after Snow Creek neighborhood of Walnut. Combining luxury upgrades, resort-style outdoor living, and a newly constructed detached ADU, this rare offering provides the perfect blend of comfort, flexibility, and long-term value.
The main residence has been extensively improved and thoughtfully maintained, featuring upgraded bathrooms throughout and over $30,000 invested in premium aluminum-clad windows and doors that enhance both aesthetics and energy efficiency. The spacious floor plan offers comfortable living areas filled with natural light, creating an inviting atmosphere for everyday living and entertaining.
A standout feature of this property is the brand-new, fully permitted detached ADU completed in 2024. Designed with quality and functionality in mind, the approximately 510-square-foot unit offers 2 bedrooms and 2 full bathrooms, with each bedroom featuring its own private ensuite bath. Soaring 10-foot ceilings, elegant architectural detailing, and modern finishes create a bright, open, and upscale living environment. Whether used for multigenerational living, extended family, guests, a private office, or rental income, this ADU delivers exceptional flexibility and value.
Step outside to your own private backyard retreat. The resort-style swimming pool and spa were extensively renovated approximately two years ago with an investment exceeding six figures, creating a stunning outdoor space ideal for relaxation and entertaining. The beautifully designed backyard offers the perfect setting for family gatherings, summer pool parties, and year-round Southern California living.
Situated on a generous lot within the award-winning Walnut Valley Unified School District, this home is conveniently located near parks, shopping, dining, Mt. SAC, Cal Poly Pomona, and major commuter routes.
Opportunities like this are rare—a beautifully upgraded home with a newer permitted detached ADU, resort-style pool and spa, and incredible versatility in one of Walnut’s most desirable neighborhoods. A true must-see property offering luxury living, multigenerational flexibility, and income-producing potential all in one.
For sale
Listed by: Real Broker • Haixia Bian • Contact: 626 828-9800
Price cut: $40K (7/24)
$1,880,000
21911 E Snow Creek Dr, Walnut, CA 91789
6beds
2,936sqft
:
Get pre-qualified$11,816/mo
Single Family Residence
Built in 1988
9,770 Square Feet Lot
$1,845,000 Zestimate®
$640/sqft
$-- HOA
What's special
- 71 days |
- 1,187 |
- 49 |
Likely to sell faster than
Zillow last checked:
Listing updated:
Listed by:
Haixia Bian DRE #02178371 626828-9800,
Real Broker
Source: CRMLS,MLS#: TR26116639 Originating MLS: California Regional MLS
Originating MLS: California Regional MLSFacts & features
Interior
Bedrooms & bathrooms
- Bedrooms: 6
- Bathrooms: 5
- Full bathrooms: 5
- Main level bathrooms: 1
- Main level bedrooms: 1
Rooms
- Room types: Bedroom, Family Room, Foyer, Kitchen, Laundry, Living Room, Primary Bathroom, Primary Bedroom
Bedroom
- Features: Bedroom on Main Level
Heating
- Central
Cooling
- Central Air
Appliances
- Included: Electric Range, Gas Oven, Refrigerator
- Laundry: Electric Dryer Hookup
Features
- Bedroom on Main Level, Entrance Foyer
- Has fireplace: Yes
- Fireplace features: Family Room
- Common walls with other units/homes: No Common Walls
Interior area
- Total interior livable area: 2,936 sqft
Property
Parking
- Total spaces: 3
- Parking features: Garage - Attached
- Attached garage spaces: 3
Features
- Levels: Two
- Stories: 2
- Entry location: 1
- Has private pool: Yes
- Pool features: Gas Heat, Heated, Private
- Has view: Yes
- View description: Mountain(s), Neighborhood
Lot
- Size: 9,770 Square Feet
- Features: 2-5 Units/Acre, Sprinkler System
Details
- Parcel number: 8709078046
- Special conditions: Standard
Construction
Type & style
- Home type: SingleFamily
- Property subtype: Single Family Residence
Condition
- New construction: No
- Year built: 1988
Utilities & green energy
- Sewer: Public Sewer
- Water: Public
Community & HOA
Community
- Features: Hiking, Park, Street Lights, Sidewalks
Location
- Region: Walnut
Financial & listing details
- Price per square foot: $640/sqft
- Tax assessed value: $837,077
- Annual tax amount: $10,867
- Date on market: 5/29/2026
- Cumulative days on market: 71 days
- Listing terms: Cash,Conventional,1031 Exchange,FHA,VA Loan
Estimated market value
$1,845,000
$1.75M - $1.94M
$6,552/mo
Price history
| Date | Event | Price |
|---|---|---|
| 7/24/2026 | Price change | $1,880,000-2.1%$640/sqft |
Source:  CRMLS #TR26116639 Report a problem CRMLS #TR26116639 Report a problem | ||
| 6/24/2026 | Price change | $1,920,000-3%$654/sqft |
Source: CRMLS #TR26116639 Report a problem | ||
| 5/29/2026 | Listed for sale | $1,980,000$674/sqft |
Source: CRMLS #TR26116639 Report a problem | ||
| 7/27/2011 | Listing removed | $2,800$1/sqft |
Source: real estate 100, inc. #H11088061 Report a problem | ||
| 7/9/2011 | Listed for rent | $2,800$1/sqft |
Source: real estate 100, inc. #H11088061 Report a problem | ||
Public tax history
| Year | Property taxes | Tax assessment |
|---|---|---|
| 2025 | $10,867 +5% | $837,077 +2% |
| 2024 | $10,349 +2.4% | $820,664 +2% |
| 2023 | $10,104 +2.1% | $804,574 +2% |
| 2022 | $9,900 +1.9% | $788,799 +2% |
| 2021 | $9,717 +1.2% | $773,333 +1% |
| 2020 | $9,598 | $765,404 +2% |
| 2019 | $9,598 +6.2% | $750,397 +2% |
| 2018 | $9,036 | $735,684 +2% |
| 2017 | $9,036 +4.7% | $721,259 +2% |
| 2016 | $8,634 +3% | $707,117 +1.5% |
| 2015 | $8,384 -0.7% | $696,496 +2% |
| 2014 | $8,441 | $682,853 +2.5% |
| 2012 | -- | $666,440 +2% |
| 2011 | -- | $653,374 +0.8% |
| 2010 | -- | $648,492 -0.2% |
| 2009 | -- | $650,034 +2% |
| 2008 | -- | $637,289 +2% |
| 2007 | -- | $624,795 +2% |
| 2006 | -- | $612,545 |
| 2005 | -- | $612,545 +4% |
| 2004 | -- | $588,762 +19.5% |
| 2003 | -- | $492,500 +41.6% |
| 2002 | -- | $347,900 |
| 2000 | -- | $347,900 |
Find assessor info on the county website
Monthly payment
Est. payment
Payment breakdown
Explore the cost of this home by adjusting the details. Changes won't be saved.Climate risks
Neighborhood: 91789
Nearby schools
GreatSchools rating
- 9/10Collegewood Elementary SchoolGrades: K-5Distance: 1.6 mi
- 10/10Suzanne Middle SchoolGrades: 6-8Distance: 1.2 mi
- 10/10Walnut High SchoolGrades: 9-12Distance: 1.3 mi
- $1,529,6004 bd3 ba2.5k sqft21901 E Snow Creek Dr, Walnut, CA 91789Off Market
- $1,535,7004 bd3 ba2.5k sqft21921 E Snow Creek Dr, Walnut, CA 91789Off Market
- $1,735,0004 bd3 ba2.7k sqft21853 E Snow Creek Dr, Walnut, CA 91789Sold

- $1,620,8004 bd3 ba2.7k sqft21929 E Snow Creek Dr, Walnut, CA 91789Off Market
- $1,846,2004 bd3 ba3k sqft21810 Huckleberry Cir, Walnut, CA 91789Off Market
- $1,763,6004 bd3 ba2.7k sqft21811 Huckleberry Cir, Walnut, CA 91789Off Market
- $2,106,2005 bd5 ba5.3k sqft721 Laurelwood Way, Walnut, CA 91789Off Market
- $1,401,7004 bd3 ba2.5k sqft727 Laurelwood Way, Walnut, CA 91789Off Market
A local agent can set up tours, give advice and negotiate with sellers.
Similar homes
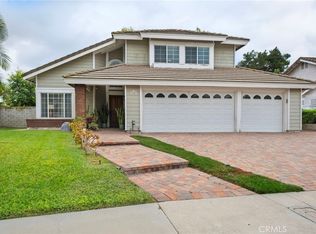
- $1,399,0005 bd4 ba2.4k sqft605 Bronco Way, Walnut, CA 91789For Sale
 MLS ID #CV26113846, Brenda Geraci, KELLER WILLIAMS REALTY COLLEGE PARK. CRMLS
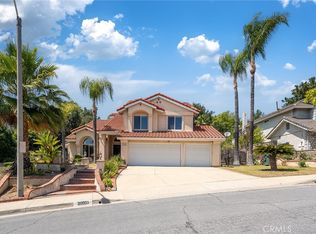
 - $1,750,0005 bd3 ba2.6k sqft20951 Stoddard Wells Rd, Walnut, CA 91789For Sale
 MLS ID #CV26093777, Lirong Zhu, Real Brokerage Technologies, Inc. CRMLS
 - $1,980,0004 bd4 ba3.4k sqft2484 Cameron Ave, Covina, CA 91724For Sale
 MLS ID #CV26166815, Jenny Xu, RE/MAX MASTERS REALTY. CRMLS
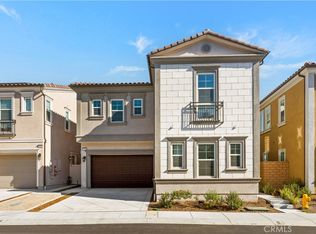
 - $1,880,0004 bd4 ba2.5k sqft22100 Portofino Ave, Walnut, CA 91789New Construction
 MLS ID #TR26079834, Grace Zhang, CBC Sales Corporation. CRMLS
 - $1,858,0008 bd8 ba3.8k sqft19742-19748 Castlebar Dr, Rowland Heights, CA 91748For SaleMLS ID #WS26143865, RHEA BAI, RE/MAX PREMIER/ARCADIA. CRMLS
- $1,950,0005 bd3 ba3.2k sqft24303 Rimford Pl, Diamond Bar, CA 91765For SaleMLS ID #WS26033942, JIAN MA, HEICA RLTY & INVESTMENT. CRMLS
- $1,795,0005 bd4 ba2.9k sqft16097 Medlar Ln, Chino Hills, CA 91709For SaleMLS ID #TR26125589, Yolla Zogheib, Century 21 Masters. CRMLS
- $1,498,0004 bd4 ba2.5k sqft673 Castlehill Dr, Walnut, CA 91789For SaleMLS ID #TR26153526, Ying-Yu Chang, ReMax 2000 Realty. CRMLS
- $1,398,0004 bd3 ba2.4k sqft20111 Evening Breeze Dr, Walnut, CA 91789For SaleMLS ID #OC26048243, Hugh Siu, Swabb, Inc.. CRMLS
- $1,575,0005 bd4 ba3.6k sqft3742 Pilgrims Way, Chino, CA 91710For SaleMLS ID #AR26107002, Oriana Rocha, Seven Gables Real Estate. CRMLS
- $1,890,0004 bd4 ba2.9k sqft7810 Elden Ave, Whittier, CA 90602For SaleMLS ID #PW26159332, Marti Jordan, Keller Williams Realty. CRMLS
- $1,490,0003 bd3 ba3.2k sqft1355 Paseo Dorado, San Dimas, CA 91773For SaleMLS ID #AR26110339, Lily Yun, High Ten Partners, Inc.. CRMLS
- $1,599,8005 bd5 ba4k sqft770 S Tonopah Ct, San Dimas, CA 91773For SaleMLS ID #CV26055294, Jason Lorge, Keller Williams Los Feliz. CRMLS
- $1,449,0006 bd4 ba3.4k sqft16138 Blackwood St, La Puente, CA 91744For SaleMLS ID #OC26060637, Jason ODonnell, O'Donnell Real Estate. CRMLS
- $1,290,0003 bd3 ba1.8k sqft20977 E Canyon Ridge Ln, Diamond Bar, CA 91789For SaleMLS ID #WS26120396, PING MAO, GoGo Realtors R.H. Corp.. CRMLS
- $1,499,9004 bd3 ba2.4k sqft5540 Via Ontiveros, Yorba Linda, CA 92887For SaleMLS ID #PW26169287, Mkenzie Yamazaki, BHHS CA Properties. CRMLS
- $1,588,0005 bd3 ba2.7k sqft14958 Forest Spring Ct, Chino Hills, CA 91709For SaleMLS ID #WS26117971, YUE FENG, Pinnacle Real Estate Group. CRMLS
- $2,000,0005 bd4 ba3.7k sqft5265 Avenida De Kristine, Yorba Linda, CA 92887For SaleMLS ID #PW26051547, Carlos Barron, T.N.G. Real Estate Consultants. CRMLS
- $1,260,0004 bd2 ba2k sqft1706 Autumnglow Dr, Diamond Bar, CA 91765For SaleMLS ID #WS26117162, ZHIFEI DENG, RE/MAX 2000 REALTY. CRMLS
- $1,575,0006 bd3 ba3.1k sqft2240 N Campus Ave, Upland, CA 91784For SaleMLS ID #PF26091686, Seta Chorbajian, Redfin Corporation. CRMLS
Local buyer's agents are ready to help
