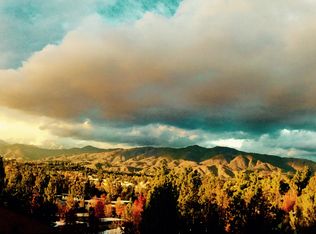
View Home with Panoramic Views
For sale
Listed by: Keller Williams Los Feliz • Jason Lorge • Contact: 714-686-5807
$1,499,800
770 S Tonopah Ct, San Dimas, CA 91773
5beds
4,026sqft
Single Family Residence
Built in 1979
0.38 Acres Lot
$1,472,500 Zestimate®
$373/sqft
$-- HOA
What's special
- 177 days
- 1,300
- 39
Zillow last checked:
Listing updated:
Listed by:
Jason Lorge DRE #01703599 714-686-5807,
Keller Williams Los Feliz,
Briana Lorge DRE #01996731 800-931-1346,
Keller Williams Los Feliz
Source: CRMLS,MLS#: CV26176237 Originating MLS: California Regional MLS
Originating MLS: California Regional MLSFacts & features
Interior
Bedrooms & bathrooms
- Bedrooms: 5
- Bathrooms: 5
- Full bathrooms: 5
- Main level bathrooms: 2
- Main level bedrooms: 1
Rooms
- Room types: Bedroom, Entry/Foyer, Great Room, Kitchen, Laundry, Living Room, Primary Bathroom, Primary Bedroom, Other, Dining Room
Primary bedroom
- Features: Primary Suite
Primary bedroom
- Features: Main Level Primary
Primary bedroom
- Features: Multiple Primary Suites
Bedroom
- Features: Bedroom on Main Level
Bathroom
- Features: Bathtub, Dual Sinks, Enclosed Toilet, Full Bath on Main Level, Remodeled, Soaking Tub, Separate Shower, Tub Shower, Upgraded, Walk-In Shower
Kitchen
- Features: Kitchen/Family Room Combo, Stone Counters, Remodeled, Updated Kitchen
Heating
- Central, Forced Air
Cooling
- Central Air
Appliances
- Included: Dishwasher, Gas Range, Microwave
- Laundry: Inside, Laundry Room
Features
- Breakfast Bar, Separate/Formal Dining Room, Open Floorplan, Recessed Lighting, Bedroom on Main Level, Main Level Primary, Multiple Primary Suites, Primary Suite, Walk-In Closet(s)
- Flooring: Carpet, Tile, Wood
- Doors: Sliding Doors
- Windows: Double Pane Windows
- Has fireplace: No
- Fireplace features: None
- Common walls with other units/homes: No Common Walls
Interior area
- Total interior livable area: 4,026 sqft
Video & virtual tour
Property
Parking
- Total spaces: 2
- Parking features: Concrete, Door-Single, Driveway, Garage Faces Front, Garage, Garage Door Opener
- Attached garage spaces: 2
Features
- Levels: Two
- Stories: 2
- Entry location: Front
- Patio & porch: Deck
- Pool features: None
- Spa features: None
- Fencing: Wrought Iron
- Has view: Yes
- View description: Mountain(s), Neighborhood
Lot
- Size: 0.38 Acres
- Features: Yard
Details
- Additional parcels included: 8382021022
- Parcel number: 8382021021
- Special conditions: Standard
Construction
Type & style
- Home type: SingleFamily
- Architectural style: Traditional
- Property subtype: Single Family Residence
Materials
- Roof: Tile
Condition
- Turnkey
- New construction: No
- Year built: 1979
Utilities & green energy
- Sewer: Public Sewer
- Water: Public
- Utilities for property: Electricity Connected, Natural Gas Connected, Sewer Connected, Water Connected
Community & HOA
Community
- Features: Suburban
Location
- Region: San Dimas
Financial & listing details
- Price per square foot: $373/sqft
- Tax assessed value: $580,954
- Date on market: 8/14/2026
- Cumulative days on market: 178 days
- Listing terms: Cash,Cash to New Loan,Conventional,Submit
Estimated market value
$1,472,500
$1.40M - $1.55M
$5,710/mo
Price history
| Date | Event | Price |
|---|---|---|
| 8/14/2026 | Listed for sale | $1,499,800+276.8%$373/sqft |
Source:  CRMLS #CV26176237 Report a problem CRMLS #CV26176237 Report a problem | ||
| 8/1/2000 | Sold | $398,000$99/sqft |
Source: Public Record Report a problem | ||
Public tax history
| Year | Property taxes | Tax assessment |
|---|---|---|
| 2026 | -- | $580,954 +2% |
| 2025 | $7,606 +8.2% | $569,563 +2% |
| 2024 | $7,026 +1.5% | $558,396 +2% |
| 2023 | $6,922 +2.4% | $547,448 +2% |
| 2022 | $6,759 +2.2% | $536,715 +2% |
| 2021 | $6,613 +1.4% | $526,192 +1% |
| 2020 | $6,520 | $520,798 +2% |
| 2019 | $6,520 +6.3% | $510,587 +2% |
| 2018 | $6,132 | $500,576 +2% |
| 2017 | $6,132 +1.8% | $490,762 +2% |
| 2016 | $6,024 +2.6% | $481,140 +1.5% |
| 2015 | $5,869 +2.6% | $473,914 +2% |
| 2014 | $5,722 | $464,632 +2.5% |
| 2012 | -- | $453,465 +2% |
| 2011 | -- | $444,575 +0.8% |
| 2010 | -- | $441,253 -0.2% |
| 2009 | -- | $442,302 +2% |
| 2008 | -- | $433,631 +2% |
| 2007 | -- | $425,130 +2% |
| 2006 | -- | $416,795 |
| 2005 | -- | $416,795 +30.5% |
| 2004 | -- | $319,402 +1.9% |
| 2003 | -- | $313,549 +2% |
| 2002 | -- | $307,402 +4% |
| 2000 | -- | $295,466 |
Find assessor info on the county website
Monthly payment
Est. payment
Payment breakdown
Explore the cost of this home by adjusting the details. Changes won't be saved.Climate risks
Neighborhood: 91773
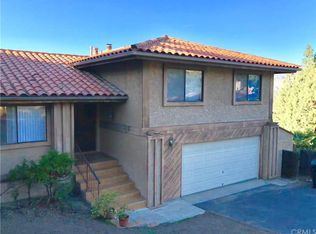

Similar homes
- $1,500,0004 bd3 ba2.9k sqft865 Canterbury Ln, San Dimas, CA 91773For Sale
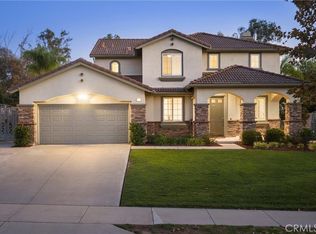 MLS ID #CV26183472, Pamela Bergman, Elevate Real Estate Agency. CRMLS
 - $1,490,0003 bd3 ba3.2k sqft1355 Paseo Dorado, San Dimas, CA 91773For Sale
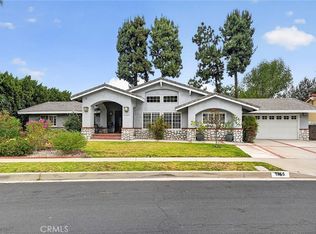 MLS ID #AR26110339, Lily Yun, High Ten Partners, Inc.. CRMLS
 - $2,188,8885 bd6 ba4k sqft1127 Las Colinas Way, San Dimas, CA 91773For Sale
 MLS ID #CV26088496, Pierre Maajoun, RE/MAX MASTERS REALTY. CRMLS
 - $1,665,0005 bd5 ba3.5k sqft834 Cloverview Dr, Glendora, CA 91741For Sale
 MLS ID #CV26143605, Daniel Hong, GRACE & GLORY REAL ESTATE GROUP. CRMLS
Local buyer's agents are ready to help
