Perched in the hills of San Dimas, this custom gated estate presents a rare two-lot opportunity at 779 & 783 Iron Bark Ln. Set behind a private automatic gate and long driveway, the property offers exceptional privacy with beautiful mountain, city-light, and sunset views. The main residence features a chef’s kitchen with Thermador, Sub-Zero, Miele, and Wolf appliances, bright skylights, an elevator, and spacious living and entertaining areas. Outdoor highlights include a private pool and spa. The second lot includes an additional structure currently used as a workshop and pool house/studio; buyer to verify all square footage, permits, uses, and improvements. A unique opportunity to own two separate lots in one of San Dimas’ desirable hillside settings. Seller invites offers.
For sale
Listed by: The R.R. Network • Richard Reyes • Contact: 714-600-3334
$2,049,888
779 Iron Bark Ln, San Dimas, CA 91773
4beds
5,440sqft
Single Family Residence
Built in 2003
0.97 Acres Lot
$1,999,800 Zestimate®
$377/sqft
$-- HOA
What's special
- 184 days
- 428
- 24
Zillow last checked:
Listing updated:
Listed by:
Richard Reyes DRE #01847699 714-600-3334,
The R.R. Network
Source: CRMLS,MLS#: CV26230243 Originating MLS: California Regional MLS
Originating MLS: California Regional MLSFacts & features
Interior
Bedrooms & bathrooms
- Bedrooms: 4
- Bathrooms: 5
- Full bathrooms: 5
- Main level bathrooms: 1
- Main level bedrooms: 2
Rooms
- Room types: Entry/Foyer, Family Room, Foyer, Kitchen, Laundry, Living Room, Dining Room
Bathroom
- Features: Bathtub, Tile Counters
Kitchen
- Features: Granite Counters, Kitchen Island
Heating
- Central, Forced Air, See Remarks, Zoned
Cooling
- Central Air, See Remarks, Zoned
Appliances
- Included: 6 Burner Stove, Built-In Range, Convection Oven, Double Oven, Dishwasher, Gas Water Heater, Microwave, Refrigerator, Range Hood, Self Cleaning Oven, Water To Refrigerator
- Laundry: Laundry Room
Features
- Built-in Features, Balcony, Breakfast Area, Ceiling Fan(s), Crown Molding, Separate/Formal Dining Room, Granite Counters, High Ceilings, Intercom, Open Floorplan, Pantry, Recessed Lighting, Storage, Entrance Foyer
- Flooring: Bamboo, Carpet, See Remarks, Stone, Tile, Wood
- Windows: Garden Window(s), Plantation Shutters, Skylight(s)
- Has fireplace: Yes
- Fireplace features: Family Room, Living Room, Raised Hearth, See Remarks
- Common walls with other units/homes: No Common Walls
Interior area
- Total interior livable area: 5,440 sqft
Property
Parking
- Total spaces: 3
- Parking features: Driveway, Electric Gate
- Attached garage spaces: 3
Accessibility
- Accessibility features: Accessible Elevator Installed, Low Pile Carpet
Features
- Levels: Two
- Stories: 2
- Entry location: Main
- Patio & porch: Concrete, Covered, Patio, Porch, See Remarks, Terrace
- Has private pool: Yes
- Pool features: Gunite, Heated, In Ground, Private, See Remarks
- Has spa: Yes
- Spa features: Gunite, In Ground, Private
- Has view: Yes
- View description: City Lights, Mountain(s), Neighborhood, Panoramic, Valley, Trees/Woods
Lot
- Size: 0.97 Acres
- Features: Back Yard, Corners Marked, Cul-De-Sac, Garden, Landscaped, Secluded, Sloped Up
Details
- Additional structures: Workshop
- Parcel number: 8382021025
- Special conditions: Standard
- Other equipment: Intercom
Construction
Type & style
- Home type: SingleFamily
- Architectural style: Custom,See Remarks
- Property subtype: Single Family Residence
Materials
- Copper Plumbing
- Roof: See Remarks,Tile
Condition
- Turnkey
- New construction: No
- Year built: 2003
Utilities & green energy
- Electric: 220 Volts in Workshop
- Sewer: Public Sewer
- Water: Public
- Utilities for property: Electricity Connected, Natural Gas Connected, Sewer Connected, See Remarks, Water Connected
Community & HOA
Community
- Features: Curbs, Street Lights, Suburban
- Security: Carbon Monoxide Detector(s), Security Gate, Smoke Detector(s)
Location
- Region: San Dimas
Financial & listing details
- Price per square foot: $377/sqft
- Tax assessed value: $1,375,682
- Date on market: 10/24/2026
- Cumulative days on market: 184 days
- Listing terms: Submit
- Road surface type: Paved
Estimated market value
$1,999,800
$1.90M - $2.10M
$5,183/mo
Price history
| Date | Event | Price |
|---|---|---|
| 10/24/2026 | Listed for sale | $2,049,888+20.6%$377/sqft |
Source:  CRMLS #CV26230243 Report a problem CRMLS #CV26230243 Report a problem | ||
| 2/24/2021 | Sold | $1,700,000-10%$313/sqft |
Source:  Bay East AOR #40933080 Report a problem Bay East AOR #40933080 Report a problem | ||
| 2/5/2021 | Pending sale | $1,888,000$347/sqft |
Source:  bridgeMLS/CCAR/Bay East AOR #40933080 Report a problem bridgeMLS/CCAR/Bay East AOR #40933080 Report a problem | ||
| 10/9/2020 | Listed for sale | $1,888,0000%$347/sqft |
Source: Platinum Realty & Invstmnts #40924494 Report a problem | ||
| 1/18/2020 | Price change | $1,888,888-9.5%$347/sqft |
Source: Platinum Realty & Invstmnts #40892716 Report a problem | ||
| 8/15/2019 | Listed for sale | $2,088,000+56.3%$384/sqft |
Source: Platinum Realty & Invstmnts #40878295 Report a problem | ||
| 10/10/2013 | Sold | $1,335,500-17.6%$245/sqft |
Source: Agent Provided Report a problem | ||
| 6/18/2013 | Listed for sale | $1,620,000$298/sqft |
Source: Prudential California Realty Report a problem | ||
Public tax history
| Year | Property taxes | Tax assessment |
|---|---|---|
| 2026 | -- | $1,375,682 +2% |
| 2025 | $16,639 +5.5% | $1,348,709 +2% |
| 2024 | $15,767 +2.3% | $1,322,264 +2% |
| 2023 | $15,417 +1.6% | $1,296,338 +2% |
| 2022 | $15,174 +11.4% | $1,270,920 +12.2% |
| 2021 | $13,618 +1.4% | $1,132,502 +1% |
| 2020 | $13,425 | $1,120,890 +2% |
| 2019 | $13,425 +5.6% | $1,098,913 +2% |
| 2018 | $12,707 | $1,077,367 +2% |
| 2017 | $12,707 +2.2% | $1,056,243 +2% |
| 2016 | $12,433 +2.1% | $1,035,533 +1.5% |
| 2015 | $12,175 +2.8% | $1,019,979 +2% |
| 2014 | $11,844 | $1,000,000 +78.4% |
| 2012 | -- | $560,475 +2% |
| 2011 | -- | $549,486 +0.8% |
| 2010 | -- | $545,380 -0.2% |
| 2009 | -- | $546,677 +2% |
| 2008 | -- | $535,959 +2% |
| 2007 | -- | $525,451 +2% |
| 2006 | -- | $515,149 +1.3% |
| 2005 | -- | $508,709 +4% |
| 2004 | -- | $488,957 +566.6% |
| 2003 | -- | $73,348 +2% |
| 2002 | -- | $71,910 +25.9% |
| 2000 | -- | $57,139 |
Find assessor info on the county website
Monthly payment
Est. payment
Payment breakdown
Explore the cost of this home by adjusting the details. Changes won't be saved.Climate risks
Neighborhood: 91773
Similar homes
- $2,850,0005 bd6 ba7.2k sqft1527 Calle Cristina, San Dimas, CA 91773For Sale
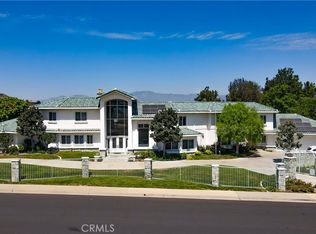 MLS ID #TR26186057, Juanwen Liang, Pinnacle Real Estate Group. CRMLS
 - $1,980,0004 bd4 ba3.4k sqft2484 Cameron Ave, Covina, CA 91724For Sale
 MLS ID #CV26166815, Jenny Xu, RE/MAX MASTERS REALTY. CRMLS
 - $1,445,0004 bd3 ba2.7k sqft986 Calle Primavera, San Dimas, CA 91773For Sale
 MLS ID #TR26140022, Richard Malooly, RE/MAX Galaxy. CRMLS
 - $1,998,0006 bd6 ba4.6k sqft3006 Cordova Ct, West Covina, CA 91791For Sale
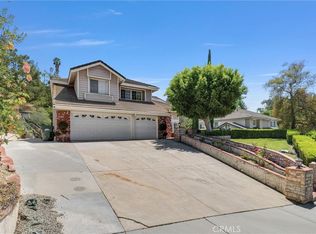 MLS ID #TR26120836, Ivy Kung, eCentury Mortgage & Realty Inc. CRMLS
