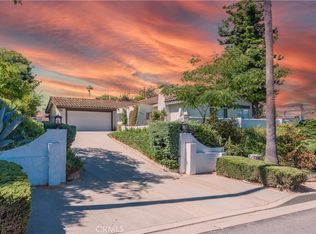
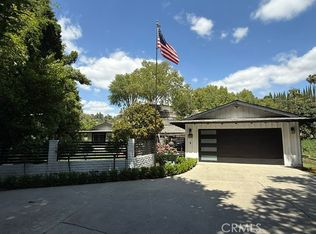
Welcome to this beautifully updated single-story home offering 4 spacious bedrooms and 3 bathrooms, including two private ensuite bedrooms that provide exceptional flexibility for multigenerational living, guests, or a private home office.
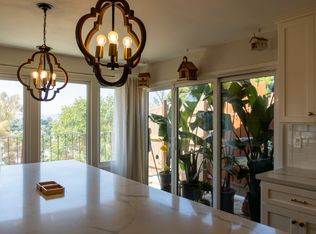
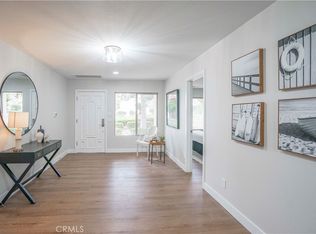
Designed with comfort and modern living in mind, the home features fresh interior paint, brand-new flooring, elegant quartz countertops, and a bright open-concept layout filled with natural light. The spacious primary suite includes dual vanities and a well-appointed ensuite bath, creating a comfortable retreat at the end of the day.
Step outside to discover an expansive backyard that is clean, open, and ready for your vision. Whether you envision a resort-style outdoor retreat, a custom entertainment area, a lush garden, or explore the potential for an ADU (buyer to verify), this oversized yard offers endless possibilities. Mature shade trees, including a producing lime tree, add charm and natural beauty while providing a peaceful outdoor setting.
Conveniently located with easy access to shopping, dining, parks, major freeways, and everyday amenities, this move-in-ready home offers the perfect combination of modern updates, functional living space, and outstanding potential. Don't miss this exceptional opportunity to make this beautiful home your own.
For sale
Listed by: Swabb, Inc. • Hugh Siu • Contact: 949-346-1808
Price cut: $32K (6/20)
$1,448,000
20111 Evening Breeze Dr, Walnut, CA 91789
4beds
2,404sqft
:
Get pre-qualified$9,288/mo
Single Family Residence
Built in 1975
0.33 Acres Lot
$1,414,800 Zestimate®
$602/sqft
$-- HOA
What's special
Beautifully updated single-level homeLime treeTwo luxurious ensuite bedroomsMany trees for shadeFresh paintBrand new flooringGleaming quartz countertops
- 131 days |
- 482 |
- 18 |
Zillow last checked:
Listing updated:
Listed by:
Hugh Siu DRE #02019011 949-346-1808,
Swabb, Inc.
Source: CRMLS,MLS#: OC26048243 Originating MLS: California Regional MLS
Originating MLS: California Regional MLSFacts & features
Interior
Bedrooms & bathrooms
- Bedrooms: 4
- Bathrooms: 3
- Full bathrooms: 3
- Main level bathrooms: 3
- Main level bedrooms: 4
Rooms
- Room types: Bedroom, Den, Office
Bedroom
- Features: All Bedrooms Down
Bathroom
- Features: Bathtub
Kitchen
- Features: Kitchen Island, Quartz Counters
Heating
- Central
Cooling
- Central Air
Appliances
- Included: Gas Oven, Gas Range, Microwave
- Laundry: In Garage
Features
- Wet Bar, Quartz Counters, Recessed Lighting, Storage, All Bedrooms Down
- Flooring: Vinyl
- Doors: Double Door Entry
- Has fireplace: Yes
- Fireplace features: Family Room, Great Room
- Common walls with other units/homes: No Common Walls
Interior area
- Total interior livable area: 2,404 sqft
Video & virtual tour
Property
Parking
- Total spaces: 3
- Parking features: Garage - Attached
- Attached garage spaces: 3
Features
- Levels: One
- Stories: 1
- Entry location: Front
- Patio & porch: None
- Pool features: None
- Spa features: None
- Has view: Yes
- View description: Canyon, Hills, Neighborhood
Lot
- Size: 0.33 Acres
- Features: Back Yard, Corner Lot, Front Yard, Level
Details
- Parcel number: 8764006011
- Special conditions: Standard
Construction
Type & style
- Home type: SingleFamily
- Property subtype: Single Family Residence
Materials
- Roof: Concrete
Condition
- New construction: No
- Year built: 1975
Utilities & green energy
- Sewer: Public Sewer
- Water: Public
Community & HOA
Community
- Features: Mountainous
Location
- Region: Walnut
Financial & listing details
- Price per square foot: $602/sqft
- Tax assessed value: $902,639
- Annual tax amount: $11,542
- Date on market: 3/11/2026
- Cumulative days on market: 131 days
- Listing terms: Conventional
Estimated market value
$1,414,800
$1.34M - $1.49M
$4,135/mo
Price history
| Date | Event | Price |
|---|---|---|
| 6/20/2026 | Price change | $1,448,000-2.2%$602/sqft |
Source:  CRMLS #OC26048243 Report a problem CRMLS #OC26048243 Report a problem | ||
| 3/11/2026 | Listed for sale | $1,480,000+94.1%$616/sqft |
Source: CRMLS #OC26048243 Report a problem | ||
| 2/17/2016 | Listing removed | $2,900$1/sqft |
Source: eTopRealEstate, Inc. Report a problem | ||
| 1/28/2016 | Price change | $2,900-3.3%$1/sqft |
Source: eTopRealEstate, Inc. Report a problem | ||
| 1/13/2016 | Listed for rent | $3,000$1/sqft |
Source: eTopRealEstate, Inc. Report a problem | ||
| 11/5/2015 | Sold | $762,500-0.8%$317/sqft |
Source: Public Record Report a problem | ||
| 10/10/2015 | Pending sale | $768,880$320/sqft |
Source: Coldwell Banker Tri-Counties Realty #TR15180699 Report a problem | ||
| 9/15/2015 | Price change | $768,880-3.7%$320/sqft |
Source: Coldwell Banker Tri-Counties Realty #TR15180699 Report a problem | ||
| 8/16/2015 | Listed for sale | $798,200+29.2%$332/sqft |
Source: Coldwell Banker Tri-Counties R #TR15180699 Report a problem | ||
| 6/2/2004 | Sold | $618,000$257/sqft |
Source: Public Record Report a problem | ||
Public tax history
| Year | Property taxes | Tax assessment |
|---|---|---|
| 2025 | $11,542 +3.8% | $902,639 +2% |
| 2024 | $11,121 +3.5% | $884,941 +2% |
| 2023 | $10,742 +2.2% | $867,591 +2% |
| 2022 | $10,508 +1.7% | $850,580 +2% |
| 2021 | $10,334 +1.3% | $833,903 +1% |
| 2020 | $10,199 | $825,353 +2% |
| 2019 | $10,199 +6.1% | $809,170 +2% |
| 2018 | $9,614 | $793,305 +2% |
| 2017 | $9,614 +2.1% | $777,750 +2% |
| 2016 | $9,419 +1.8% | $762,500 +4.3% |
| 2015 | $9,251 +3.6% | $731,089 +2% |
| 2014 | $8,928 | $716,769 +18.9% |
| 2012 | -- | $603,000 +9.6% |
| 2011 | -- | $550,000 |
| 2010 | -- | $550,000 -11.7% |
| 2009 | -- | $622,600 -6.9% |
| 2008 | -- | $668,940 +2% |
| 2007 | -- | $655,825 +2% |
| 2006 | -- | $642,967 |
| 2005 | -- | $642,967 +299.9% |
| 2004 | -- | $160,775 +1.9% |
| 2003 | -- | $157,830 +2% |
| 2002 | -- | $154,736 +4% |
| 2000 | -- | $148,729 |
Find assessor info on the county website
Monthly payment
Est. payment
Payment breakdown
Explore the cost of this home by adjusting the details. Changes won't be saved.Climate risks
Neighborhood: 91789
Nearby schools
GreatSchools rating
- 8/10Ybarra Academy For The Arts And TechnologyGrades: K-8Distance: 0.6 mi
- 8/10John A. Rowland High SchoolGrades: 9-12Distance: 1.1 mi
- $1,132,3004 bd3 ba2.1k sqft20110 Rhapsody Rd, Walnut, CA 91789Off Market
- $1,210,0004 bd2 ba2k sqft20135 Evening Breeze Dr, Walnut, CA 91789Off Market
- $1,010,0003 bd2 ba1.7k sqft20124 Rhapsody Rd, Walnut, CA 91789Sold
- $804,8003 bd2 ba1.7k sqft20122 Evening Breeze Dr #A, Walnut, CA 91789Off Market
- $358,400-- bd1 ba500 sqft20122 Evening Breeze Dr #C, Walnut, CA 91789Off Market
- $--3 bd2 ba1.4k sqft20122 Evening Breeze Dr #U, Walnut, CA 91789Off Market
- $--3 bd2 ba1.4k sqft20122 Evening Breeze Dr #Q, Walnut, CA 91789Off Market
- $--3 bd2 ba1.4k sqft20122 Evening Breeze Dr #H, Walnut, CA 91789Off Market
A local agent can set up tours, give advice and negotiate with sellers.
Similar homes
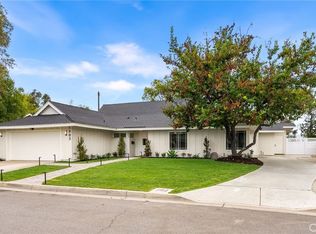
- $1,599,0003 bd4 ba3k sqft20232 Evening Breeze Dr, Walnut, CA 91789For Sale
 MLS ID #PW25260676, Yoomi Won, Redpoint Realty. CRMLS
 - $1,425,0004 bd3 ba2.6k sqft1903 E Bolingridge Dr, Orange, CA 92865For Sale
 MLS ID #PW26159813, Dean O'Dell, Seven Gables Real Estate. CRMLS
 - $1,475,0004 bd3 ba2.4k sqft1323 Kashlan Rd, La Habra Heights, CA 90631For Sale
 MLS ID #PW26091254, Danielle Miller, Kinetic Realty. CRMLS
 - $1,330,0005 bd3 ba2.3k sqft2225 Deepgrove Ave, Rowland Heights, CA 91748For Sale
 MLS ID #WS26158585, SUNNY WONG, Real Brokerage Technologies. CRMLS
 - $1,588,0004 bd4 ba2.5k sqft673 Castlehill Dr, Walnut, CA 91789For SaleMLS ID #TR26153526, Ying-Yu Chang, ReMax 2000 Realty. CRMLS
- $1,485,0004 bd3 ba2.7k sqft3130 Dolonita Ave, Hacienda Heights, CA 91745For SaleMLS ID #AR26157289, Wanjun Shen, Pinnacle Real Estate Group. CRMLS
- $1,299,0004 bd3 ba2.2k sqft1752 Maple Hill Rd, Diamond Bar, CA 91765For SaleMLS ID #WS26122085, YAMING WU, First Team Real Estate. CRMLS
- $1,489,0005 bd3 ba2.5k sqft938 Oakcrest Ave, Brea, CA 92821For SaleMLS ID #RS26137062, In U Hwang, Elevate Real Estate Agency. CRMLS
- $1,699,0005 bd3 ba2.7k sqft1823 Cliffbranch Dr, Diamond Bar, CA 91765For SaleMLS ID #TR26137504, Chihwei Lu, Pinnacle Real Estate Group. CRMLS
- $1,599,0005 bd3 ba2.5k sqft4644 Via La Primavera, Yorba Linda, CA 92886For SaleMLS ID #TR26160793, Haixia Bian, Real Broker. CRMLS
- $1,550,0004 bd3 ba2.7k sqft137 S Thistle Rd, Brea, CA 92821For SaleMLS ID #OC26156045, Beau Beardslee, First Team Real Estate. CRMLS
- $1,179,0004 bd2 ba2.1k sqft18041 Amargoso St, Rowland Heights, CA 91748For SaleMLS ID #PW26081962, Robert Sedano, T.N.G. Real Estate Consultants. CRMLS
- $1,460,0004 bd3 ba2k sqft774 Stephens Ave, Fullerton, CA 92833For SaleMLS ID #PW26117024, Kelly Kang, Sunny Hills Real Estate, Inc.. CRMLS
- $1,250,0006 bd5 ba2.1k sqft18153 Galatina St, Rowland Heights, CA 91748For SaleMLS ID #WS26100572, HSIEN TSAI, Pinnacle Real Estate Group. CRMLS
- $1,450,0004 bd2 ba1.4k sqft209 E Mayfair Ave, Orange, CA 92867For SaleMLS ID #PW26157527, Abraham Lee, Nakoma Realty Company. CRMLS
- $1,150,0004 bd4 ba2k sqft18536 Mescal St, Rowland Heights, CA 91748For SaleMLS ID #CV25138897, Huanhuan Jiang, Wetrust Realty. CRMLS
- $1,188,0004 bd3 ba1.8k sqft3343 Brookridge Rd, Duarte, CA 91010For SaleMLS ID #CV26155332, Marcus Ibrahim, eXp Realty of Greater Los Angeles. CRMLS
- $1,449,9904 bd2 ba1.7k sqft735 E Sierra Madre Ave, Glendora, CA 91741For SaleMLS ID #PW26023707, Karl Parize, Momentum Realty Group. CRMLS
- $1,495,0005 bd3 ba2.6k sqft4922 Torida Way, Yorba Linda, CA 92886For SaleMLS ID #OC26098825, Stephen Walsh, Compass. CRMLS
- $1,299,8004 bd3 ba2.3k sqft14851 Las Tunas Dr, Hacienda Heights, CA 91745For SaleMLS ID #WS26088380, CHUNLING WANG, RE/MAX 2000 REALTY. CRMLS
Local buyer's agents are ready to help
