Perched in one of the most desirable neighborhoods of Hacienda Heights, this fully upgraded residence offers a rare combination of breathtaking panoramic views and an expansive backyard — an exceptional find in the area. Boasting 4 spacious bedrooms, 2.5 bathrooms, and an additional loft ideal for a home office, media room, or children’s playroom, the thoughtfully designed layout provides flexibility for today’s lifestyle. Upon entry, you are welcomed by a dramatic designer chandelier that sets the tone for the home’s sophisticated aesthetic. The sun-filled living room is enhanced by abundant natural light, creating a warm and inviting atmosphere, while the formal dining area features another carefully selected statement chandelier for elevated dining experiences. The beautifully remodeled chef’s kitchen is a true centerpiece, equipped with a professional-grade stove, KitchenAid refrigerator and dishwasher, European-style custom cabinetry, sleek modern countertops, A large center island with wine refrigerator makes the space perfect for entertaining family and guests alike. Adjacent to the kitchen, the spacious family room features a cozy fireplace, ideal for gatherings and everyday living. Upstairs, you will find four generously sized bedrooms plus the loft/office area, with multiple rooms capturing spectacular panoramic views that elevate the living experience. The upgraded bathrooms showcase elegant designer tile work, premium Moen shower systems and faucets, along with Kohler toilets, combining luxury with quality craftsmanship. Additional recent upgrades include new waterproof flooring throughout, LED recessed lighting, a new electrical panel, and an epoxy-coated garage floor. The beautifully landscaped backyard with newly installed artificial turf offers endless possibilities for outdoor entertaining, recreation, or simply enjoying the incredible scenery. Completing the property is a spacious three-car garage and an oversized driveway providing ample parking and convenience. This exceptional home truly offers the perfect blend of luxury, functionality, and unforgettable views. A rare opportunity that must be experienced in person to fully appreciate.
For sale
Listed by: Pinnacle Real Estate Group • Wanjun Shen • Contact: 6266232593
$1,485,000
3130 Dolonita Ave, Hacienda Heights, CA 91745
4beds
2,727sqft
Single Family Residence
Built in 1970
10,009 Square Feet Lot
$1,456,700 Zestimate®
$545/sqft
$-- HOA
What's special
- 75 days |
- 1,262 |
- 63 |
Zillow last checked:
Listing updated:
Listed by:
Wanjun Shen DRE #01973316 6266232593,
Pinnacle Real Estate Group
Source: CRMLS,MLS#: AR26157289 Originating MLS: California Regional MLS
Originating MLS: California Regional MLSFacts & features
Interior
Bedrooms & bathrooms
- Bedrooms: 4
- Bathrooms: 3
- Full bathrooms: 2
- 1/2 bathrooms: 1
- Main level bathrooms: 1
Rooms
- Room types: Bedroom
Bedroom
- Features: All Bedrooms Up
Heating
- Central
Cooling
- Central Air
Appliances
- Laundry: In Garage, See Remarks
Features
- All Bedrooms Up
- Has fireplace: Yes
- Fireplace features: Family Room, See Remarks
- Common walls with other units/homes: No Common Walls
Interior area
- Total interior livable area: 2,727 sqft
Property
Parking
- Total spaces: 3
- Parking features: Garage - Attached
- Attached garage spaces: 3
Features
- Levels: Two
- Stories: 2
- Entry location: Front door
- Pool features: None
- Has view: Yes
- View description: City Lights, Mountain(s), Neighborhood
Lot
- Size: 10,009 Square Feet
- Features: Back Yard, Front Yard, Garden
Details
- Parcel number: 8289017027
- Special conditions: Standard
Construction
Type & style
- Home type: SingleFamily
- Property subtype: Single Family Residence
Condition
- New construction: No
- Year built: 1970
Utilities & green energy
- Sewer: Public Sewer
- Water: Public
Community & HOA
Community
- Features: Street Lights, Suburban, Sidewalks
Location
- Region: Hacienda Heights
Financial & listing details
- Price per square foot: $545/sqft
- Tax assessed value: $160,234
- Date on market: 7/20/2026
- Cumulative days on market: 76 days
- Listing terms: Cash,Cash to Existing Loan,Conventional
Estimated market value
$1,456,700
$1.38M - $1.53M
$4,622/mo
Price history
| Date | Event | Price |
|---|---|---|
| 7/20/2026 | Listed for sale | $1,485,000+40.1%$545/sqft |
Source:  CRMLS #AR26157289 Report a problem CRMLS #AR26157289 Report a problem | ||
| 3/11/2026 | Sold | $1,060,000+6%$389/sqft |
Source: CRMLS #PW26036633 Report a problem | ||
| 2/26/2026 | Pending sale | $999,999$367/sqft |
Source: CRMLS #PW26036633 Report a problem | ||
Public tax history
| Year | Property taxes | Tax assessment |
|---|---|---|
| 2026 | -- | $160,234 +2% |
| 2025 | $2,871 +13.3% | $157,093 +2% |
| 2024 | $2,534 +6.4% | $154,013 +2% |
| 2023 | $2,383 +2.8% | $150,994 +2% |
| 2022 | $2,319 +2.4% | $148,034 +2% |
| 2021 | $2,265 +1.3% | $145,132 +1% |
| 2020 | $2,237 | $143,645 +2% |
| 2019 | $2,237 +8.8% | $140,829 +2% |
| 2018 | $2,056 | $138,069 +2% |
| 2017 | $2,056 +2.2% | $135,363 +2% |
| 2016 | $2,012 +6.7% | $132,710 +1.5% |
| 2015 | $1,885 +2.9% | $130,718 +2% |
| 2014 | $1,832 | $128,158 +2.5% |
| 2012 | -- | $125,079 +2% |
| 2011 | -- | $122,628 +0.8% |
| 2010 | -- | $121,712 -0.2% |
| 2009 | -- | $122,002 +2% |
| 2008 | -- | $119,610 +2% |
| 2007 | -- | $117,266 +2% |
| 2006 | -- | $114,968 |
| 2005 | -- | $114,968 +4% |
| 2004 | -- | $110,506 +1.9% |
| 2003 | -- | $108,482 +2% |
| 2002 | -- | $106,356 +4% |
| 2000 | -- | $102,229 |
Find assessor info on the county website
Monthly payment
Est. payment
Payment breakdown
Explore the cost of this home by adjusting the details. Changes won't be saved.Climate risks
Neighborhood: 91745
Nearby schools
GreatSchools rating
- 7/10Los Molinos Elementary SchoolGrades: K-5Distance: 0.6 mi
- 5/10Newton Middle SchoolGrades: 6-8Distance: 1.1 mi
- 6/10Los Altos High SchoolGrades: 9-12Distance: 1.7 mi
- $1,418,6005 bd4 ba3.3k sqft3122 Dolonita Ave, Hacienda Heights, CA 91745Off Market
- $1,281,7005 bd3 ba3.1k sqft3136 Dolonita Ave, Hacienda Heights, CA 91745Off Market
- $1,508,4005 bd4 ba2.9k sqft3112 Dolonita Ave, Hacienda Heights, CA 91745Off Market
- $1,788,3005 bd5 ba4.1k sqft3146 Dolonita Ave, Hacienda Heights, CA 91745Off Market
- $1,057,3001 bd1 ba400 sqft3130 El Sebo Ave, Hacienda Heights, CA 91745Off Market
- $1,134,9003 bd3 ba2.2k sqft3120 El Sebo Ave, Hacienda Heights, CA 91745Off Market
- $1,228,4003 bd2 ba2.1k sqft3138 El Sebo Ave, Hacienda Heights, CA 91745Off Market
- $1,281,3003 bd3 ba2.5k sqft3062 Montellano Ave, Hacienda Heights, CA 91745Off Market
A local agent can set up tours, give advice and negotiate with sellers.
Similar homes
- $1,468,0004 bd3 ba2.2k sqft16387 Chella Dr, Hacienda Heights, CA 91745For Sale
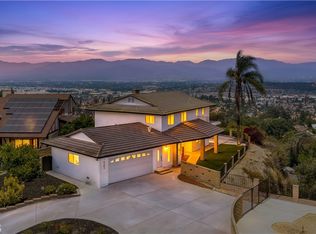 MLS ID #OC26164321, Qing Cao, Real Broker. CRMLS
 - $1,175,0004 bd3 ba2.1k sqft15261 La Belle St, Hacienda Heights, CA 91745For Sale
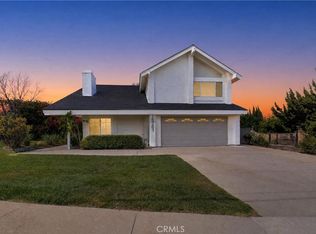 MLS ID #PW26162282, Gilbert Suniga, First Team Real Estate. CRMLS
 - $1,550,0004 bd3 ba2.2k sqft1319 Las Lomas Dr, Brea, CA 92821For Sale
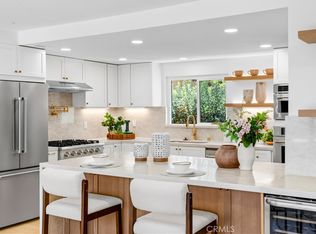 MLS ID #OC26165340, Caroline Jin, Real Broker. CRMLS
 - $1,499,0004 bd4 ba2.4k sqft685 Castlehill Dr, Walnut, CA 91789New Construction
 MLS ID #WS26177718, Edward Chen, Real Brokerage Technologies. CRMLS
 - $1,398,0004 bd3 ba2.4k sqft20111 Evening Breeze Dr, Walnut, CA 91789For SaleMLS ID #OC26048243, Hugh Siu, Swabb, Inc.. CRMLS
- $1,495,0005 bd3 ba2.8k sqft1590 Deer Crossing Dr, Diamond Bar, CA 91765For SaleMLS ID #WS26171520, JEANNE HAI, RE/MAX Premier Properties. CRMLS
- $1,249,0005 bd3 ba2.4k sqft14426 Ermita Ave, La Mirada, CA 90638For SaleMLS ID #PW26178234, Peter Suk, Reshape Real Estate. CRMLS
- $1,498,8884 bd3 ba2.5k sqft948 Malibu Canyon Rd, Brea, CA 92821For SaleMLS ID #NP26126434, Derrick Jackson Jr., Coldwell Banker Realty. CRMLS
- $1,890,0004 bd4 ba2.9k sqft7810 Elden Ave, Whittier, CA 90602For SaleMLS ID #PW26159332, Marti Jordan, Keller Williams Realty. CRMLS
- $1,299,9004 bd3 ba2k sqft12408 Carinthia Dr, Whittier, CA 90601For SaleMLS ID #PW26141009, George Barr, HomeSmart, Evergreen Realty. CRMLS
- $1,638,0004 bd5 ba2.7k sqft1601 Beechwood Ave, Fullerton, CA 92835For SaleMLS ID #PF26126957, Michelle Runjing Chen Parrish, Coldwell Banker. CRMLS
- $1,649,9005 bd3 ba2.5k sqft11502 Bingham St, Cerritos, CA 90703For SaleMLS ID #TR26183221, Ashok Patil, Blue Lotus Realty. CRMLS
- $1,749,9004 bd4 ba2.4k sqft4920 Sunnybrook Ave, Buena Park, CA 90621For SaleMLS ID #PW26136206, Jenice Park, Coldwell Banker Best Realty. CRMLS
- $1,350,0004 bd3 ba2.5k sqft2325 Madrugada Dr, Chino Hills, CA 91709For SaleMLS ID #WS26172690, QIANG XIONG, HARVEST REALTY DEVELOPMENT. CRMLS
- $1,399,0004 bd3 ba2.1k sqft5781 Park West Cir, La Palma, CA 90623For SaleMLS ID #PW26176977, Shelly Smith, Keller Williams Empire Estates. CRMLS
- $1,599,0003 bd4 ba3k sqft20232 Evening Breeze Dr, Walnut, CA 91789For SaleMLS ID #PW25260676, Yoomi Won, Redpoint Realty. CRMLS
- $1,495,0005 bd3 ba2.6k sqft4922 Torida Way, Yorba Linda, CA 92886For SaleMLS ID #OC26098825, Stephen Walsh, Compass. CRMLS
- $1,550,0004 bd4 ba2.7k sqft137 S Thistle Rd, Brea, CA 92821For SaleMLS ID #OC26156045, Beau Beardslee, First Team Real Estate. CRMLS
- $1,135,0004 bd3 ba2.5k sqft821 Basetdale Ave, Whittier, CA 90601For SaleMLS ID #TR26115695, Jane Yim, Real Broker. CRMLS
- $1,498,0004 bd4 ba2.5k sqft673 Castlehill Dr, Walnut, CA 91789For SaleMLS ID #TR26153526, Ying-Yu Chang, ReMax 2000 Realty. CRMLS
Local buyer's agents are ready to help
