

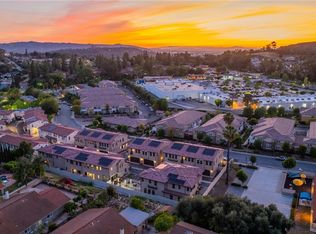
Introducing the brand new single family home in Walnut, built in 2026 and located within the highly sought after Walnut Valley Unified School District, with NO HOA and NO Mello Roos Tax. This exclusive enclave offers approximately 2,467 square feet of refined living space on generous lots ranging from approximately 12,060 square feet, floor plans featuring four bedrooms and three and a half bathrooms to four and a half bathrooms. Designed for modern comfort and elegant entertaining, each residence showcases soaring ceilings, luxury vinyl plank flooring, sleek iron railings, and a bright open concept layout centered around a gourmet kitchen with quartz countertops, premium stainless steel appliances, custom cabinetry, and a large center island. Walls of windows and sliding glass doors bring in abundant natural light while creating seamless indoor outdoor living, opening to landscaped backyards with lush lawns, pergola covered patios, and potential ADU possibilities. Additional highlights include a main level junior suite ideal for guests or multigenerational living, a spa inspired primary retreat with a soaking tub and walk in closet, two car garages with stone facades, private side yards, hillside views, and a convenient location near shopping, freeways, and top rated schools. Certain photos have been virtually staged and/or enhanced or generated using artificial intelligence to illustrate possible furnishings, landscaping, or design concepts. Actual property conditions may vary.
New construction
Listed by: Real Brokerage Technologies • Edward Chen • Contact: 626-560-5470
Price cut: $101K (9/23)
$1,398,000
685 Castlehill Dr, Walnut, CA 91789
4beds
2,467sqft
Single Family Residence
Built in 2026
0.28 Acres Lot
$1,387,000 Zestimate®
$567/sqft
$-- HOA
What's special
- 64 days
- 809
- 79
Zillow last checked:
Listing updated:
Listed by:
Edward Chen DRE #01758593 626-560-5470,
Real Brokerage Technologies
Source: CRMLS,MLS#: WS26177718 Originating MLS: California Regional MLS
Originating MLS: California Regional MLSFacts & features
Interior
Bedrooms & bathrooms
- Bedrooms: 4
- Bathrooms: 4
- Full bathrooms: 3
- 1/2 bathrooms: 1
- Main level bathrooms: 2
- Main level bedrooms: 1
Rooms
- Room types: Bedroom, Den, Entry/Foyer, Family Room, Foyer, Kitchen, Laundry, Living Room, Primary Bathroom, Primary Bedroom, Other
Primary bedroom
- Features: Main Level Primary
Bedroom
- Features: Bedroom on Main Level
Bedroom
- Features: Multi-Level Bedroom
Other
- Features: Walk-In Closet(s)
Cooling
- Central Air
Appliances
- Laundry: Washer Hookup, Gas Dryer Hookup
Features
- Bedroom on Main Level, Entrance Foyer, Main Level Primary, Primary Suite, Walk-In Closet(s)
- Has fireplace: Yes
- Fireplace features: Living Room
- Common walls with other units/homes: No Common Walls
Interior area
- Total interior livable area: 2,467 sqft
Property
Parking
- Total spaces: 2
- Parking features: Garage
- Attached garage spaces: 2
Features
- Levels: Two
- Stories: 2
- Entry location: front door
- Patio & porch: Open, Patio
- Pool features: None
- Has view: Yes
- View description: City Lights, Mountain(s), Neighborhood
Lot
- Size: 0.28 Acres
- Features: 2-5 Units/Acre
Details
- Parcel number: 8722014017
- Special conditions: Standard
Construction
Type & style
- Home type: SingleFamily
- Property subtype: Single Family Residence
Condition
- New construction: Yes
- Year built: 2026
Utilities & green energy
- Sewer: Public Sewer
- Water: Public
Community & HOA
Community
- Features: Curbs, Street Lights, Sidewalks
Location
- Region: Walnut
Financial & listing details
- Price per square foot: $567/sqft
- Date on market: 8/17/2026
- Cumulative days on market: 65 days
- Listing terms: Cash,Cash to New Loan,Conventional,FHA,Private Financing Available,VA Loan
Estimated market value
$1,387,000
$1.32M - $1.46M
$5,303/mo
Price history
| Date | Event | Price |
|---|---|---|
| 9/23/2026 | Price change | $1,398,000-6.7%$567/sqft |
Source:  CRMLS #WS26177718 Report a problem CRMLS #WS26177718 Report a problem | ||
| 8/19/2026 | Listed for sale | $1,499,000$608/sqft |
Source: CRMLS #WS26177718 Report a problem | ||
Public tax history
Tax history is unavailable.
Monthly payment
Est. payment
Payment breakdown
Explore the cost of this home by adjusting the details. Changes won't be saved.Climate risks
Neighborhood: 91789
Similar homes
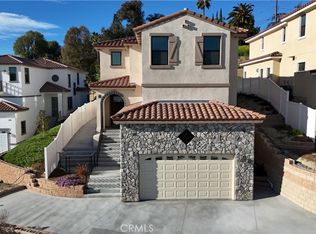
- $1,699,0004 bd5 ba2.8k sqft681 Castlehill Dr, Walnut, CA 91789New Construction
 MLS ID #WS26180620, Edward Chen, Real Brokerage Technologies. CRMLS
 - $1,499,0003 bd4 ba3k sqft20232 Evening Breeze Dr, Walnut, CA 91789For Sale
 MLS ID #PW25260676, Yoomi Won, Redpoint Realty. CRMLS
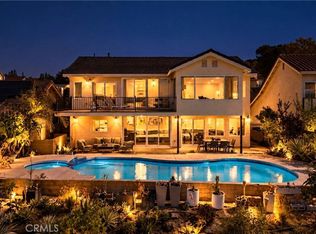
 - $1,350,0004 bd3 ba2.4k sqft2641 Elena Ave, West Covina, CA 91792For Sale
 MLS ID #SB26194103, Eddie Yeh, Keller and Associates Realty. CRMLS
 - $1,330,0004 bd4 ba2.4k sqft816 Francesca, Walnut, CA 91789For Sale
 MLS ID #TR26101010, Yang Song, Starz Real Estate Incorporated. CRMLS
