Skip main navigation
Sold for $1,650,000
  • Listing Provided by: Real Brokerage Technologies
    Bought with: Real Brokerage Technologies
    $1,650,000

    689 Castlehill Dr, Walnut, CA 91789

    4beds
    2,537sqft
    Single Family Residence
    Built in 2026
    0.25 Acres Lot
    $1,665,500 Zestimate®
    $650/sqft
    $5,790 Estimated rent

    Home value

    $1,665,500

    $1.52M - $1.83M

    $5,790/mo

    Zestimate® history
    Loading
    Loading...

    Owner options

    List your home for rent

    $5,790/mo

    Rent Zestimate®

    Find your next renter with Zillow Rental Manager. Plus, with online applications, you can quickly screen prospective tenants – for free.

    Learn more

    $5,790/mo

    Rent Zestimate®

    Refinance and save

    $10,387/mo

    Est. payment

    Refinancing to a lower rate could help reduce your monthly payments and save thousands over the life of the loan.

    See today's rates

    $10,387/mo

    Est. payment

    Explore your selling options

    Work with a Zillow partner agent

    Leverage their expertise and Zillow's premium Showcase listings to get your home seen by more buyers.

    Get started

    List with your own agent

    Get your home in front of millions of buyers by listing it on Zillow.

    Learn how to do it

    Sell it yourself

    Take full control of how buyers see your home on Zillow by listing For Sale by Owner (FSBO).

    List your home

    What's special

    Two car garageModern gas fireplacePrivate side yardGourmet kitchenExpansive backyardsPrivate en suite bathLarge center island
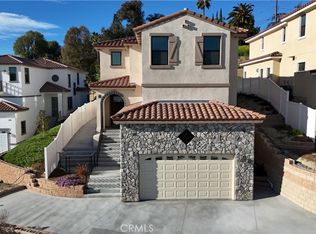

    Welcome to this exclusive new development of six luxury single family residences in the prestigious City of Walnut, known for its award winning Walnut Valley Unified School District. Each estate features stunning views, expansive backyards over 10,000 sqft, and the potential for an ADU. The model home offers 2,537 sqft of elegant living space on a 10,990 sqft lot with 4 bedrooms and 3.5 bathrooms. All six homes range from 2,432 to 2,900 sqft, designed for comfort, natural light, and spacious living. Step inside to a bright foyer with sleek iron railings, luxury vinyl plank flooring, and high ceilings. The open concept main level seamlessly connects the living, dining, and kitchen areas. The gourmet kitchen boasts high end stainless steel appliances, quartz countertops, a large center island, and custom cabinetry. Expansive windows bring in natural light, and sliding glass doors open to landscaped backyards with lush lawns, pergola covered patios, and hillside views. A modern gas fireplace enhances the living area. Upstairs, the primary suite is a luxurious retreat with dual vanities, a walk in shower, a freestanding soaking tub, and a spacious walk in closet. Additional bedrooms are generously sized with large windows, and one features a private en suite bath. The junior suite on the main level includes its own bathroom, perfect for guests or multi generational living. Landscaped with terraced retaining walls, the property showcases stunning hillside views. Each home includes a two car garage with a stone facade and a private side yard for relaxation or gardening. There is no HOA and no Mello Roos, providing luxury living without extra fees. Located near major highways, shopping centers, and top schools, this community is perfect for those seeking modern luxury in a prime location. Schedule your private tour today to experience the elegance and breathtaking views of these exceptional properties.

    Zillow last checked:

    Listing updated:

    Listing Provided by:

    Edward Chen DRE #01758593 626-560-5470,

    Real Brokerage Technologies

    Bought with:

    WEI ZHANG, DRE #02113895

    Real Brokerage Technologies

    Source: CRMLS,MLS#: WS25105120MLS LogoOriginating MLS: California Regional MLS

    Facts & features

    Interior

    Bedrooms & bathrooms
    • Bedrooms: 4
    • Bathrooms: 4
    • Full bathrooms: 3
    • 1/2 bathrooms: 1
    • Main level bathrooms: 2
    • Main level bedrooms: 1
    Primary bedroom
    • Features: Main Level Primary
    Bedroom
    • Features: Bedroom on Main Level
    Other
    • Features: Dressing Area
    Cooling
    • Central Air
    Appliances
    • Laundry: Washer Hookup, Gas Dryer Hookup
    Features
    • Bedroom on Main Level, Dressing Area, Entrance Foyer, Main Level Primary, Primary Suite, Walk-In Closet(s)
    • Has fireplace: Yes
    • Fireplace features: Living Room
    • Common walls with other units/homes: No Common Walls
    Interior area
    • Total interior livable area: 2,537 sqft

    Property

    Parking
    • Total spaces: 2
    • Parking features: Garage - Attached
    • Attached garage spaces: 2
    Features
    • Levels: Two,Multi/Split
    • Stories: 2
    • Entry location: front door
    • Pool features: None
    • Has view: Yes
    • View description: City Lights, Mountain(s), Neighborhood
    Lot
    • Size: 0.25 Acres
    • Features: 0-1 Unit/Acre
    Details
    • Parcel number: 8722014018
    • Zoning: WAR18500RURAL*
    • Special conditions: Standard

    Construction

    Type & style
    • Home type: SingleFamily
    • Property subtype: Single Family Residence
    Condition
    • New construction: Yes
    • Year built: 2026

    Utilities & green energy

    • Sewer: Public Sewer
    • Water: Public

    Community & neighborhood

    Community
    • Community features: Curbs, Street Lights, Sidewalks
    Location
    • Region: Walnut

    Other

    Other facts
    • Listing terms: Cash,Cash to New Loan,Conventional,FHA,Fannie Mae

    Price history

    DateEventPrice
    1/13/2026Sold$1,650,000-5.7%$650/sqft
    Source: CRMLS #WS25105120 Report a problem
    7/5/2025Listing removed$1,750,530$690/sqft
    Source: SDMLS #WS25105120 Report a problem
    6/23/2025Listed for sale$1,750,530$690/sqft
    Source: SDMLS #WS25105120 Report a problem

    Public tax history

    Tax history is unavailable.

    Neighborhood: 91789

    Nearby schools

    GreatSchools rating
    Schools provided by the listing agent
    • Middle: South Pointe
    • High: Walnut

    Source: CRMLS. This data may not be complete. We recommend contacting the local school district to confirm school assignments for this home.

    Get a cash offer in 3 minutes
    Find out how much your home could sell for in as little as 3 minutes with a no-obligation cash offer.
    Estimated market value
    $1,665,500
    Get a cash offer in 3 minutes
    Find out how much your home could sell for in as little as 3 minutes with a no-obligation cash offer.
    Estimated market value
    $1,665,500