Market is slower, take this as your opportunity!! Welcome to 6549 Via Flora, a beautifully renovated home in the highly desirable city of Chino Hills. Thoughtfully updated from top to bottom, this turnkey property combines fresh modern design, functionality, and comfort—simply move in and enjoy!
Step inside to discover brand-new flooring throughout, a beautifully remodeled kitchen, updated bathrooms, and fresh finishes that give the entire home a clean, modern feel. Beyond the cosmetic upgrades, important improvements have already been taken care of, including a new HVAC system new attic insulation and new electrical panel offering added comfort and peace of mind for years to come.
Outside, new landscaping creates a fresh and welcoming setting, perfect for enjoying Southern California's indoor-outdoor lifestyle.
With extensive renovations already completed, there’s no need to spend months remodeling or worrying about major updates after closing. Move in immediately and start enjoying your new home from day one.
Conveniently located in Chino Hills with easy access to shopping, dining, parks, schools, and major freeways, 6549 Via Flora offers the perfect combination of a beautifully updated home and everyday convenience.
Fully renovated. Move-in ready. All that’s missing is you.
For sale
Listed by: eXp Realty of Greater L.A. Inc • TRACY TSOI • Contact: 909-263-0312
$1,288,000
6549 Via Flora, Chino Hills, CA 91709
4beds
2,631sqft
Single Family Residence
Built in 1988
8,800 Square Feet Lot
$1,262,700 Zestimate®
$490/sqft
$-- HOA
What's special
- 29 days
- 982
- 76
Zillow last checked:
Listing updated:
Listed by:
TRACY TSOI DRE #01848587 909-263-0312,
eXp Realty of Greater L.A. Inc
Source: CRMLS,MLS#: WS26183432 Originating MLS: California Regional MLS
Originating MLS: California Regional MLSFacts & features
Interior
Bedrooms & bathrooms
- Bedrooms: 4
- Bathrooms: 3
- Full bathrooms: 3
- Main level bathrooms: 1
- Main level bedrooms: 1
Rooms
- Room types: Bedroom, Family Room, Kitchen, Laundry, Living Room, Primary Bathroom, Primary Bedroom, Office, Dining Room
Primary bedroom
- Features: Primary Suite
Bedroom
- Features: Bedroom on Main Level
Bathroom
- Features: Bidet, Bathroom Exhaust Fan, Bathtub, Closet, Dual Sinks, Quartz Counters, Remodeled, Separate Shower, Upgraded, Walk-In Shower
Kitchen
- Features: Kitchen Island
Heating
- Central, Fireplace(s)
Cooling
- Central Air
Appliances
- Included: Dishwasher, ENERGY STAR Qualified Appliances, Disposal, Gas Range, Microwave, Refrigerator, Water Heater
- Laundry: Laundry Room
Features
- Breakfast Bar, Ceiling Fan(s), Separate/Formal Dining Room, High Ceilings, Open Floorplan, Pantry, Quartz Counters, Recessed Lighting, Bedroom on Main Level, Primary Suite
- Doors: Double Door Entry
- Has fireplace: Yes
- Fireplace features: Family Room
- Common walls with other units/homes: No Common Walls
Interior area
- Total interior livable area: 2,631 sqft
Property
Parking
- Total spaces: 3
- Parking features: Door-Multi, Garage, Garage Door Opener
- Attached garage spaces: 3
Accessibility
- Accessibility features: None
Features
- Levels: Two
- Stories: 2
- Entry location: 1
- Patio & porch: Patio
- Has private pool: Yes
- Pool features: Private
- Has spa: Yes
- Spa features: Private
- Has view: Yes
- View description: Courtyard, Mountain(s), Neighborhood, Pool
Lot
- Size: 8,800 Square Feet
- Features: Back Yard, Front Yard, Garden, Sprinkler System
Details
- Parcel number: 1057311330000
- Special conditions: Standard
Construction
Type & style
- Home type: SingleFamily
- Property subtype: Single Family Residence
Materials
- Roof: Tile
Condition
- Updated/Remodeled,Turnkey
- New construction: No
- Year built: 1988
Utilities & green energy
- Electric: Standard
- Sewer: Public Sewer
- Water: Public
- Utilities for property: Electricity Available, Natural Gas Available, Water Available
Green energy
- Energy efficient items: Appliances
Community & HOA
Community
- Features: Hiking
Location
- Region: Chino Hills
Financial & listing details
- Price per square foot: $490/sqft
- Tax assessed value: $931,279
- Date on market: 8/27/2026
- Cumulative days on market: 30 days
- Listing terms: Cash to New Loan
Estimated market value
$1,262,700
$1.20M - $1.33M
$5,224/mo
Price history
| Date | Event | Price |
|---|---|---|
| 10/17/2026 | Listed for sale | $1,288,000$490/sqft |
Source:  CRMLS #WS26183432 Report a problem CRMLS #WS26183432 Report a problem | ||
| 9/24/2026 | Listing removed | $1,288,000$490/sqft |
Source: eXp Realty #WS26183432 Report a problem | ||
| 9/18/2026 | Listed for sale | $1,288,000$490/sqft |
Source: CRMLS #WS26183432 Report a problem | ||
| 9/9/2026 | Contingent | $1,288,000$490/sqft |
Source: CRMLS #WS26183432 Report a problem | ||
| 8/27/2026 | Listed for sale | $1,288,000+45.5%$490/sqft |
Source: CRMLS #WS26183432 Report a problem | ||
| 6/1/2026 | Sold | $885,000+35.1%$336/sqft |
Source: Public Record Report a problem | ||
| 3/1/2005 | Sold | $655,000+211.9%$249/sqft |
Source: Public Record Report a problem | ||
| 6/27/1996 | Sold | $210,000+24.3%$80/sqft |
Source: Public Record Report a problem | ||
| 2/14/1996 | Sold | $168,889$64/sqft |
Source: Public Record Report a problem | ||
Public tax history
| Year | Property taxes | Tax assessment |
|---|---|---|
| 2026 | -- | $931,279 +2% |
| 2025 | $11,810 +2.3% | $913,019 +2% |
| 2024 | $11,539 +2.4% | $895,116 +2% |
| 2023 | $11,266 +0.5% | $877,565 +2% |
| 2022 | $11,208 +6.9% | $860,357 +8.2% |
| 2021 | $10,485 +0.4% | $795,000 +0.2% |
| 2020 | $10,439 +2.4% | $793,100 +3% |
| 2019 | $10,190 +4.1% | $770,000 +4.7% |
| 2018 | $9,785 +4.8% | $735,300 +6% |
| 2017 | $9,338 | $693,600 +5% |
| 2016 | $9,338 +30.1% | $660,500 +5% |
| 2015 | $7,177 +5.4% | $629,000 +6.8% |
| 2014 | $6,811 | $589,000 +14.4% |
| 2013 | -- | $515,000 +5.5% |
| 2012 | -- | $488,300 |
| 2011 | -- | $488,300 |
| 2010 | -- | $488,300 -5% |
| 2009 | -- | $514,000 -16.4% |
| 2008 | -- | $615,000 -9.8% |
| 2007 | -- | $681,462 +2% |
| 2006 | -- | $668,100 +93.1% |
| 2005 | -- | $345,932 +2% |
| 2004 | -- | $339,149 +40.8% |
| 2003 | -- | $240,866 +2% |
| 2002 | -- | $236,143 +2% |
| 2001 | -- | $231,512 +2% |
| 2000 | -- | $226,973 |
Find assessor info on the county website
Monthly payment
Est. payment
Payment breakdown
Explore the cost of this home by adjusting the details. Changes won't be saved.Climate risks
Neighborhood: 91709
- $1,052,2004 bd3 ba2.5k sqft6543 Via Flora, Chino Hills, CA 91709Off Market
- $948,4004 bd3 ba2.2k sqft17934 Via Casitas, Chino Hills, CA 91709Off Market

- $1,152,4004 bd3 ba2.6k sqft17928 Via Casitas, Chino Hills, CA 91709Off Market
- $1,123,0004 bd3 ba2.6k sqft6537 Via Flora, Chino Hills, CA 91709Off Market
Similar homes
- $1,288,8885 bd3 ba2.4k sqft1927 Deer Haven Dr, Chino Hills, CA 91709For Sale
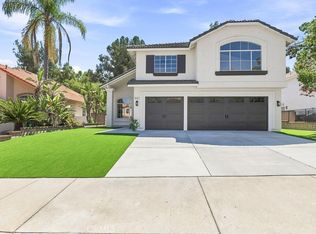 MLS ID #IV26197052, AMANDA RIOS, REALTY MASTERS & ASSOCIATES. CRMLS
 - $1,300,0005 bd5 ba3k sqft2380 Scenic Ridge Dr, Chino Hills, CA 91709New Construction
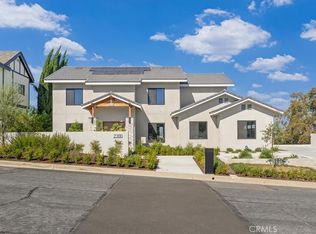 MLS ID #OC26221541, Justin Green, Harcourts Prime Properties. CRMLS
 - $1,498,0005 bd3 ba2.9k sqft1512 Rancho Hills Dr, Chino Hills, CA 91709For Sale
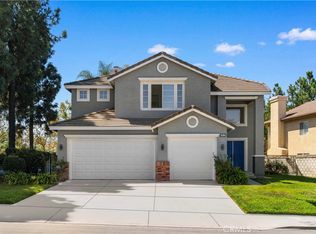 MLS ID #WS26201251, XIUKUI LI, Pinnacle Real Estate Group. CRMLS
 - $1,250,0004 bd4 ba2.5k sqft7700 Westpark Dr, Riverside, CA 92506For Sale
 MLS ID #IV26211995, ALICE BECHTEL, KELLER WILLIAMS RIVERSIDE CENT. CRMLS
