Experience LUXURY living in one of Diamond Bar’s most desirable neighborhoods, featuring Award Winning Schools! Impressive curb appeal & beautifully maintained landscaping create a striking first impression. Step inside to a dramatic, high ceiling foyer showcasing stylish modern upgrades & a thoughtfully designed open-concept floor plan. A spacious living room welcomes you as it flows to the dining room & kitchen. The gourmet kitchen features new appliances, quartz countertops, a designer tile backsplash, abundant cabinetry, LED recessed lighting, a breakfast bar with counter seating, & much more! An adjacent breakfast nook & spacious family room provide an inviting setting for everyday living & entertaining. A first-floor bedroom & full bathroom offer added convenience for overnight guests, extended family, or a private home office. Glass sliding doors open to a resort-style backyard featuring a sparkling pool & spa—perfect for relaxing or hosting gatherings. Upstairs, the spacious primary suite includes a generous walk-in closet & an elegant bathroom with a walk-in shower and soaking tub. Three additional well-sized bedrooms share a beautifully appointed hallway bathroom. Dual-pane windows enhance comfort and energy efficiency while allowing abundant natural light to flow throughout the home. This exceptional home is in close proximity to award-winning schools, fine dining options, groceries, shopping plazas , parks, & much more. With easy access to the 60 & 57 freeways makes commuting to Downtown Los Angeles, Orange County, & the rest of Southern California within reach. This exceptional residence combines style, functionality, & resort-inspired living in a highly sought-after Diamond Bar location!
For sale
Listed by: RE/MAX PREMIER/SANMARINO • JEANNE HAI • Contact: 626-252-1258
$1,495,000
1590 Deer Crossing Dr, Diamond Bar, CA 91765
5beds
2,806sqft
:
Get pre-qualified$9,424/mo
Single Family Residence
Built in 1978
10,640 Square Feet Lot
$1,463,600 Zestimate®
$533/sqft
$-- HOA
What's special
- 22 hours |
- 301 |
- 24 |
Zillow last checked:
Listing updated:
Listed by:
JEANNE HAI DRE #01133034 626-252-1258,
RE/MAX PREMIER/SANMARINO,
Ryan Hou DRE #02065461,
Re/Max Premier Prop Arcadia
Source: CRMLS,MLS#: WS26171520 Originating MLS: California Regional MLS
Originating MLS: California Regional MLSFacts & features
Interior
Bedrooms & bathrooms
- Bedrooms: 5
- Bathrooms: 3
- Full bathrooms: 3
- Main level bathrooms: 1
- Main level bedrooms: 1
Rooms
- Room types: Bedroom, Entry/Foyer, Family Room, Living Room, Primary Bedroom
Primary bedroom
- Features: Primary Suite
Bedroom
- Features: Bedroom on Main Level
Cooling
- Central Air
Appliances
- Laundry: In Garage
Features
- Bedroom on Main Level, Primary Suite
- Has fireplace: Yes
- Fireplace features: Family Room
- Common walls with other units/homes: No Common Walls
Interior area
- Total interior livable area: 2,806 sqft
Property
Parking
- Total spaces: 2
- Parking features: Garage - Attached
- Attached garage spaces: 2
Features
- Levels: Two
- Stories: 2
- Entry location: 1
- Has private pool: Yes
- Pool features: Private
- Has view: Yes
- View description: Neighborhood
Lot
- Size: 10,640 Square Feet
- Features: Front Yard, Landscaped
Details
- Parcel number: 8702009046
- Special conditions: Standard
Construction
Type & style
- Home type: SingleFamily
- Property subtype: Single Family Residence
Condition
- New construction: No
- Year built: 1978
Utilities & green energy
- Sewer: Unknown
- Water: Public
Community & HOA
Community
- Features: Street Lights, Sidewalks
Location
- Region: Diamond Bar
Financial & listing details
- Price per square foot: $533/sqft
- Tax assessed value: $1,394,800
- Annual tax amount: $17,310
- Date on market: 8/6/2026
- Listing terms: Cash,Cash to New Loan
Estimated market value
$1,463,600
$1.39M - $1.54M
$5,314/mo
Price history
| Date | Event | Price |
|---|---|---|
| 8/6/2026 | Listed for sale | $1,495,000+230%$533/sqft |
Source:  CRMLS #WS26171520 Report a problem CRMLS #WS26171520 Report a problem | ||
| 11/13/2024 | Sold | $453,000-62.2%$161/sqft |
Source: Public Record Report a problem | ||
| 5/28/2024 | Listed for sale | $1,199,000$427/sqft |
Source: CRMLS #WS24081421 Report a problem | ||
| 4/24/2024 | Pending sale | $1,199,000$427/sqft |
Source: CRMLS #WS24081421 Report a problem | ||
| 4/24/2024 | Listed for sale | $1,199,000$427/sqft |
Source: CRMLS #WS24081421 Report a problem | ||
Public tax history
| Year | Property taxes | Tax assessment |
|---|---|---|
| 2025 | $17,310 +337% | $1,394,800 +388% |
| 2024 | $3,961 +1% | $285,836 +2% |
| 2023 | $3,923 +3.5% | $280,232 +2% |
| 2022 | $3,791 +2.3% | $274,739 +2% |
| 2021 | $3,707 +1.3% | $269,353 +1% |
| 2020 | $3,661 | $266,592 +2% |
| 2019 | $3,661 +7.2% | $261,366 +2% |
| 2018 | $3,416 | $256,243 +2% |
| 2017 | $3,416 +4.5% | $251,220 +2% |
| 2016 | $3,270 +3.8% | $246,295 +1.5% |
| 2015 | $3,151 -0.7% | $242,597 +2% |
| 2014 | $3,173 | $237,846 +2.5% |
| 2012 | -- | $232,131 +2% |
| 2011 | -- | $227,580 +0.8% |
| 2010 | -- | $225,880 -0.2% |
| 2009 | -- | $226,418 +2% |
| 2008 | -- | $221,980 +2% |
| 2007 | -- | $217,628 +2% |
| 2006 | -- | $213,361 |
| 2005 | -- | $213,361 +4% |
| 2004 | -- | $205,078 +1.9% |
| 2003 | -- | $201,321 +2% |
| 2002 | -- | $197,375 +4% |
| 2000 | -- | $189,713 |
Find assessor info on the county website
Monthly payment
Est. payment
Payment breakdown
Explore the cost of this home by adjusting the details. Changes won't be saved.Climate risks
Neighborhood: 91765
Nearby schools
GreatSchools rating
- 9/10Quail Summit Elementary SchoolGrades: K-5Distance: 0.4 mi
- 10/10Chaparral Middle SchoolGrades: 6-8Distance: 0.8 mi
- 10/10Diamond Bar High SchoolGrades: 9-12Distance: 2.3 mi
Schools provided by the listing agent
- High: Diamond Bar
Source: CRMLS. This data may not be complete. We recommend contacting the local school district to confirm school assignments for this home.
- $1,475,0004 bd3 ba2.5k sqft1594 Deer Crossing Dr, Diamond Bar, CA 91765Sold

- $1,469,3004 bd3 ba2.5k sqft1584 Deer Crossing Dr, Diamond Bar, CA 91765Off Market
- $1,212,0003 bd3 ba1.8k sqft23581 Coyote Springs Dr, Diamond Bar, CA 91765Off Market
- $1,192,3003 bd3 ba1.8k sqft1580 Deer Crossing Dr, Diamond Bar, CA 91765Off Market
- $1,363,6004 bd3 ba2.2k sqft23587 Coyote Springs Dr, Diamond Bar, CA 91765Off Market
- $1,381,1004 bd3 ba2.2k sqft23561 Coyote Springs Dr, Diamond Bar, CA 91765Off Market
- $1,167,4004 bd2 ba1.8k sqft1574 Deer Crossing Dr, Diamond Bar, CA 91765Off Market
- $1,451,8005 bd3 ba2.8k sqft23593 Coyote Springs Dr, Diamond Bar, CA 91765Off Market
A local agent can set up tours, give advice and negotiate with sellers.
Similar homes
- $1,880,0004 bd3 ba2.6k sqft22105 Birds Eye Dr, Diamond Bar, CA 91765For Sale
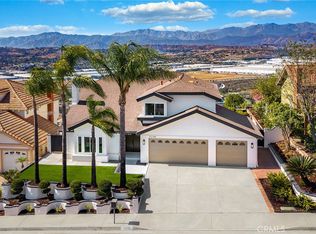 MLS ID #OC26163022, Cici Liao, Latitude 33 Real Estate. CRMLS
 - $1,238,8884 bd3 ba1.9k sqft23308 Quail Summit Dr, Diamond Bar, CA 91765For Sale
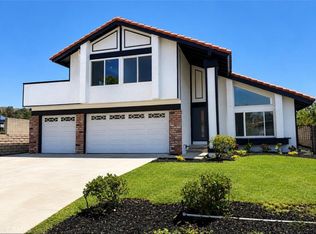 MLS ID #PW26135174, Katherine Candelaria, KC Realty Group. CRMLS
 - $1,189,0004 bd3 ba2.2k sqft752 Golden Prados Dr, Diamond Bar, CA 91765For Sale
 MLS ID #TR26133071, Dong Hua, Pinnacle Real Estate Group. CRMLS
 - $1,478,8884 bd4 ba2.5k sqft3160 Gotera Dr, Hacienda Heights, CA 91745For Sale
 MLS ID #TR26171697, Chandra Kusmanto, Exp Realty of California Inc. CRMLS
 - $1,550,0004 bd3 ba2.2k sqft1319 Las Lomas Dr, Brea, CA 92821For SaleMLS ID #OC26165340, Caroline Jin, Real Broker. CRMLS
- $1,499,9004 bd3 ba2.1k sqft5102 Canterbury Dr, Cypress, CA 90630For SaleMLS ID #RS26170596, Nalin Perera, Fathom Realty Group Inc. CRMLS
- $1,350,0004 bd3 ba2.9k sqft3271 Willow Hollow Rd, Chino Hills, CA 91709For SaleMLS ID #TR26163296, Peter Lee, Pinnacle Real Estate Group. CRMLS
- $1,399,9005 bd4 ba3k sqft1630 Agave Ave, La Habra, CA 90631For SaleMLS ID #PW26122544, Irving Schwartz, Legacy Real Estate. CRMLS
- $1,474,9004 bd3 ba3.1k sqft1652 La Canada Dr, Brea, CA 92821For SaleMLS ID #OC26148912, Leo Gutierrez-Torres, The One. CRMLS
- $1,085,0004 bd3 ba2k sqft6 Skyview Cir, Pomona, CA 91766For SaleMLS ID #CV26148944, Anthony Pascual, RE/MAX CHAMPIONS. CRMLS
- $1,099,0005 bd4 ba2.6k sqft1613 Erin Ave, Upland, CA 91784For SaleMLS ID #CV26166074, Duri Hussain, REAL BROKERAGE TECHNOLOGIES. CRMLS
- $1,598,0005 bd5 ba3.5k sqft19123 Breckelle St, Rowland Heights, CA 91748For SaleMLS ID #OC26137397, Xi Yan, Keller Williams Realty. CRMLS
- $1,290,0005 bd3 ba2.6k sqft919 W 14th St, Upland, CA 91786For SaleMLS ID #OC26163984, Jingjing Qiu, Realty One Group West. CRMLS
- $1,454,9005 bd3 ba2.4k sqft7666 E Paseo Laredo, Anaheim, CA 92808For SaleMLS ID #IV26150903, ROY KARIMPOUR, NEW BEGINNING REALTY, INC. CRMLS
- $1,539,0005 bd3 ba2.1k sqft402 Hillcrest Ave, Placentia, CA 92870For SaleMLS ID #OC26148714, Nguyen Nguyen, eXp Realty of California Inc. CRMLS
- $1,830,0004 bd4 ba2.8k sqft973 N Icabod Way, Walnut, CA 91789For SaleMLS ID #PW26048097, Dylan Lin, Latitude 33 Real Estate. CRMLS
- $1,428,8884 bd3 ba2.5k sqft948 Malibu Canyon Rd, Brea, CA 92821For SaleMLS ID #NP26126434, Derrick Jackson Jr., Coldwell Banker Realty. CRMLS
- $1,850,0004 bd3 ba2.1k sqft8450 Via Sierra Ramal Ave, Whittier, CA 90605For SaleMLS ID #PW26169175, Jacob Corona, Mission Group. CRMLS
- $1,720,0005 bd3 ba2.7k sqft21304 E Fort Bowie Dr, Walnut, CA 91789For SaleMLS ID #WS26103264, XENIA CHAO, Pinnacle Real Estate Group. CRMLS
- $1,129,0003 bd2 ba2.1k sqft761 Churchill Ave, San Dimas, CA 91773For SaleMLS ID #CV26166433, Oliver Wei, HomeSmart, Evergreen Realty. CRMLS
Local buyer's agents are ready to help
