Welcome to this stunning Beighton Ridge residence in one of Yorba Linda’s most desirable neighborhoods, offering spectacular panoramic views and exceptional living space. Situated on a quiet cul-de-sac, this impressive home features 5 bedrooms, 3.5 bathrooms, 3,759 square feet of living space, and a generous 16,450 square foot lot.
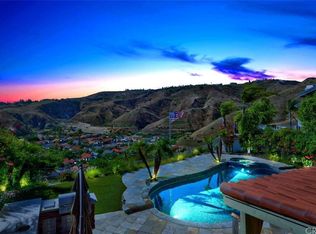
A dramatic entry with soaring 20-foot ceilings opens to the formal living room highlighted by a beautiful fireplace. The thoughtfully designed floorplan offers seamless flow between the living room, dining area, and spacious family room. The entertainer’s kitchen is the heart of the home, showcasing abundant cabinetry, a large island with breakfast bar seating, gas cooktop, stainless steel appliances, double ovens, and a wine refrigerator, all overlooking the inviting family room with breathtaking city lights and sunset views.
A main-floor bedroom suite provides ideal flexibility for guests or multigenerational living. Upstairs, the luxurious primary retreat offers panoramic views, a private balcony, cozy fireplace, and spa-inspired bath with jetted tub, separate shower, and large walk-in closet.
Step outside to a resort-style backyard featuring an infinity-edge pool and spa, covered patio, deck, and potential RV parking—all perfectly positioned to capture the incredible views.
No HOA. No Mello-Roos. Conveniently located near the 91 Freeway, Savi Ranch shopping, dining, and entertainment, and within the award-winning Placentia-Yorba Linda Unified School District, including Yorba Linda High School.
For sale
Listed by: T.N.G. Real Estate Consultants • Carlos Barron • Contact: 714-222-7100
Price increase: $150K (8/27)
$2,150,000
5265 Avenida De Kristine, Yorba Linda, CA 92887
5beds
3,759sqft
Single Family Residence
Built in 1990
0.38 Acres Lot
$2,119,400 Zestimate®
$572/sqft
$-- HOA
What's special
Cozy fireplaceBeautiful fireplacePrivate balconyPanoramic viewsResort-style backyardMain-floor bedroom suiteQuiet cul-de-sac
- 169 days |
- 1,853 |
- 82 |
Zillow last checked:
Listing updated:
Listed by:
Carlos Barron DRE #01887430 714-222-7100,
T.N.G. Real Estate Consultants
Source: CRMLS,MLS#: PW26051547 Originating MLS: California Regional MLS
Originating MLS: California Regional MLSFacts & features
Interior
Bedrooms & bathrooms
- Bedrooms: 5
- Bathrooms: 4
- Full bathrooms: 3
- 1/2 bathrooms: 1
- Main level bathrooms: 2
- Main level bedrooms: 1
Rooms
- Room types: Bonus Room, Bedroom, Entry/Foyer, Family Room, Foyer, Loft, Primary Bedroom, Other
Primary bedroom
- Features: Primary Suite
Bedroom
- Features: Bedroom on Main Level
Other
- Features: Walk-In Closet(s)
Heating
- Forced Air
Cooling
- Central Air
Appliances
- Included: Double Oven, Dishwasher, Gas Cooktop, Gas Range, Range Hood
- Laundry: Inside, Laundry Room
Features
- High Ceilings, Recessed Lighting, Bedroom on Main Level, Entrance Foyer, Loft, Primary Suite, Walk-In Closet(s)
- Has fireplace: Yes
- Fireplace features: Family Room
- Common walls with other units/homes: No Common Walls
Interior area
- Total interior livable area: 3,759 sqft
Video & virtual tour
Property
Parking
- Total spaces: 3
- Parking features: Garage
- Attached garage spaces: 3
Features
- Levels: Two
- Stories: 2
- Entry location: Front
- Patio & porch: Covered, Deck, Open, Patio
- Has private pool: Yes
- Pool features: In Ground, Private
- Has view: Yes
- View description: Catalina, City Lights, Canyon, Hills, Mountain(s), Panoramic
Lot
- Size: 0.38 Acres
- Features: 0-1 Unit/Acre
Details
- Parcel number: 35347117
- Special conditions: Standard
Construction
Type & style
- Home type: SingleFamily
- Property subtype: Single Family Residence
Condition
- New construction: No
- Year built: 1990
Utilities & green energy
- Sewer: Public Sewer
- Water: Public
Community & HOA
Community
- Features: Curbs, Street Lights, Sidewalks
Location
- Region: Yorba Linda
Financial & listing details
- Price per square foot: $572/sqft
- Tax assessed value: $1,711,324
- Date on market: 3/11/2026
- Cumulative days on market: 170 days
- Listing terms: Cash,Cash to New Loan,Conventional,1031 Exchange,FHA,Fannie Mae,Freddie Mac,VA Loan
Estimated market value
$2,119,400
$2.01M - $2.23M
$7,456/mo
Price history
| Date | Event | Price |
|---|---|---|
| 8/27/2026 | Price change | $2,150,000+7.5%$572/sqft |
Source:  CRMLS #PW26051547 Report a problem CRMLS #PW26051547 Report a problem | ||
| 7/15/2026 | Price change | $2,000,000-13%$532/sqft |
Source: CRMLS #PW26051547 Report a problem | ||
| 5/12/2026 | Price change | $2,299,900-4.2%$612/sqft |
Source: CRMLS #PW26051547 Report a problem | ||
| 3/11/2026 | Listed for sale | $2,399,900+54.8%$638/sqft |
Source: CRMLS #PW26051547 Report a problem | ||
| 4/15/2021 | Sold | $1,550,000+10.8%$412/sqft |
Source: Public Record Report a problem | ||
| 10/21/2020 | Listing removed | $5,500$1/sqft |
Source: Aliso Viejo - HomeSmart Evergreen Realty #OC20009238 Report a problem | ||
| 9/12/2020 | Listed for rent | $5,500$1/sqft |
Source: Aliso Viejo - HomeSmart Evergreen Realty #OC20009238 Report a problem | ||
| 4/16/2020 | Listing removed | $5,500$1/sqft |
Source: Keller Williams OC Coastal Realty #OC20009238 Report a problem | ||
| 2/3/2020 | Listed for rent | $5,500+15.8%$1/sqft |
Source: Keller Williams OCC Realty #OC20009238 Report a problem | ||
| 4/29/2016 | Listing removed | $1,399,500$372/sqft |
Source: Owner Report a problem | ||
| 4/14/2016 | Price change | $1,399,500-1.8%$372/sqft |
Source: Owner Report a problem | ||
| 3/17/2016 | Listed for sale | $1,425,000+6.3%$379/sqft |
Source: Owner Report a problem | ||
| 5/27/2014 | Listing removed | $4,750$1/sqft |
Source: Owner Report a problem | ||
| 4/13/2014 | Listed for rent | $4,750+5.6%$1/sqft |
Source: Owner Report a problem | ||
| 6/29/2012 | Listing removed | $4,500$1/sqft |
Source: Owner Report a problem | ||
| 6/24/2012 | Listed for rent | $4,500$1/sqft |
Source: Owner Report a problem | ||
| 1/20/2006 | Sold | $1,340,000+119.7%$356/sqft |
Source: Public Record Report a problem | ||
| 11/1/2001 | Sold | $610,000+41.2%$162/sqft |
Source: Public Record Report a problem | ||
| 8/7/1995 | Sold | $432,000$115/sqft |
Source: Public Record Report a problem | ||
Public tax history
| Year | Property taxes | Tax assessment |
|---|---|---|
| 2026 | -- | $1,711,324 +2% |
| 2025 | $18,800 +3.1% | $1,677,769 +2% |
| 2024 | $18,234 +0.9% | $1,644,872 +2% |
| 2023 | $18,069 +0.9% | $1,612,620 +2% |
| 2022 | $17,907 +13.8% | $1,581,000 +15.2% |
| 2021 | $15,738 -0.5% | $1,372,287 |
| 2020 | $15,812 | $1,372,287 +2% |
| 2019 | $15,812 +3.7% | $1,345,380 |
| 2018 | $15,249 -1% | $1,345,380 |
| 2017 | $15,397 | $1,345,380 +2% |
| 2016 | $15,397 +2.3% | $1,319,000 +7.7% |
| 2015 | $15,052 +31.1% | $1,225,000 +22.6% |
| 2014 | $11,480 | $999,460 +18% |
| 2013 | -- | $847,000 |
| 2012 | -- | $847,000 |
| 2011 | -- | $847,000 -11.2% |
| 2010 | -- | $954,000 |
| 2009 | -- | $954,000 -19.9% |
| 2008 | -- | $1,191,000 -12.9% |
| 2007 | -- | $1,366,800 +97% |
| 2006 | -- | $693,755 +2% |
| 2005 | -- | $680,152 +2% |
| 2004 | -- | $666,816 +7.2% |
| 2003 | -- | $622,200 +2% |
| 2002 | -- | $610,000 +28.7% |
| 2001 | $5,713 +1.5% | $474,069 +2% |
| 2000 | $5,627 | $464,774 |
Find assessor info on the county website
Monthly payment
Est. payment
Payment breakdown
Explore the cost of this home by adjusting the details. Changes won't be saved.Climate risks
Neighborhood: 92887
Nearby schools
GreatSchools rating
- 10/10Bryant Ranch Elementary SchoolGrades: K-5Distance: 0.9 mi
- 7/10Travis Ranch SchoolGrades: K-8Distance: 1.8 mi
- 10/10Yorba Linda High SchoolGrades: 9-12Distance: 3.6 mi
Schools provided by the listing agent
- Elementary: Bryant Ranch
- Middle: Travis Ranch
- High: Yorba Linda
Source: CRMLS. This data may not be complete. We recommend contacting the local school district to confirm school assignments for this home.
- $1,849,4004 bd3 ba2.8k sqft5255 Avenida De Kristine, Yorba Linda, CA 92887Off Market
- $2,114,6005 bd3 ba3.2k sqft5275 Avenida De Kristine, Yorba Linda, CA 92887Off Market
- $2,143,0005 bd3 ba3.7k sqft5245 Avenida De Kristine, Yorba Linda, CA 92887Off Market
- $2,341,8005 bd4 ba3.8k sqft5285 Avenida De Kristine, Yorba Linda, CA 92887Off Market
- $1,965,8005 bd4 ba3.9k sqft5235 Avenida De Kristine, Yorba Linda, CA 92887Off Market
- $2,612,0006 bd5 ba4.4k sqft5295 Avenida De Kristine, Yorba Linda, CA 92887Sold
- $2,449,5005 bd4 ba4.3k sqft5220 Avenida De Kristine, Yorba Linda, CA 92887Off Market
- $2,044,7005 bd4 ba3.7k sqft5225 Avenida De Kristine, Yorba Linda, CA 92887Off Market
A local agent can set up tours, give advice and negotiate with sellers.
Similar homes
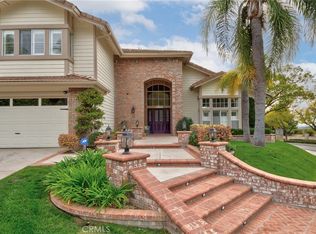
- $2,249,0005 bd3 ba3.8k sqft22594 Hidden Hills Rd, Yorba Linda, CA 92887For Sale
 MLS ID #PW26176225, Marc Smith, Freedom First Properties. CRMLS
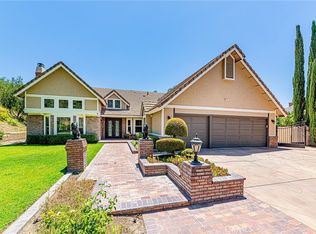
 - $2,628,0005 bd4 ba3.2k sqft22260 Starlight Dr, Yorba Linda, CA 92887For Sale
 MLS ID #CV26145768, Christine Kim, RE/MAX GALAXY. CRMLS
 - $2,188,8884 bd3 ba2.6k sqft4305 Willow Tree Ln, Yorba Linda, CA 92887For Sale
 MLS ID #OC26114096, Cesi Pagano, Keller Williams Realty. CRMLS
 - $2,699,9005 bd5 ba4.3k sqft27830 Mount Whitney Way, Yorba Linda, CA 92887For Sale
 MLS ID #PW26157507, Ede Costa, BHHS CA Properties. CRMLS
 - $1,695,0005 bd3 ba2.7k sqft5710 Via Del Potrero, Yorba Linda, CA 92887For SaleMLS ID #OC25240406, Tina Tan, Christie's Southern California. CRMLS
- $1,599,8004 bd3 ba2.7k sqft5505 Feather Grass Ln, Yorba Linda, CA 92887For SaleMLS ID #PW26128043, Kristen Fowler, First Team Real Estate. CRMLS
- $1,638,0004 bd4 ba3k sqft28105 Hollyberry Ln, Yorba Linda, CA 92887For SaleMLS ID #OC26082815, Joanna Zhou, IRN Realty. CRMLS
- $1,776,0005 bd3 ba2.7k sqft20935 Timber Ridge Rd, Yorba Linda, CA 92886For SaleMLS ID #PW26170187, Nanette Shapiro, T.N.G. Real Estate Consultants. CRMLS
- $2,198,0005 bd5 ba3.7k sqft436 Tangerine Pl, Brea, CA 92823For SaleMLS ID #PW26068272, Michelle Tsai Aun, Circa Properties, Inc.. CRMLS
- $1,685,8004 bd3 ba2.3k sqft5265 Marynell Dr, Yorba Linda, CA 92886For SaleMLS ID #PW26160813, Karen Iwakoshi, Real Broker. CRMLS
- $2,250,0005 bd3 ba2.7k sqft46 Whispering Pne, Irvine, CA 92620For SaleMLS ID #PW26180679, Carole Geronsin, BHHS CA Properties. CRMLS
- $1,999,3005 bd6 ba4.2k sqft2396 Scenic Ridge Dr, Chino Hills, CA 91709For SaleMLS ID #CV26110634, Alex Zhao, RE/MAX MASTERS REALTY. CRMLS
- $2,200,0005 bd4 ba4k sqft1781 Via Ladera, La Habra Heights, CA 90631For SaleMLS ID #PW26116032, Jan Fiore, Coldwell Banker Diamond. CRMLS
- $2,425,0004 bd3 ba3.6k sqft17991 Prado Cir, Villa Park, CA 92861For SaleMLS ID #PW26171298, Nelida Mora, Major League Properties. CRMLS
- $1,698,0005 bd5 ba3.8k sqft5128 Glenview St, Chino Hills, CA 91709For SaleMLS ID #CV26159536, Alex Zhao, RE/MAX MASTERS REALTY. CRMLS
- $1,299,0004 bd3 ba1.8k sqft20435 Via La Mancha, Yorba Linda, CA 92886For SaleMLS ID #PW26179856, Edith Israel, Coldwell Banker Realty. CRMLS
- $1,585,0003 bd4 ba2.1k sqft17751 Buena Vista Ave, Yorba Linda, CA 92886For SaleMLS ID #PW26045520, Jason Thorman, eXp Realty of California Inc. CRMLS
- $1,775,0004 bd5 ba4k sqft605 Jocelyn Shelby Way, Corona, CA 92881For SaleMLS ID #202606220, Maria Pandura. Bakersfield AOR
- $1,950,0005 bd3 ba3.2k sqft24303 Rimford Pl, Diamond Bar, CA 91765For SaleMLS ID #WS26033942, JIAN MA, HEICA RLTY & INVESTMENT. CRMLS
- $1,699,0003 bd2 ba2.4k sqft16740 Oak Burl Dr, Yorba Linda, CA 92886For SaleMLS ID #PW26152945, Henry Ferrufino, 20/20 Realtors & Associate. CRMLS
Local buyer's agents are ready to help
