Skip main navigation
Sold for $2,612,000
  • Listed by: First Family Homes • Asuncion Hinostroza • 562-756-9606
    Bought with: Logic Realty Group
    $2,612,000

    5295 Avenida De Kristine, Yorba Linda, CA 92887

    6beds
    4,400sqft
    Single Family Residence
    Built in 1990
    0.41 Acres Lot
    $2,928,900 Zestimate®
    $594/sqft
    $7,716 Estimated rent

    Home value

    $2,928,900

    $2.72M - $3.16M

    $7,716/mo

    Zestimate® history
    Loading
    Loading...

    Owner options

    List your home for rent

    $7,716/mo

    Rent Zestimate®

    Find your next renter with Zillow Rental Manager. Plus, with online applications, you can quickly screen prospective tenants – for free.

    Learn more

    $7,716/mo

    Rent Zestimate®

    Refinance and save

    $16,429/mo

    Est. payment

    Refinancing to a lower rate could help reduce your monthly payments and save thousands over the life of the loan.

    See today's rates

    $16,429/mo

    Est. payment

    Explore your selling options

    Work with a Zillow partner agent

    Leverage their expertise and Zillow's premium Showcase listings to get your home seen by more buyers.

    Get started

    List with your own agent

    Get your home in front of millions of buyers by listing it on Zillow.

    Learn how to do it

    Sell it yourself

    Take full control of how buyers see your home on Zillow by listing For Sale by Owner (FSBO).

    List your home

    What's special

    Grass areaQuartz countertopsMountain viewsPrivate balconySurround soundHiking trailsWalk-in wet bar
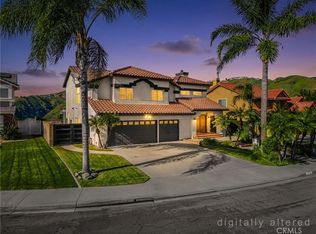
    Breathtaking panoramic city light and mountain views from almost every room in the house & especially from the entertainer’s dream backyard. This magnificent residence is on a quiet cul-de-sac in a pristine and upscale neighborhood that has been completely customized with exquisite features throughout the entire home. Interior features include double door entry, formal living room with fireplace, formal dining room, breakfast nook, a great room with walk-in wet bar and wine fridge, a recently remodeled kitchen with custom cabinets with lighting and quartz countertops. Stainless steel Wolf appliances, extra large island with waterfall, double ovens, dishwasher, microwave and pantry. A convenient downstairs en-suite bedroom, laundry and mud room and luxury hardwood flooring throughout the home. Upstairs, the enormous master suite, with double door entry, has a relaxing retreat area with fireplace and a private balcony to enjoy the views. The luxurious updated master bath has dual sinks, quartz countertop, freestanding soaking tub and separate glass enclosed walk-in shower with bench seat, and a large custom built walk-in closet. Another en-suite bedroom is upstairs, plus 3 other roomy bedrooms. All the bathrooms have been beautifully updated. No expense spared in the amazing professionally landscaped backyard which includes the following: glass fence, Pergola with automated louvered top, remote controlled roll down shades, & two electric heaters, built in BBQ w/ beer tap system, wired for TV & surround sound, beautiful and large pebble Tec pool & spa with multiple waterfalls & a grass area plus ‘Zen’ area with fireplace on the side of the house. Additional features: Paid solar system that reduces your electric bill, newer water heater, newer roof, wired for fast Wi-Fi throughout entire property, brand new whole-house plumbing installed in 2023, custom cabinets in the garage and Tesla electric car charger wired for maximum charge speeds. Additional hook up for EV charging for secondary vehicle. Easily park your RV on the large driveway. Yorba Linda High boundary. Conveniently located only 30 miles from the beach, this home also offers easy access to Disneyland and to distinguished schools, the best parks, golfing, hiking trails, foodie spots, and entertainment. Completely turnkey. Will NOT last!

    Zillow last checked:

    Listing updated:

    Listed by:

    Asuncion Hinostroza DRE #01506174 562-756-9606,

    First Family Homes

    Bought with:

    Sandra Phipps, DRE #02008410

    Logic Realty Group

    Source: CRMLS,MLS#: DW23084000MLS LogoOriginating MLS: California Regional MLS

    Facts & features

    Interior

    Bedrooms & bathrooms
    • Bedrooms: 6
    • Bathrooms: 5
    • Full bathrooms: 4
    • 1/2 bathrooms: 1
    • Main level bathrooms: 2
    • Main level bedrooms: 1
    Rooms
    • Room types: Center Hall, Entry/Foyer, Family Room, Kitchen, Laundry, Living Room, Primary Bathroom, Primary Bedroom, Other, Retreat, Utility Room, Dining Room
    Primary bedroom
    • Features: Primary Suite
    Bathroom
    • Features: Bathroom Exhaust Fan, Bathtub, Closet, Dual Sinks, Enclosed Toilet, Low Flow Plumbing Fixtures, Linen Closet, Quartz Counters, Remodeled, Separate Shower
    Kitchen
    • Features: Kitchen Island, Kitchen/Family Room Combo, Pots & Pan Drawers, Quartz Counters, Remodeled, Self-closing Cabinet Doors, Self-closing Drawers, Updated Kitchen
    Heating
    • Central, Fireplace(s), Natural Gas
    Cooling
    • Central Air, Dual, Whole House Fan
    Appliances
    • Included: Built-In Range, Convection Oven, Double Oven, Dishwasher, Electric Oven, Gas Range, Gas Water Heater, Microwave, Range Hood, Self Cleaning Oven, Vented Exhaust Fan, Water To Refrigerator, Dryer, Washer
    • Laundry: Washer Hookup, Electric Dryer Hookup, Gas Dryer Hookup, Inside, Laundry Room
    Features
    • Wet Bar, Breakfast Bar, Built-in Features, Balcony, Breakfast Area, Ceiling Fan(s), Cathedral Ceiling(s), Separate/Formal Dining Room, Eat-in Kitchen, High Ceilings, Multiple Staircases, Open Floorplan, Pantry, Quartz Counters, Recessed Lighting, Storage, Bar, Dressing Area, Primary Suite, Utility Room, Walk-In Closet(s)
    • Flooring: Stone, Wood
    • Doors: Double Door Entry, French Doors, Mirrored Closet Door(s), Panel Doors
    • Windows: Double Pane Windows, ENERGY STAR Qualified Windows, Plantation Shutters, Roller Shields
    • Has fireplace: Yes
    • Fireplace features: Gas, Gas Starter, Living Room, Primary Bedroom, Outside
    • Common walls with other units/homes: No Common Walls
    Interior area
    • Total interior livable area: 4,400 sqft

    Property

    Parking
    • Total spaces: 10
    • Parking features: Door-Single, Electric Vehicle Charging Station(s), Garage Faces Front, Garage
    • Attached garage spaces: 3
    • Uncovered spaces: 7
    Features
    • Levels: One
    • Stories: 1
    • Entry location: Front door
    • Patio & porch: Concrete, Covered, Lanai, Open, Patio, Stone
    • Exterior features: Barbecue, Lighting, Rain Gutters, Fire Pit
    • Has private pool: Yes
    • Pool features: Gas Heat, Heated, In Ground, Pebble, Permits, Private
    • Has spa: Yes
    • Spa features: Heated, In Ground, Permits
    • Fencing: Glass,New Condition,Wrought Iron
    • Has view: Yes
    • View description: City Lights, Canyon, Hills
    Lot
    • Size: 0.41 Acres
    • Dimensions: 18000 / 0.4132
    • Features: 0-1 Unit/Acre, Back Yard, Cul-De-Sac, Front Yard, Garden, Sprinklers In Rear, Sprinklers In Front, Lawn, Landscaped, Level, Near Park, Rectangular Lot, Sprinklers Timer, Sprinklers On Side, Sprinkler System, Yard
    Details
    • Parcel number: 35347120
    • Special conditions: Standard
    • Horse amenities: Riding Trail

    Construction

    Type & style
    • Home type: SingleFamily
    • Architectural style: Traditional
    • Property subtype: Single Family Residence
    Materials
    • Stucco
    • Foundation: Slab
    • Roof: Tile
    Condition
    • Updated/Remodeled,Turnkey
    • New construction: No
    • Year built: 1990

    Utilities & green energy

    • Electric: Electricity - On Property, 220 Volts in Laundry
    • Sewer: Public Sewer
    • Water: Public
    • Utilities for property: Cable Connected, Electricity Connected, Sewer Connected, Water Connected
    Green energy
    • Energy generation: Solar

    Community & HOA

    Community
    • Features: Curbs, Horse Trails, Street Lights, Suburban, Sidewalks, Park
    • Security: Prewired, Carbon Monoxide Detector(s), Smoke Detector(s)
    • Subdivision: Bryant Ranch (Brya)
    Location
    • Region: Yorba Linda

    Financial & listing details

    • Price per square foot: $594/sqft
    • Tax assessed value: $2,717,524
    • Date on market: 8/22/2023
    • Cumulative days on market: 3 days
    • Listing terms: Cash,Conventional,FHA,VA Loan
    • Inclusions: Clicking the first 360 icon will take you to a property Interactive tour. Washer/dryer included. Playground stays with property.
    • Exclusions: All furniture. Some are available for purchase.

    Price history

    DateEventPrice
    9/25/2023Sold$2,612,000+5.5%$594/sqft
    Source: CRMLS #DW23084000 Report a problem
    8/28/2023Pending sale$2,475,000$563/sqft
    Source: CRMLS #DW23084000 Report a problem
    8/23/2023Listed for sale$2,475,000+50%$563/sqft
    Source: CRMLS #DW23084000 Report a problem
    8/22/2018Sold$1,650,000-1.5%$375/sqft
    Source: Public Record Report a problem
    7/24/2018Pending sale$1,675,000$381/sqft
    Source: First Team Real Estate #PW18011805 Report a problem
    5/30/2018Price change$1,675,000-1.5%$381/sqft
    Source: First Team Real Estate #PW18011805 Report a problem
    5/1/2018Price change$1,700,000-2.9%$386/sqft
    Source: First Team Real Estate #PW18011805 Report a problem
    4/4/2018Price change$1,750,000-2.5%$398/sqft
    Source: First Team Real Estate #PW18011805 Report a problem
    2/1/2018Listed for sale$1,795,000+1.7%$408/sqft
    Source: First Team Real Estate #PW18011805 Report a problem
    11/2/2017Listing removed$1,765,000$401/sqft
    Source: N. Tustin #PW17238555 Report a problem
    10/14/2017Price change$1,765,000-1.1%$401/sqft
    Source: N. Tustin #PW17093438 Report a problem
    9/2/2017Price change$1,785,000-2.2%$406/sqft
    Source: Keller Williams Realty #PW17093438 Report a problem
    8/22/2017Pending sale$1,825,000$415/sqft
    Source: Keller Williams Realty #PW17093438 Report a problem
    8/11/2017Price change$1,825,000-0.7%$415/sqft
    Source: Keller Williams Realty #PW17093438 Report a problem
    7/19/2017Price change$1,838,000-2.6%$418/sqft
    Source: N. Tustin #PW17093438 Report a problem
    5/2/2017Listed for sale$1,888,000+155.1%$429/sqft
    Source: California Regional MLS #PW17093438 Report a problem
    1/12/2001Sold$740,000$168/sqft
    Source: Public Record Report a problem

    Public tax history

    YearProperty taxesTax assessment
    2026-- $2,717,524 +2%
    2025$29,330 +2.5%$2,664,240 +2%
    2024$28,617 +44.5%$2,612,000 +47.7%
    2023$19,802 +0.9%$1,768,596 +2%
    2022$19,631 +1.8%$1,733,918 +2%
    2021$19,279 +0.4%$1,699,920 +1%
    2020$19,211 $1,682,490 +2%
    2019$19,211 +3.7%$1,649,500 +52.6%
    2018$18,522 +51.6%$1,081,165 +2%
    2017$12,216 $1,059,966 +2%
    2016$12,216 +2.4%$1,039,183 +1.5%
    2015$11,934 +4.2%$1,023,574 +2%
    2014$11,448 $1,003,524 +2.2%
    2013-- $982,095 +2%
    2012-- $962,839 +2%
    2011-- $943,960 +17.1%
    2010-- $805,876 -0.2%
    2009-- $807,792 -3.5%
    2008-- $837,444 +2%
    2007-- $821,024 +2%
    2006-- $804,926 +2%
    2005-- $789,144 +2%
    2004-- $773,671 +1.9%
    2003-- $759,492 +2%
    2002-- $744,600 +4%
    2001$8,467 +19.6%$715,965 +21%
    2000$7,079 $591,600
    Find assessor info on the county website

    Neighborhood: 92887

    Nearby schools

    GreatSchools rating
    Schools provided by the listing agent
    • Elementary: Bryant Ranch
    • Middle: Travis Ranch
    • High: Yorba Linda

    Source: CRMLS. This data may not be complete. We recommend contacting the local school district to confirm school assignments for this home.

    Get a cash offer in 3 minutes
    Find out how much your home could sell for in as little as 3 minutes with a no-obligation cash offer.
    Estimated market value
    $2,928,900
    Get a cash offer in 3 minutes
    Find out how much your home could sell for in as little as 3 minutes with a no-obligation cash offer.
    Estimated market value
    $2,928,900