Situated on an elevated 20,000+ sq. ft. lot in the highly sought-after Friendly Hills community, this 3,162 sq. ft. residence offers space, privacy, and a functional layout ideal for both everyday living and entertaining.
The interior features expansive living and dining areas with rich hardwood flooring, recessed lighting, and abundant natural light. The layout flows into a welcoming family room with fireplace and direct backyard access, creating a seamless indoor-outdoor connection.
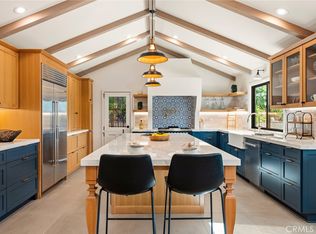
The kitchen offers ample cabinetry, generous counter space, and premium Miele appliances, centered around a practical island.
Upstairs, the oversized primary suite serves as a private retreat with multiple windows and a spacious bathroom featuring a soaking tub, walk-in shower, and dual vanities. Additional bedrooms are well-sized and thoughtfully arranged.
The backyard is designed for relaxation and entertaining, featuring a pool, spa, covered patio, and multiple seating areas. The expansive lot, framed by mature landscaping and hillside privacy, also offers potential for customization or expansion.
Additional highlights include a dramatic entry with high ceilings, a dedicated laundry room, dual-zone AC systems, and a whole-house water filtration system.
Located near Friendly Hills Country Club and Murphy Ranch Park, and within the Whittier City School District, this home presents a strong opportunity in one of Whittier’s most established neighborhoods.
For sale
Listed by: High Ten Partners, Inc. • Wei-Chuan Wang • Contact: 310-739-6788
$1,688,000
15625 Mar Vista St, Whittier, CA 90605
5beds
3,162sqft
:
Get pre-qualified$10,679/mo
Single Family Residence
Built in 1977
0.46 Acres Lot
$1,706,300 Zestimate®
$534/sqft
$-- HOA
What's special
Direct backyard accessPractical islandAbundant natural lightPremium miele appliancesWalk-in showerWhole-house water filtration systemGenerous counter space
- 116 days |
- 790 |
- 24 |
Likely to sell faster than
Zillow last checked:
Listing updated:
Listed by:
Wei-Chuan Wang DRE #02078217 310-739-6788,
High Ten Partners, Inc.,
Christine Chen DRE #02211220,
Coldwell Banker George Realty
Source: CRMLS,MLS#: AR26079522 Originating MLS: California Regional MLS
Originating MLS: California Regional MLSFacts & features
Interior
Bedrooms & bathrooms
- Bedrooms: 5
- Bathrooms: 3
- Full bathrooms: 3
- Main level bathrooms: 1
- Main level bedrooms: 1
Rooms
- Room types: Bedroom, Entry/Foyer, Family Room, Kitchen, Laundry, Office, Other
Bedroom
- Features: Bedroom on Main Level
Other
- Features: Walk-In Closet(s)
Heating
- Combination, Central
Cooling
- Central Air, Electric
Appliances
- Included: Built-In Range, Electric Oven, Gas Cooktop, Microwave, Refrigerator, Water Softener, Water To Refrigerator, Water Purifier, Dryer, Washer
- Laundry: Laundry Chute, Washer Hookup, Gas Dryer Hookup, Laundry Room
Features
- Crown Molding, Granite Counters, Bedroom on Main Level, Walk-In Closet(s)
- Windows: Blinds, Drapes
- Has fireplace: Yes
- Fireplace features: Family Room, Living Room
- Common walls with other units/homes: No Common Walls
Interior area
- Total interior livable area: 3,162 sqft
Property
Parking
- Total spaces: 3
- Parking features: Door-Multi, Driveway, Garage Faces Front, Garage
- Attached garage spaces: 3
Accessibility
- Accessibility features: Safe Emergency Egress from Home
Features
- Levels: Two
- Stories: 2
- Entry location: Front
- Has private pool: Yes
- Pool features: Filtered, Private, Tile
- Spa features: None
- Fencing: Excellent Condition,Masonry,Wrought Iron
- Has view: Yes
- View description: None
Lot
- Size: 0.46 Acres
- Features: Back Yard, Front Yard, Sprinklers In Rear, Sprinklers In Front, Lawn, Paved, Sprinkler System
Details
- Parcel number: 8291027008
- Zoning: WHR110000
- Special conditions: Trust
Construction
Type & style
- Home type: SingleFamily
- Property subtype: Single Family Residence
Materials
- Roof: Fire Proof,Shingle
Condition
- New construction: No
- Year built: 1977
Utilities & green energy
- Sewer: Public Sewer
- Water: Public
- Utilities for property: Cable Available, Electricity Available, Natural Gas Available, Natural Gas Connected, Water Available
Community & HOA
Community
- Features: Biking, Golf, Street Lights, Suburban, Sidewalks
- Security: Fire Detection System, Fire Sprinkler System, Smoke Detector(s)
Location
- Region: Whittier
Financial & listing details
- Price per square foot: $534/sqft
- Tax assessed value: $797,514
- Annual tax amount: $10,599
- Date on market: 4/15/2026
- Cumulative days on market: 117 days
- Listing terms: Cash,Conventional
- Road surface type: Paved
Estimated market value
$1,706,300
$1.62M - $1.79M
$6,066/mo
Price history
| Date | Event | Price |
|---|---|---|
| 11/23/2024 | Listed for sale | $1,688,000$534/sqft |
Source:  CRMLS #TR24239549 Report a problem CRMLS #TR24239549 Report a problem | ||
Public tax history
| Year | Property taxes | Tax assessment |
|---|---|---|
| 2025 | $10,599 +9.7% | $797,514 +2% |
| 2024 | $9,663 +1.1% | $781,878 +2% |
| 2023 | $9,554 +3.2% | $766,548 +2% |
| 2022 | $9,258 +1.6% | $751,518 +2% |
| 2021 | $9,115 +1.6% | $736,784 +1% |
| 2020 | $8,973 | $729,231 +2% |
| 2019 | $8,973 +5.6% | $714,934 +2% |
| 2018 | $8,501 | $700,917 +2% |
| 2017 | $8,501 +1.6% | $687,174 +2% |
| 2016 | $8,363 +3.7% | $673,701 +1.5% |
| 2015 | $8,062 +1.5% | $663,583 +2% |
| 2014 | $7,941 | $650,585 +2.5% |
| 2012 | -- | $634,948 +2% |
| 2011 | -- | $622,499 +0.8% |
| 2010 | -- | $617,847 -0.2% |
| 2009 | -- | $619,315 +2% |
| 2008 | -- | $607,173 +2% |
| 2007 | -- | $595,269 +2% |
| 2006 | -- | $583,598 |
| 2005 | -- | $583,598 +4% |
| 2004 | -- | $560,939 +1.9% |
| 2003 | -- | $550,659 +2% |
| 2002 | -- | $539,862 +4% |
| 2000 | -- | $518,900 |
Find assessor info on the county website
Monthly payment
Est. payment
Payment breakdown
Explore the cost of this home by adjusting the details. Changes won't be saved.Climate risks
Neighborhood: 90605
Nearby schools
GreatSchools rating
- 9/10Murphy Ranch Elementary SchoolGrades: K-5Distance: 1.2 mi
- 9/10Granada Middle SchoolGrades: 6-8Distance: 2.8 mi
- 9/10La Serna High SchoolGrades: 9-12Distance: 0.7 mi
- $1,861,9005 bd4 ba3.2k sqft15635 Mar Vista St, Whittier, CA 90605Off Market
- $1,508,4003 bd2 ba2.2k sqft15615 Mar Vista St, Whittier, CA 90605Off Market
- $1,648,0005 bd3 ba3.3k sqft8140 Cordero Rd, Whittier, CA 90605Sold
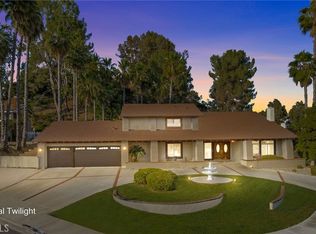
- $1,548,2004 bd3 ba2.7k sqft8134 Cordero Rd, Whittier, CA 90605Off Market
- $1,579,0004 bd3 ba2.7k sqft15624 Mar Vista St, Whittier, CA 90605Off Market
- $1,450,6004 bd3 ba2.7k sqft15614 Mar Vista St, Whittier, CA 90605Off Market
- $1,474,7003 bd3 ba2.4k sqft15634 Mar Vista St, Whittier, CA 90605Off Market
- $1,716,3005 bd4 ba3.6k sqft15644 Mar Vista St, Whittier, CA 90605Off Market
A local agent can set up tours, give advice and negotiate with sellers.
Similar homes
- $1,890,0004 bd4 ba2.9k sqft7810 Elden Ave, Whittier, CA 90602For Sale
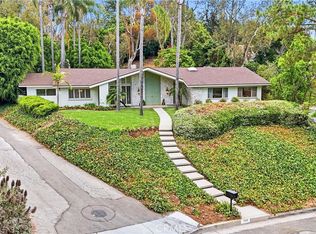 MLS ID #PW26159332, Marti Jordan, Keller Williams Realty. CRMLS
 - $1,215,0004 bd4 ba3k sqft2364 Las Palomas Dr, La Habra Heights, CA 90631For Sale
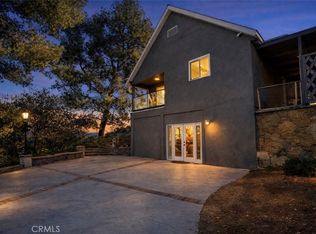 MLS ID #DW26031666, Esmeralda Rivera, Excellence RE Real Estate Inc. CRMLS
 - $1,690,0004 bd3 ba2.7k sqft1341 Nicolas Way, Fullerton, CA 92833For Sale
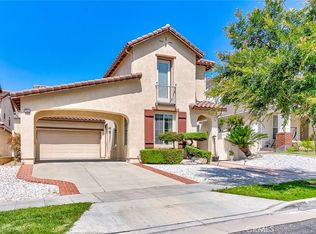 MLS ID #PW26095481, Grace Yoo, RE/MAX One. CRMLS
 - $1,795,0005 bd4 ba2.9k sqft16097 Medlar Ln, Chino Hills, CA 91709For Sale
 MLS ID #TR26125589, Yolla Zogheib, Century 21 Masters. CRMLS
 - $1,299,8004 bd3 ba2.3k sqft14851 Las Tunas Dr, Hacienda Heights, CA 91745For SaleMLS ID #WS26088380, CHUNLING WANG, RE/MAX 2000 REALTY. CRMLS
- $1,749,9004 bd4 ba2.4k sqft4920 Sunnybrook Ave, Buena Park, CA 90621For SaleMLS ID #PW26136206, Jenice Park, Coldwell Banker Best Realty. CRMLS
- $1,899,0004 bd3 ba2.7k sqft1820 W Demaret Ct, La Habra, CA 90631For SaleMLS ID #PW26072751, Youngju Park, T.N.G. Real Estate Consultants. CRMLS
- $1,469,0005 bd3 ba2.5k sqft938 Oakcrest Ave, Brea, CA 92821For SaleMLS ID #RS26137062, In U Hwang, Elevate Real Estate Agency. CRMLS
- $1,858,0008 bd8 ba3.8k sqft19742-19748 Castlebar Dr, Rowland Heights, CA 91748For SaleMLS ID #WS26143865, RHEA BAI, RE/MAX PREMIER/ARCADIA. CRMLS
- $2,200,0005 bd4 ba4k sqft1781 Via Ladera, La Habra Heights, CA 90631For SaleMLS ID #PW26116032, Jan Fiore, Coldwell Banker Diamond. CRMLS
- $2,399,0005 bd5 ba4.3k sqft1121 Pinto Dr, La Habra Heights, CA 90631For SaleMLS ID #OC26156077, Henry Martinez, West Shores Realty, Inc.. CRMLS
- $1,100,0003 bd3 ba2k sqft4225 Hermitage Dr, Hacienda Heights, CA 91745For SaleMLS ID #PW26087838, Kimberly Gimbel-Johnson, Compass. CRMLS
- $1,650,0004 bd2 ba2.1k sqft5606 Dover St, Chino, CA 91710For SaleMLS ID #CV26161241, Patrick Wood, HELP-U-SELL PRESTIGE PROP'S. CRMLS
- $1,599,0003 bd4 ba3k sqft20232 Evening Breeze Dr, Walnut, CA 91789For SaleMLS ID #PW25260676, Yoomi Won, Redpoint Realty. CRMLS
- $1,700,0006 bd3 ba4.5k sqft12936 Lorna St, Garden Grove, CA 92841For SaleMLS ID #PW26116695, Richard Le, Frontier Realty Inc. CRMLS
- $1,690,0006 bd4 ba3.1k sqft9588 Sparklett St, Temple City, CA 91780For SaleMLS ID #PF26092974, Yen Wu, Redfin Corporation. CRMLS
- $1,699,0005 bd5 ba3.5k sqft3173 Weldon Ave, Los Angeles, CA 90065For SaleMLS ID #GD26043665, Tereza Toramanyan, Coldwell Banker Hallmark. CRMLS
- $1,699,9994 bd3 ba2.5k sqft5505 Green Hollow Ln, Yorba Linda, CA 92887For SaleMLS ID #PW26137400, Mike Shahbazi, First Team Real Estate. CRMLS
- $1,175,0005 bd3 ba2.2k sqft2233 Angelcrest Dr, Hacienda Heights, CA 91745For SaleMLS ID #TR26057274, Anthony De La Vara Jr., Keller Williams OC Coastal. CRMLS
- $1,499,9004 bd3 ba2.6k sqft1002 Highlight Dr, West Covina, CA 91791For SaleMLS ID #SR26147905, Edward Dolce, Rodeo Realty. CRMLS
Local buyer's agents are ready to help
