Rare 2003 reconstructed single-level home in desirable Temple City. This beautifully designed 3,149 sq. ft. residence features 6 spacious bedrooms and 4 bathrooms, including 3 en-suite bedrooms for enhanced comfort and privacy, along with a 2-car garage and additional driveway parking for two cars. Thoughtfully designed for both everyday living and entertaining, the home offers dual kitchens (Western and Chinese) with a large center island, granite countertops, new stove, and new kitchen cabinetry - ideal for hosting gatherings or multi-generational living. Soaring 12-foot-high ceilings and an open concept floor plan create a bright and airy atmosphere, while abundant natural light highlights the home’s modern and elegant design. Located within the highly sought after Temple City Unified School District, this exceptional property offers space, functionality, and convenience, with a prime location near supermarkets, dining, and easy freeway access.
For sale
Listed by: Redfin Corporation • Yen Wu • 310-409-2885
$1,690,000
9588 Sparklett St, Temple City, CA 91780
6beds
3,149sqft
Single Family Residence
Built in 1949
6,614 Square Feet Lot
$1,658,700 Zestimate®
$537/sqft
$-- HOA
What's special
New stoveLarge center islandAbundant natural lightModern and elegant designOpen concept floor planGranite countertopsNew kitchen cabinetry
- 107 days |
- 292 |
- 3 |
Zillow last checked:
Listing updated:
Listed by:
Yen Wu DRE #02017109 310-409-2885,
Redfin Corporation
Source: CRMLS,MLS#: PF26092974 Originating MLS: California Regional MLS
Originating MLS: California Regional MLSFacts & features
Interior
Bedrooms & bathrooms
- Bedrooms: 6
- Bathrooms: 4
- Full bathrooms: 4
- Main level bathrooms: 4
- Main level bedrooms: 6
Rooms
- Room types: Kitchen
Kitchen
- Features: Granite Counters
Heating
- Central
Cooling
- Central Air
Appliances
- Laundry: See Remarks
Features
- Has fireplace: Yes
- Fireplace features: See Remarks
- Common walls with other units/homes: No Common Walls
Interior area
- Total interior livable area: 3,149 sqft
Property
Parking
- Total spaces: 4
- Parking features: Garage
- Attached garage spaces: 2
- Uncovered spaces: 2
Features
- Levels: One
- Stories: 1
- Entry location: Front
- Pool features: None
- Has view: Yes
- View description: None
Lot
- Size: 6,614 Square Feet
- Features: Corner Lot
Details
- Parcel number: 8590016010
- Special conditions: Standard
Construction
Type & style
- Home type: SingleFamily
- Property subtype: Single Family Residence
Condition
- New construction: No
- Year built: 1949
Utilities & green energy
- Sewer: Public Sewer
- Water: Public
Community & HOA
Community
- Features: Sidewalks
Location
- Region: Temple City
Financial & listing details
- Price per square foot: $537/sqft
- Tax assessed value: $505,590
- Annual tax amount: $6,534
- Date on market: 5/1/2026
- Cumulative days on market: 107 days
- Listing terms: Cash,Cash to New Loan,Conventional
Estimated market value
$1,658,700
$1.58M - $1.74M
$5,592/mo
Price history
| Date | Event | Price |
|---|---|---|
| 5/1/2026 | Listed for sale | $1,690,000$537/sqft |
Source:  CRMLS #PF26092974 Report a problem CRMLS #PF26092974 Report a problem | ||
Public tax history
| Year | Property taxes | Tax assessment |
|---|---|---|
| 2025 | $6,534 +4.7% | $505,590 +2% |
| 2024 | $6,241 +1.4% | $495,678 +2% |
| 2023 | $6,153 +7.5% | $485,959 +2% |
| 2022 | $5,724 -1.4% | $476,431 +2% |
| 2021 | $5,806 +1.4% | $467,091 +1% |
| 2020 | $5,725 | $462,303 +2% |
| 2019 | $5,725 +5.6% | $453,239 +2% |
| 2018 | $5,419 | $444,353 +2% |
| 2017 | $5,419 +1.9% | $435,641 +2% |
| 2016 | $5,319 +3% | $427,100 +1.5% |
| 2015 | $5,167 +3.2% | $420,686 +2% |
| 2014 | $5,009 | $412,446 +2.5% |
| 2012 | -- | $402,533 +2% |
| 2011 | -- | $394,641 +0.8% |
| 2010 | -- | $391,692 -0.2% |
| 2009 | -- | $392,624 +6.9% |
| 2008 | -- | $367,417 +2% |
| 2007 | -- | $360,214 +2% |
| 2006 | -- | $353,151 |
| 2005 | -- | $353,151 +4% |
| 2004 | -- | $339,440 +1.9% |
| 2003 | -- | $333,219 +13.2% |
| 2002 | -- | $294,407 +29% |
| 2000 | -- | $228,260 |
Find assessor info on the county website
Monthly payment
Est. payment
Payment breakdown
Explore the cost of this home by adjusting the details. Changes won't be saved.Climate risks
Neighborhood: 91780
Nearby schools
GreatSchools rating
- 9/10La Rosa Elementary SchoolGrades: K-3Distance: 0.4 mi
- 8/10Oak Avenue Intermediate SchoolGrades: 7-8Distance: 2 mi
- 10/10Temple City High SchoolGrades: 9-12Distance: 2 mi
- $--10 bd3 ba2.5k sqft4917 Temple City Blvd #2, Temple City, CA 91780Off Market

- $--10 bd3 ba2.5k sqft4917 Temple City Blvd #3, Temple City, CA 91780Off Market
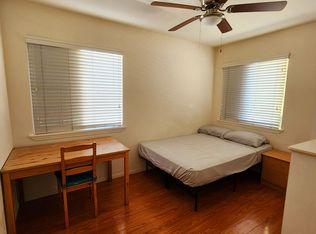
- $1,303,80010 bd3 ba2.5k sqft4917 Temple City Blvd, Temple City, CA 91780Off Market

- $1,317,8003 bd2 ba1.4k sqft4922 Ardsley Dr, Temple City, CA 91780Off Market
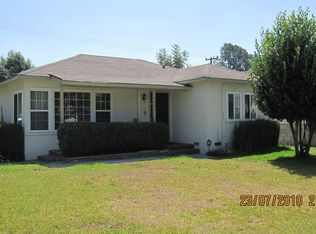
- $1,252,5002 bd1 ba1.2k sqft4935 Temple City Blvd, Temple City, CA 91780Off Market
- $1,129,5004 bd2 ba1.8k sqft4911 Temple City Blvd, Temple City, CA 91780Off Market
- $1,073,7003 bd2 ba1.8k sqft4916 Ardsley Dr, Temple City, CA 91780Off Market
- $1,182,2004 bd3 ba1.9k sqft4934 Ardsley Dr, Temple City, CA 91780Off Market
A local agent can set up tours, give advice and negotiate with sellers.
Similar homes
- $1,879,0005 bd4 ba3.5k sqft4905 Baldwin Ave, Temple City, CA 91780For Sale
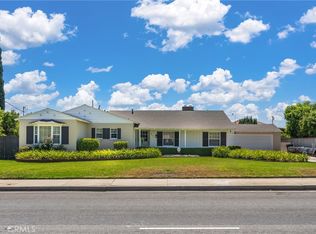 MLS ID #AR26109927, Elizabeth Gallegos, Re/Max Premier Properties. CRMLS
 - $1,799,9994 bd3 ba2.4k sqft221 W Le Roy Ave, Arcadia, CA 91007For Sale
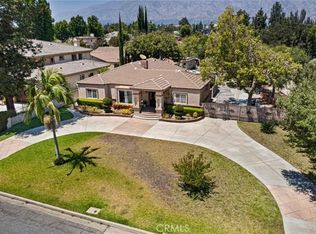 MLS ID #PW26165613, Joseph Pham, Homequest Real Estate. CRMLS
 - $1,680,0003 bd3 ba2.3k sqft1020 Don Robles St, Arcadia, CA 91006For Sale
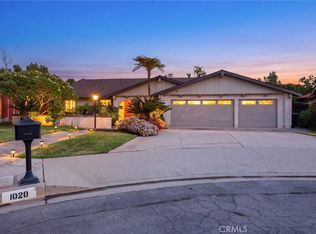 MLS ID #WS26113491, GUANGRONG ZUO, RE/MAX Premier Properties. CRMLS
 - $1,400,0005 bd3 ba2.6k sqft4040 Lynd Ave, Arcadia, CA 91006For Sale
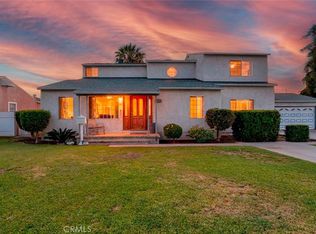 MLS ID #AR26074902, Gina Labellarti, JohnHart Corp.. CRMLS
 - $1,546,0005 bd3 ba2.1k sqft1300 Mira Valle St, Monterey Park, CA 91754For SaleMLS ID #PW26060324, Evon Nguyen, Superior Real Estate Group. CRMLS
- $1,890,0004 bd4 ba2.9k sqft7810 Elden Ave, Whittier, CA 90602For SaleMLS ID #PW26159332, Marti Jordan, Keller Williams Realty. CRMLS
- $1,888,0005 bd3 ba3.4k sqft1344 S Sandy Hill Dr, West Covina, CA 91791For SaleMLS ID #CV26080422, John Ascencio, Prime Impact Real Estate. CRMLS
- $2,000,0005 bd5 ba4.5k sqft1855 Turnbull Canyon Rd, Hacienda Heights, CA 91745For SaleMLS ID #TR26149033, I Fang Weng, I Global Investment Inc.. CRMLS
- $1,449,0006 bd4 ba3.4k sqft16138 Blackwood St, La Puente, CA 91744For SaleMLS ID #OC26060637, Jason ODonnell, O'Donnell Real Estate. CRMLS
- $1,749,9985 bd4 ba3.3k sqft1920 Flint Rock Rd, Diamond Bar, CA 91765For SaleMLS ID #OC26054191, Dana Malm, First Team Real Estate. CRMLS
- $1,288,8884 bd4 ba2.7k sqft3243 Leticia Dr, Hacienda Heights, CA 91745For SaleMLS ID #TR26165234, Anthony De La Vara Jr., Keller Williams OC Coastal. CRMLS
- $1,499,0003 bd2 ba1.8k sqft201 San Antonio Rd, Arcadia, CA 91007For SaleMLS ID #P1-28080, Gus Ruelas, The Agency. CRMLS
- $1,696,0005 bd3 ba2.7k sqft1823 Cliffbranch Dr, Diamond Bar, CA 91765For SaleMLS ID #TR26137504, Chihwei Lu, Pinnacle Real Estate Group. CRMLS
- $1,299,9995 bd4 ba3.3k sqft12732 McGee Dr, Whittier, CA 90602For SaleMLS ID #SW26141086, Arturo Aguilar, Realty Masters & Associates, I. CRMLS
- $1,999,9994 bd2 ba1.8k sqft1735 Hilliard Dr, San Marino, CA 91108For SaleMLS ID #CV26116217, Sarah Dykema, Capital & Influence. CRMLS
- $1,980,0004 bd4 ba3.4k sqft2484 Cameron Ave, Covina, CA 91724For SaleMLS ID #CV26166815, Jenny Xu, RE/MAX MASTERS REALTY. CRMLS
- $1,800,0007 bd5 ba3.4k sqft1747 N Avenue 46, Los Angeles, CA 90041For SaleMLS ID #TR26085209, Karen Versace, Century 21 Masters. CRMLS
- $1,499,9994 bd3 ba3.5k sqft605 N 18th St, Montebello, CA 90640For SaleMLS ID #BB26053340, Marine Beilerian, JohnHart Real Estate. CRMLS
- $1,920,0005 bd3 ba3.2k sqft843 N Entrada Way, Glendora, CA 91741For SaleMLS ID #CV26145465, Reid Jensen, TDR REAL ESTATE GROUP. CRMLS
- $2,120,0004 bd3 ba2.8k sqft261 Oakhurst Ln, Arcadia, CA 91007For SaleMLS ID #AR25239643, Henry Liu, Coldwell Banker Dynasty Arc.. CRMLS
Local buyer's agents are ready to help
