Beautifully updated single-story home located on a picturesque tree-lined street in San Marino. Offering 4 bedrooms, 2 bathrooms, and approximately 1,863 square feet of living space, this home blends timeless character with thoughtful modern updates throughout. Natural light fills the inviting floor plan featuring spacious living and dining areas, an updated kitchen, and a versatile sitting area off the entry currently used as a home office. The primary suite features a walk-in closet and an en suite bathroom complete with a large soaking tub. One of the additional bedrooms offers direct access to the backyard, creating flexibility for guests, work-from-home space, or additional living options. The private backyard is filled with charm and character, highlighted by beautiful brickwork that creates a warm and timeless outdoor setting. Additional highlights include solar, updated finishes throughout, and a functional layout ideal for both everyday living and entertaining. Located within the award-winning San Marino Unified School District and just moments from local shops, dining, and parks. Come check it out, this home won't last long!
For sale
Listed by: Capital & Influence • Sarah Dykema • Contact: 626-774-5000
Price cut: $25K (8/19)
$1,975,000
1735 Hilliard Dr, San Marino, CA 91108
4beds
1,863sqft
Single Family Residence
Built in 1973
6,411 Square Feet Lot
$2,052,400 Zestimate®
$1,060/sqft
$-- HOA
What's special
Beautifully updated single-story homePicturesque tree-lined streetUpdated finishes throughoutUpdated kitchen
- 86 days |
- 2,049 |
- 59 |
Zillow last checked:
Listing updated:
Listed by:
Sarah Dykema DRE #01980813 626-774-5000,
Capital & Influence,
Adrianna Douma DRE #02041275,
Capital & Influence
Source: CRMLS,MLS#: CV26116217 Originating MLS: California Regional MLS
Originating MLS: California Regional MLSFacts & features
Interior
Bedrooms & bathrooms
- Bedrooms: 4
- Bathrooms: 2
- Full bathrooms: 2
- Main level bathrooms: 2
- Main level bedrooms: 4
Rooms
- Room types: Kitchen, Living Room, Primary Bathroom, Primary Bedroom, Other, Dining Room
Primary bedroom
- Features: Primary Suite
Bathroom
- Features: Bathtub, Dual Sinks, Granite Counters, Tub Shower, Upgraded
Kitchen
- Features: Granite Counters
Other
- Features: Walk-In Closet(s)
Heating
- Central
Cooling
- Central Air
Appliances
- Included: Dishwasher, Gas Range, Microwave, Refrigerator, Range Hood
- Laundry: In Garage
Features
- Built-in Features, Ceiling Fan(s), Separate/Formal Dining Room, Eat-in Kitchen, Granite Counters, Open Floorplan, Recessed Lighting, Primary Suite, Walk-In Closet(s)
- Flooring: Tile, Wood
- Doors: French Doors
- Windows: Double Pane Windows
- Has fireplace: Yes
- Fireplace features: Living Room
- Common walls with other units/homes: No Common Walls
Interior area
- Total interior livable area: 1,863 sqft
Property
Parking
- Total spaces: 2
- Parking features: Direct Access, Driveway Level, Garage Faces Front, Garage
- Attached garage spaces: 2
Features
- Levels: One
- Stories: 1
- Entry location: 1
- Patio & porch: Brick, Concrete
- Pool features: None
- Spa features: None
- Fencing: Block
- Has view: Yes
- View description: Neighborhood
Lot
- Size: 6,411 Square Feet
- Features: Back Yard, Front Yard, Lawn
Details
- Additional structures: Shed(s)
- Parcel number: 5333020003
- Special conditions: Standard
Construction
Type & style
- Home type: SingleFamily
- Architectural style: Traditional
- Property subtype: Single Family Residence
Materials
- Stucco
- Foundation: Slab
- Roof: Slate
Condition
- Updated/Remodeled,Turnkey
- New construction: No
- Year built: 1973
Utilities & green energy
- Electric: 220 Volts
- Sewer: Public Sewer
- Water: Public
Green energy
- Energy generation: Solar
Community & HOA
Community
- Features: Curbs
Location
- Region: San Marino
Financial & listing details
- Price per square foot: $1,060/sqft
- Tax assessed value: $1,420,160
- Date on market: 5/28/2026
- Cumulative days on market: 86 days
- Listing terms: Submit
- Inclusions: Outdoor Shed
- Exclusions: Refrigerator
- Road surface type: Paved
Estimated market value
$2,052,400
$1.95M - $2.16M
$4,706/mo
Price history
| Date | Event | Price |
|---|---|---|
| 8/19/2026 | Price change | $1,975,000-1.2%$1,060/sqft |
Source:  CRMLS #CV26116217 Report a problem CRMLS #CV26116217 Report a problem | ||
| 6/19/2026 | Listed for sale | $1,999,999$1,074/sqft |
Source: CRMLS #CV26116217 Report a problem | ||
| 6/12/2026 | Contingent | $1,999,999$1,074/sqft |
Source: CRMLS #CV26116217 Report a problem | ||
| 5/28/2026 | Listed for sale | $1,999,999+88.7%$1,074/sqft |
Source: CRMLS #CV26116217 Report a problem | ||
| 4/16/2008 | Sold | $1,060,000$569/sqft |
Source: Public Record Report a problem | ||
Public tax history
| Year | Property taxes | Tax assessment |
|---|---|---|
| 2026 | -- | $1,420,160 +2% |
| 2025 | $17,755 +2.4% | $1,392,315 +2% |
| 2024 | $17,343 +2.2% | $1,365,015 +2% |
| 2023 | $16,972 +3.2% | $1,338,251 +2% |
| 2022 | $16,452 +1.9% | $1,312,011 +2% |
| 2021 | $16,150 +1.4% | $1,286,287 +1% |
| 2020 | $15,921 | $1,273,099 +2% |
| 2019 | $15,921 +4.1% | $1,248,138 +2% |
| 2018 | $15,294 | $1,223,666 +2% |
| 2017 | $15,294 +2% | $1,199,673 +2% |
| 2016 | $14,990 +2% | $1,176,151 +1.5% |
| 2015 | $14,696 +2.9% | $1,158,485 +2% |
| 2014 | $14,282 | $1,135,793 +7.7% |
| 2012 | -- | $1,055,000 +20.4% |
| 2011 | -- | $876,000 |
| 2010 | -- | $876,000 -19% |
| 2009 | -- | $1,081,200 +169.1% |
| 2008 | -- | $401,751 +2% |
| 2007 | -- | $393,875 +2% |
| 2006 | -- | $386,153 |
| 2005 | -- | $386,153 +4% |
| 2004 | -- | $371,160 +1.9% |
| 2003 | -- | $364,359 +2% |
| 2002 | -- | $357,216 +4% |
| 2000 | -- | $343,347 |
Find assessor info on the county website
Monthly payment
Est. payment
Payment breakdown
Explore the cost of this home by adjusting the details. Changes won't be saved.Climate risks
Neighborhood: East Village
Nearby schools
GreatSchools rating
- 10/10Carver Elementary SchoolGrades: K-5Distance: 0.5 mi
- 9/10Huntington Middle SchoolGrades: 6-8Distance: 1.2 mi
- 10/10San Marino High SchoolGrades: 9-12Distance: 0.6 mi
- $2,074,7003 bd3 ba2.1k sqft1745 Hilliard Dr, San Marino, CA 91108Off Market

- $1,930,9003 bd2 ba1.9k sqft2930 Duarte Rd, San Marino, CA 91108Off Market
- $1,984,0003 bd3 ba1.9k sqft2920 Duarte Rd, San Marino, CA 91108Off Market

- $1,867,1003 bd2 ba2.1k sqft2940 Duarte Rd, San Marino, CA 91108Off Market
- $2,428,1004 bd4 ba2.9k sqft1755 Hilliard Dr, San Marino, CA 91108Off Market
- $2,524,0004 bd5 ba2.2k sqft2900 Duarte Rd, San Marino, CA 91108Off Market
- $2,348,8003 bd2 ba1.9k sqft1765 Hilliard Dr, San Marino, CA 91108Off Market
- $1,573,1004 bd3 ba1.7k sqft1730 Hilliard Dr, San Marino, CA 91108Off Market
A local agent can set up tours, give advice and negotiate with sellers.
Similar homes
- $2,680,0005 bd3 ba2.5k sqft2490 Adair St, San Marino, CA 91108For Sale
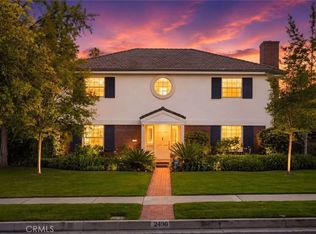 MLS ID #WS26108461, ANITA LEE, Wetrust Realty. CRMLS
 - $1,950,0005 bd3 ba2.5k sqft166 W Las Flores Ave, Arcadia, CA 91007For Sale
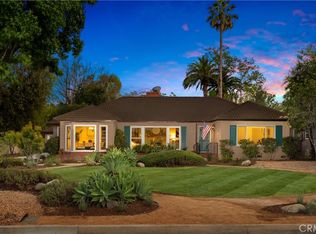 MLS ID #AR26133427, Ash Rizk, Coldwell Banker Realty. CRMLS
 - $2,000,0004 bd3 ba2.1k sqft3941 Karen Lynn Dr, Glendale, CA 91206For Sale
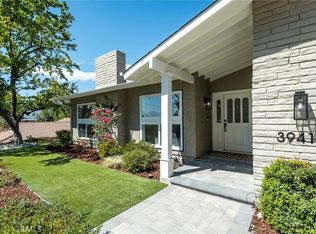 MLS ID #GD26158357, Carmen Arom, Glendale Commercial Inc.. CRMLS
 - $1,899,0003 bd3 ba2.3k sqft1691 S Santa Anita Ave, Arcadia, CA 91006For Sale
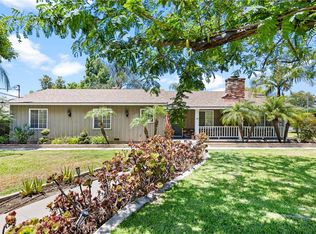 MLS ID #AR26149379, Johnson Hoang, Moon Realty. CRMLS
 - $1,318,0004 bd2 ba1.7k sqft430 Milton Dr, San Gabriel, CA 91775For SaleMLS ID #AR26163357, Dean Griffith, Coldwell Banker Realty. CRMLS
- $1,368,0004 bd5 ba2.1k sqft9163 Duarte Rd, San Gabriel, CA 91775For SaleMLS ID #AR26128436, Qirui Yang, Pinnacle Real Estate Group. CRMLS
- $1,815,0003 bd3 ba2.4k sqft609 Willowbrook Cir, Monrovia, CA 91016For SaleMLS ID #OC26130658, David Silver-Westrick, Keller Williams OC Coastal Realty. CRMLS
- $1,680,0003 bd2 ba1.7k sqft38 W Pamela Rd, Arcadia, CA 91007For SaleMLS ID #AR26122699, Judy Skiff, Seven Gables Real Estate. CRMLS
- $1,988,0003 bd4 ba2.6k sqft355 E California Blvd #3, Pasadena, CA 91106For SaleMLS ID #IV26143580, JIAYU LIN, ASPIRE HOMES. CRMLS
- $1,648,0004 bd4 ba2.6k sqft3803 Monteith Dr, Los Angeles, CA 90043For SaleMLS ID #26875681, Obie Nwabuzor DRE # 02020522, Compass. CLAW
- $1,585,0003 bd2 ba2.1k sqft615 Mount Olive Dr, Bradbury, CA 91008For SaleMLS ID #CV26140291, Olivia DeVincenzo, Century 21 Masters. CRMLS
- $1,799,9974 bd3 ba1.9k sqft3305 Community Ave, Glendale, CA 91214For SaleMLS ID #BB26160841, Bradley Korb, Brad Korb Real Estate Group. CRMLS
- $1,879,0004 bd2 ba2.1k sqft1448 W Domingo Rd, Fullerton, CA 92833For SaleMLS ID #PW26155237, Peter Suk, Reshape Real Estate. CRMLS
- $1,499,0003 bd2 ba1.8k sqft201 San Antonio Rd, Arcadia, CA 91007For SaleMLS ID #P1-28080, Gus Ruelas, The Agency. CRMLS
- $1,699,0003 bd3 ba1.9k sqft500 Via Providencia, Burbank, CA 91501For SaleMLS ID #SR26176848, Hendrick Torossian, Keller Williams Luxury. CRMLS
- $1,585,0003 bd2 ba2.1k sqft1509 Belleau Rd, Glendale, CA 91206For SaleMLS ID #GD26158621, Kathy Lefkovits, Keller Williams R. E. Services. CRMLS
- $1,546,0005 bd3 ba2.1k sqft1300 Mira Valle St, Monterey Park, CA 91754For SaleMLS ID #PW26060324, Evon Nguyen, Superior Real Estate Group. CRMLS
- $1,288,0003 bd2 ba1.4k sqft612 E Chestnut Ave, San Gabriel, CA 91776For SaleMLS ID #AR26121874, Frank Wang, Pinnacle Real Estate Group. CRMLS
- $2,700,0004 bd3 ba2.5k sqft401 Brockmont Dr, Glendale, CA 91202For SaleMLS ID #GD26180352, Marine Azatian, JohnHart Real Estate. CRMLS
- $999,0003 bd3 ba1.7k sqft2607 Dove Creek Ln #B, Pasadena, CA 91107For SaleMLS ID #GD26137550, Fabiola Patron-Covian, Patron Real Estate Inc.. CRMLS
Local buyer's agents are ready to help
