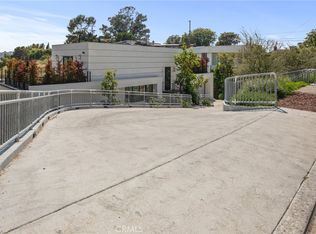
Welcome to the crown jewel of 355 E California Blvd, the largest residence in this exclusive gated French Normandy-style community in Pasadena's prestigious Madison Heights neighborhood. This meticulously maintained 3-bedroom, 3.5-bath townhome-style condominium spans three stories and offers 2,630 square feet of beautifully curated living space. Built in 2022, the home has been thoughtfully cared for and presents in exceptional condition.
An open-concept main level welcomes you with soaring ceilings, elegant ceramic tiles, and a seamless flow between the living, dining, and kitchen areas, creating an ideal setting for both everyday living and effortless entertaining. The kitchen is appointed with quality appliances, including a range, dishwasher, and in-unit washer and dryer.
The second floor features a spacious primary suite, an additional ensuite bedroom, and an expansive loft that serves beautifully as a home office, library, or flexible family living space. The open loft enhances the home's sense of volume while offering endless possibilities to suit your lifestyle.
The third floor offers a private ensuite retreat complemented by a generous L-shaped bonus room, providing exceptional flexibility as a media room, creative studio, fitness area, guest lounge, or additional workspace. Five elegant arched French-style windows flood the space with natural light while reinforcing the home's timeless architectural character. Sliding doors open to a spacious private deck with room to create a charming rooftop garden or tranquil outdoor retreat.
Outdoor living is equally inviting, with patio furniture set up in both the back courtyard and the front patio, offering peaceful spaces to relax within this serene gated community.
Thoughtfully equipped with owned solar panels, a Tesla EV charger, and a two-car attached garage with direct access. The low HOA of just $395 per month covers common area maintenance within this intimate, well-maintained community.
Ideally located just moments from Old Town Pasadena, the Shops on Lake Avenue, Caltech, Pasadena City College, ArtCenter College of Design, the Metro A Line, and with convenient access to the 110 and 210 freeways, this exceptional residence offers the perfect blend of luxury, comfort, and convenience.
For sale
Listed by: ASPIRE HOMES • JIAYU LIN • Contact: 626-466-2288
$1,988,000
355 E California Blvd #3, Pasadena, CA 91106
3beds
2,630sqft
:
Get pre-qualified$12,830/mo
Townhouse
Built in 2022
8,228 Square Feet Lot
$-- Zestimate®
$756/sqft
$395/mo HOA
What's special
- 20 days |
- 357 |
- 8 |
Zillow last checked:
Listing updated:
Listed by:
JIAYU LIN DRE #02058650 626-466-2288,
ASPIRE HOMES,
LIQIU FENG DRE #02016661,
RE/MAX PREMIER/ARCADIA
Source: CRMLS,MLS#: IV26143580 Originating MLS: California Regional MLS
Originating MLS: California Regional MLSFacts & features
Interior
Bedrooms & bathrooms
- Bedrooms: 3
- Bathrooms: 4
- Full bathrooms: 4
- Main level bathrooms: 1
Rooms
- Room types: Attic, Bonus Room, Bedroom, Kitchen, Laundry, Loft, Living Room, Primary Bathroom, Primary Bedroom, Other, Wine Cellar
Bedroom
- Features: All Bedrooms Up
Bedroom
- Features: Multi-Level Bedroom
Bathroom
- Features: Bathroom Exhaust Fan, Bathtub, Dual Sinks, Quartz Counters, Soaking Tub, Tub Shower, Walk-In Shower
Kitchen
- Features: Kitchen Island, Kitchen/Family Room Combo, Quartz Counters
Other
- Features: Walk-In Closet(s)
Heating
- Central, Solar
Cooling
- Central Air
Appliances
- Included: Dishwasher, Electric Oven, Free-Standing Range, Disposal, Gas Oven, Gas Range, Refrigerator, Tankless Water Heater, Vented Exhaust Fan, Water To Refrigerator
- Laundry: Gas Dryer Hookup, Inside
Features
- Balcony, Block Walls, Dry Bar, Eat-in Kitchen, Open Floorplan, Pantry, Phone System, Quartz Counters, Storage, All Bedrooms Up, Attic, Loft, Primary Suite, Wine Cellar, Walk-In Closet(s)
- Flooring: Tile, Vinyl
- Windows: Double Pane Windows, Roller Shields, Screens
- Basement: Sump Pump
- Has fireplace: No
- Fireplace features: None
- Common walls with other units/homes: 1 Common Wall
Interior area
- Total interior livable area: 2,630 sqft
Property
Parking
- Total spaces: 2
- Parking features: Driveway Down Slope From Street, Direct Access, Driveway, Garage, Garage Door Opener, Gated, On Site, Private, One Space, Shared Driveway, Side By Side
- Attached garage spaces: 2
Accessibility
- Accessibility features: Safe Emergency Egress from Home
Features
- Levels: Three Or More
- Stories: 3
- Entry location: front door/1
- Patio & porch: Patio
- Exterior features: Awning(s), Lighting
- Pool features: None
- Spa features: None
- Fencing: Wrought Iron
- Has view: Yes
- View description: City Lights, Courtyard
Lot
- Size: 8,228 Square Feet
- Features: Drip Irrigation/Bubblers, Sprinklers In Front, Paved, Sprinklers On Side, Yard
Details
- Parcel number: 5722017031
- Special conditions: Standard
Construction
Type & style
- Home type: Townhouse
- Architectural style: French Provincial
- Property subtype: Townhouse
- Attached to another structure: Yes
Materials
- Copper Plumbing
- Foundation: Concrete Perimeter
- Roof: Metal
Condition
- New construction: No
- Year built: 2022
Utilities & green energy
- Electric: 220 Volts in Garage, 220 Volts in Kitchen
- Sewer: Public Sewer
- Water: Public
- Utilities for property: Electricity Connected, Natural Gas Connected, Phone Connected, Sewer Connected, Water Connected
Community & HOA
Community
- Features: Curbs, Gated
- Security: Prewired, Security System, Carbon Monoxide Detector(s), Fire Detection System, Fire Rated Drywall, Fire Sprinkler System, Gated Community, Smoke Detector(s)
HOA
- Has HOA: Yes
- Amenities included: Maintenance Grounds, Management
- HOA fee: $395 monthly
- HOA name: 355 California HOA
- HOA phone: 626-636-5851
Location
- Region: Pasadena
Financial & listing details
- Price per square foot: $756/sqft
- Tax assessed value: $1,372,737
- Annual tax amount: $15,977
- Date on market: 7/6/2026
- Cumulative days on market: 20 days
- Listing terms: Cash,Conventional,FHA,VA Loan
Estimated market value
Not available
Estimated sales range
Not available
Not available
Price history
| Date | Event | Price |
|---|---|---|
| 7/7/2026 | Listed for sale | $1,988,000$756/sqft |
Source:  CRMLS #IV26143580 Report a problem CRMLS #IV26143580 Report a problem | ||
| 8/8/2022 | Listing removed | -- |
Source: Zillow Rental Manager Report a problem | ||
| 8/3/2022 | Listed for rent | $4,500$2/sqft |
Source: Zillow Rental Manager Report a problem | ||
Public tax history
| Year | Property taxes | Tax assessment |
|---|---|---|
| 2025 | $15,977 +5.4% | $1,372,737 +2% |
| 2024 | $15,154 +194.1% | $1,345,822 +200.7% |
| 2023 | $5,152 | $447,544 |
Find assessor info on the county website
Monthly payment
Est. payment
Payment breakdown
Explore the cost of this home by adjusting the details. Changes won't be saved.Climate risks
Neighborhood: South
Nearby schools
GreatSchools rating
- 2/10McKinley SchoolGrades: K-8Distance: 0.5 mi
- 4/10Blair High SchoolGrades: 6-12Distance: 0.7 mi
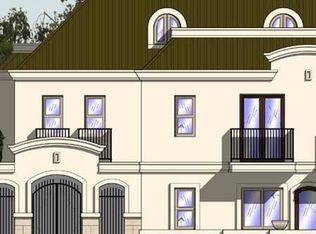
- $1,316,308-- bd-- ba6k sqft349 E California Blvd, Pasadena, CA 91106Off Market
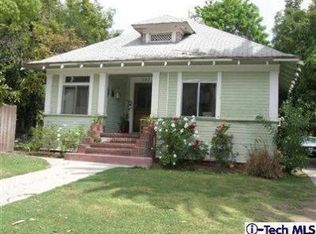
- $1,192,0003 bd-- ba1.3k sqft337 E California Blvd, Pasadena, CA 91106Off Market
- $3,200,00015 bd8 ba6.5k sqft545 S Euclid Ave, Pasadena, CA 91101Sold
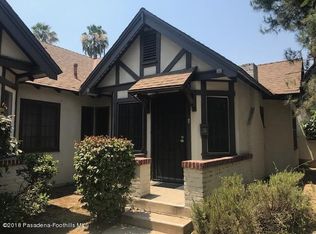
- $--2 bd1 ba-- sqft545 S Euclid Ave APT 7, Pasadena, CA 91101Off Market
- $--2 bd1 ba-- sqft545 S Euclid Ave APT 6, Pasadena, CA 91101Off Market
- $--1 bd1 ba675 sqft545 S Euclid Ave APT 4, Pasadena, CA 91101Off Market
- $--2 bd1 ba900 sqft545 S Euclid Ave APT 2, Pasadena, CA 91101Off Market
- $--4 bd2 ba6.5k sqft545 S Euclid Ave APT 8, Pasadena, CA 91101Off Market
A local agent can set up tours, give advice and negotiate with sellers.
Similar homes
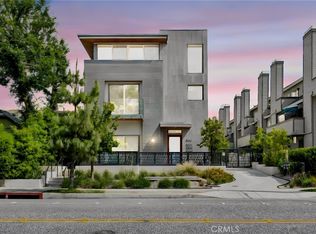
- $2,298,0003 bd3 ba3k sqft941 E California Blvd #1, Pasadena, CA 91106New Construction
 MLS ID #AR26108823, Nicholas Borrelli, Coldwell Banker Realty. CRMLS
 - $1,160,0002 bd3 ba2.1k sqft885 S Orange Grove Blvd APT 2, Pasadena, CA 91105For Sale
 MLS ID #PF26086590, Michelle Runjing Chen Parrish, Coldwell Banker. CRMLS
 - $1,999,0005 bd4 ba3k sqft1479 Highgate Ave, Highland Park, CA 90042For Sale
 MLS ID #BB26099264, Avedis Atnalian, Rocket Realty. CRMLS
 - $2,050,0005 bd4 ba2.1k sqft1953 S Los Robles Ave, San Marino, CA 91108For Sale
 MLS ID #WS26124706, QIAN ZHENG, Pinnacle Real Estate Group. CRMLS
 - $1,950,0004 bd4 ba2.9k sqft7810 Elden Ave, Whittier, CA 90602For SaleMLS ID #PW26159332, Marti Jordan, Keller Williams Realty. CRMLS
- $1,999,9994 bd2 ba1.8k sqft1735 Hilliard Dr, San Marino, CA 91108For SaleMLS ID #CV26116217, Sarah Dykema, Capital & Influence. CRMLS
- $1,188,0003 bd4 ba1.7k sqft121 Bonita St #B, Arcadia, CA 91006For SaleMLS ID #AR26160397, Sharon Liu, Re/Max Premier Prop Arcadia. CRMLS
- $1,929,0004 bd3 ba2.8k sqft943 N Avenue 66 Los, Angeles, CA 90042New ConstructionCRMLS
- $2,150,0003 bd3 ba2.3k sqft325 N Madison Ave, Monrovia, CA 91016For SaleMLS ID #CV26116992, Heather Eide, Coldwell Banker Icon. CRMLS
- $2,180,0004 bd5 ba3.3k sqft4922 Heleo Ave, Temple City, CA 91780For SaleMLS ID #WS26133101, JASON WEI, RE/MAX PREMIER/ARCADIA. CRMLS
- $1,750,0003 bd4 ba3k sqft4509 Jessica Dr, Los Angeles, CA 90065For SaleMLS ID #DW26089623, Sandra Alvarez, American Team Properties. CRMLS
- $1,399,9103 bd4 ba1.8k sqft2995 E Del Mar Blvd, Pasadena, CA 91107For SaleMLS ID #IV26151144, MICHAEL MUCINO, CAMDEN MCKAY REALTY. CRMLS
- $1,660,0004 bd3 ba2.7k sqft826 Country Oaks Ln, Arcadia, CA 91006For SaleMLS ID #WS26149350, JIAN LIN, KO TAI REALTY. CRMLS
- $1,789,9505 bd5 ba2.8k sqft1523 Rock Glen Ave, Glendale, CA 91205For SaleMLS ID #SR25279339, Garen Keshishyan, Pinnacle Estate Properties. CRMLS
- $1,890,0004 bd3 ba1.8k sqft1043 S Victoria Ave, Los Angeles, CA 90019For SaleMLS ID #26860127, Jacob Sang Lee DRE # 02144645, Dream Realty & Investments Inc. CLAW
- $2,080,0005 bd6 ba2.9k sqft1135 Poppy Ct, Montebello, CA 90640For SaleMLS ID #OC26119401, Lei Zhang, Real Broker. CRMLS
- $1,950,0004 bd3 ba2k sqft3439 Winslow Dr, Los Angeles, CA 90026For SaleMLS ID #SR26048773, Kian Sayadi, Rodeo Realty. CRMLS
- $1,546,0005 bd3 ba2.1k sqft1300 Mira Valle St, Monterey Park, CA 91754For SaleMLS ID #PW26060324, Evon Nguyen, Superior Real Estate Group. CRMLS
- $1,198,0002 bd3 ba1.6k sqft1401 Mission St Unit 208, South Pasadena, CA 91030For SaleMLS ID #WS26066566, PEI SUNG, eXp Realty of Greater L.A. Inc. CRMLS
- $2,780,0005 bd3 ba2.5k sqft2490 Adair St, San Marino, CA 91108For SaleMLS ID #WS26108461, ANITA LEE, Wetrust Realty. CRMLS
Local buyer's agents are ready to help
