Experience effortless elegance in this newly constructed Pasadena townhome, ideally situated in the vibrant South Lake District. Step into a sunlit courtyard and through a glass-inlaid door into a striking foyer, where crisp white tones, soaring three-story ceilings, and wide-plank flooring set a sophisticated tone. The second level features open-concept living areas bathed in natural light. Expansive windows frame charming neighborhood views, while a designer chandelier accents the dining nook. The chef-inspired kitchen boasts stainless steel appliances, custom cabinetry, a subway tile backsplash, and two-toned quartz countertops, including a pendant-lit waterfall island. Glass sliders open to scenic balconies with frameless glass railings. Three spacious ensuite bedrooms are distributed across multiple floors. The ground-level ensuite includes yard access and a full bath. The top-floor primary suite features a private den, an overlooking balcony, a generous walk-in closet, and a luxurious open ensuite with an oversized shower and soaking tub. Additional features include an attached 2-car garage. Located near Polytechnic School, CalTech, boutique shops, fine dining, and parks. Cultural landmarks including The Langham and Norton Simon Museum are minutes away.
New construction
Listed by: Coldwell Banker Realty • Nicholas Borrelli • Contact: 626-484-7975
$2,298,000
941 E California Blvd #1, Pasadena, CA 91106
3beds
3,030sqft
:
Get pre-qualified$14,869/mo
Townhouse
Built in 2024
-- sqft lot
$2,254,400 Zestimate®
$758/sqft
$496/mo HOA
What's special
Sunlit courtyardPendant-lit waterfall islandThree spacious ensuite bedroomsChef-inspired kitchenCustom cabinetryGenerous walk-in closetSubway tile backsplash
- 69 days |
- 469 |
- 26 |
Zillow last checked:
Listing updated:
Listed by:
Nicholas Borrelli DRE #01481673 626-484-7975,
Coldwell Banker Realty
Source: CRMLS,MLS#: AR26108823 Originating MLS: California Regional MLS
Originating MLS: California Regional MLSFacts & features
Interior
Bedrooms & bathrooms
- Bedrooms: 3
- Bathrooms: 3
- Full bathrooms: 3
- Main level bathrooms: 1
- Main level bedrooms: 1
Rooms
- Room types: Bedroom, Den, Entry/Foyer, Foyer, Kitchen, Living Room, Primary Bedroom, Other
Bedroom
- Features: Multi-Level Bedroom
Bathroom
- Features: Bathroom Exhaust Fan, Bathtub, Multiple Shower Heads, Soaking Tub, Separate Shower, Tub Shower
Kitchen
- Features: Quartz Counters
Other
- Features: Walk-In Closet(s)
Heating
- Central
Cooling
- Central Air
Appliances
- Included: 6 Burner Stove, Dishwasher, Disposal, Gas Range, Gas Water Heater, Microwave, Refrigerator, Range Hood, Water Heater
- Laundry: Inside
Features
- Breakfast Bar, Balcony, Eat-in Kitchen, High Ceilings, Open Floorplan, Recessed Lighting, Storage, Entrance Foyer, Walk-In Closet(s)
- Flooring: See Remarks
- Has fireplace: No
- Fireplace features: None
- Common walls with other units/homes: 1 Common Wall
Interior area
- Total interior livable area: 3,030 sqft
Property
Parking
- Total spaces: 2
- Parking features: Door-Single, Garage, Gated
- Attached garage spaces: 2
Features
- Levels: Multi/Split
- Entry location: 1
- Patio & porch: Patio
- Exterior features: Lighting
- Pool features: None
- Has view: Yes
- View description: City Lights
Details
- Special conditions: Standard
Construction
Type & style
- Home type: Townhouse
- Architectural style: Modern
- Property subtype: Townhouse
- Attached to another structure: Yes
Materials
- Copper Plumbing
- Foundation: Slab
Condition
- Turnkey
- New construction: Yes
- Year built: 2024
Utilities & green energy
- Sewer: Public Sewer
- Water: Public
- Utilities for property: Electricity Connected, Natural Gas Connected, Phone Connected, Water Connected
Community & HOA
Community
- Features: Street Lights, Sidewalks
- Security: Prewired, Fire Detection System, Security Gate, Key Card Entry, Smoke Detector(s), Security Lights
HOA
- Has HOA: Yes
- Amenities included: Maintenance Front Yard, Other
- HOA fee: $496 monthly
- HOA name: n/a
Location
- Region: Pasadena
Financial & listing details
- Price per square foot: $758/sqft
- Date on market: 5/19/2026
- Cumulative days on market: 70 days
- Listing terms: Cash,Cash to New Loan
Estimated market value
$2,254,400
$2.14M - $2.37M
$6,302/mo
Price history
| Date | Event | Price |
|---|---|---|
| 5/19/2026 | Listed for sale | $2,298,000$758/sqft |
Source:  CRMLS #AR26108823 Report a problem CRMLS #AR26108823 Report a problem | ||
| 1/13/2025 | Listing removed | $9,000$3/sqft |
Source: CRMLS #AR24237834 Report a problem | ||
| 11/21/2024 | Listed for rent | $9,000$3/sqft |
Source: CRMLS #AR24237834 Report a problem | ||
Public tax history
Tax history is unavailable.
Monthly payment
Est. payment
Payment breakdown
Explore the cost of this home by adjusting the details. Changes won't be saved.Climate risks
Neighborhood: South
Nearby schools
GreatSchools rating
- 2/10McKinley SchoolGrades: K-8Distance: 0.4 mi
- 4/10Blair High SchoolGrades: 6-12Distance: 1.1 mi
- $3,608,2940.324 Acres947 E California Blvd, Pasadena, CA 91106Off Market

- $--1 bd1 ba-- sqft937 E California Blvd APT 11, Pasadena, CA 91106Off Market

- $3,0001 bd1 ba600 sqft937 E California Blvd #4, Pasadena, CA 91106For Rent
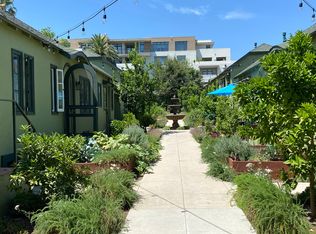
- $--1 bd1 ba700 sqft937 E California Blvd APT 2, Pasadena, CA 91106Off Market
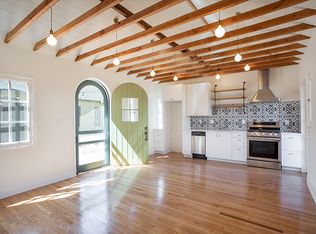
- $--1 bd1 ba-- sqft937 E California Blvd APT 6, Pasadena, CA 91106Off Market
- $--1 bd1 ba650 sqft937 E California Blvd #8, Pasadena, CA 91106Off Market
- $--1 bd1 ba-- sqft937 E California Blvd #5, Pasadena, CA 91106Off Market
- $--1 bd1 ba700 sqft937 E California Blvd #8683768, Pasadena, CA 91106Off Market
A local agent can set up tours, give advice and negotiate with sellers.
Similar homes
- $1,988,0003 bd4 ba2.6k sqft355 E California Blvd #3, Pasadena, CA 91106For Sale
 MLS ID #IV26143580, JIAYU LIN, ASPIRE HOMES. CRMLS
 - $2,189,0004 bd3 ba3k sqft1019 N Staley Ln, Los Angeles, CA 90042New Construction
 CRMLS
CRMLS - $1,160,0002 bd3 ba2.1k sqft885 S Orange Grove Blvd APT 2, Pasadena, CA 91105For Sale
 MLS ID #PF26086590, Michelle Runjing Chen Parrish, Coldwell Banker. CRMLS
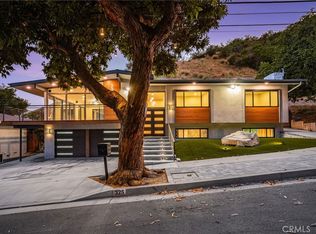
 - $2,150,0003 bd3 ba2.3k sqft325 N Madison Ave, Monrovia, CA 91016For Sale
 MLS ID #CV26116992, Heather Eide, Coldwell Banker Icon. CRMLS
 - $2,180,0004 bd5 ba3.3k sqft4922 Heleo Ave, Temple City, CA 91780For SaleMLS ID #WS26133101, JASON WEI, RE/MAX PREMIER/ARCADIA. CRMLS
- $1,999,0005 bd4 ba3k sqft1479 Highgate Ave, Highland Park, CA 90042For SaleMLS ID #BB26099264, Avedis Atnalian, Rocket Realty. CRMLS
- $2,050,0005 bd4 ba2.1k sqft1953 S Los Robles Ave, San Marino, CA 91108For SaleMLS ID #WS26124706, QIAN ZHENG, Pinnacle Real Estate Group. CRMLS
- $2,200,0005 bd5 ba2.5k sqft108 E Grandview Ave, Sierra Madre, CA 91024For SaleMLS ID #P1-28052, Brian Parsons, Keller Williams Realty. CRMLS
- $1,699,8005 bd3 ba3.2k sqft191 Roca Way, Monterey Park, CA 91754For SaleMLS ID #WS26156878, TINA ZHANG, UNIVERSAL ELITE REALTY. CRMLS
- $1,950,0004 bd4 ba2.9k sqft7810 Elden Ave, Whittier, CA 90602For SaleMLS ID #PW26159332, Marti Jordan, Keller Williams Realty. CRMLS
- $1,929,0004 bd3 ba2.8k sqft943 N Avenue 66 Los, Angeles, CA 90042New ConstructionCRMLS
- $2,395,0003 bd3 ba4.3k sqft506 Dorothea Rd, La Habra Heights, CA 90631For SaleMLS ID #PW26088283, Jan Fiore, Coldwell Banker Diamond. CRMLS
- $2,525,0004 bd3 ba2.6k sqft3901 1/2 Ventura Canyon Ave, Sherman Oaks, CA 91423For SaleMLS ID #SR26145191, Zsuzsanna Nagy, Keller Williams Realty-Studio City. CRMLS
- $2,179,0004 bd3 ba2.9k sqft1029 N Staley Ln, Highland Park, CA 90042New ConstructionMonte Vista Homes
- $1,399,9103 bd4 ba1.8k sqft2995 E Del Mar Blvd, Pasadena, CA 91107For SaleMLS ID #IV26151144, MICHAEL MUCINO, CAMDEN MCKAY REALTY. CRMLS
- $1,758,0004 bd5 ba2.5k sqft424 Genoa St, Arcadia, CA 91006For SaleMLS ID #AR26145020, Lei Shen, Re/Max Premier Prop Arcadia. CRMLS
- $2,299,0004 bd5 ba2.9k sqft5537 Sunnyslope Ave, Sherman Oaks, CA 91401For SaleMLS ID #SR26134217, Daniel Eliyahou, Rodeo Realty. CRMLS
- $2,080,0005 bd6 ba2.9k sqft1135 Poppy Ct, Montebello, CA 90640For SaleMLS ID #OC26119401, Lei Zhang, Real Broker. CRMLS
- $1,750,0003 bd4 ba3k sqft4509 Jessica Dr, Los Angeles, CA 90065For SaleMLS ID #DW26089623, Sandra Alvarez, American Team Properties. CRMLS
- $2,450,0006 bd5 ba2.9k sqft811 N Vendome St, Los Angeles, CA 90026For SaleMLS ID #SR26143018, Joelle Ishac, Property By Us, Inc.. CRMLS
Local buyer's agents are ready to help
