Welcome to this elegant and well-maintained residence located in a desirable Temple City neighborhood. This spacious home offers approximately 3,319 square feet of living space with 4 bedrooms and 5 bathrooms, thoughtfully designed for comfort, functionality, and modern living. The home features a dual-kitchen layout, including a well-equipped main kitchen and a separate secondary kitchen, offering added convenience and flexibility for daily cooking, entertaining, or multi-generational living.The interior showcases a bright and open floor plan with generous living and dining areas. The expansive primary suite serves as a private retreat, featuring a spacious layout and en-suite bathroom. A central courtyard enhances natural light and airflow while creating a serene and private indoor-outdoor living experience.Additional bedrooms are well-sized, offering flexibility for family, guests, or a home office.Situated on a 12,210 square foot lot, the property offers a private and well-secured backyard, providing a quiet and comfortable outdoor environment ideal for relaxation, family gatherings, or future enhancements.Conveniently located within the Temple City Unified School District (buyer to verify enrollment and school assignments) and close to shopping, dining, and major thoroughfares, this home presents an outstanding opportunity to enjoy space, privacy, and a highly desirable location.
For sale
Listed by: RE/MAX PREMIER/ARCADIA • JASON WEI • Contact: 626-678-7009
$2,180,000
4922 Heleo Ave, Temple City, CA 91780
4beds
3,319sqft
:
Get pre-qualified$13,648/mo
Single Family Residence
Built in 2021
0.28 Acres Lot
$-- Zestimate®
$657/sqft
$-- HOA
What's special
- 176 days |
- 730 |
- 15 |
Zillow last checked:
Listing updated:
Listed by:
JASON WEI DRE #01968787 626-678-7009,
RE/MAX PREMIER/ARCADIA
Source: CRMLS,MLS#: WS26133101 Originating MLS: California Regional MLS
Originating MLS: California Regional MLSFacts & features
Interior
Bedrooms & bathrooms
- Bedrooms: 4
- Bathrooms: 5
- Full bathrooms: 4
- 1/2 bathrooms: 1
- Main level bathrooms: 5
- Main level bedrooms: 4
Rooms
- Room types: Bedroom, Family Room, Laundry, Library, Living Room, Primary Bedroom
Primary bedroom
- Features: Main Level Primary
Primary bedroom
- Features: Primary Suite
Bedroom
- Features: Bedroom on Main Level
Heating
- Central
Cooling
- Central Air
Appliances
- Included: 6 Burner Stove, Disposal, Refrigerator
- Laundry: Laundry Room
Features
- Bedroom on Main Level, Main Level Primary, Primary Suite
- Has fireplace: Yes
- Fireplace features: Family Room
- Common walls with other units/homes: No Common Walls
Interior area
- Total interior livable area: 3,319 sqft
Property
Parking
- Total spaces: 2
- Parking features: Garage - Attached
- Attached garage spaces: 2
Features
- Levels: One
- Stories: 1
- Entry location: Front
- Pool features: None
- Has view: Yes
- View description: Neighborhood
Lot
- Size: 0.28 Acres
- Features: 0-1 Unit/Acre
Details
- Parcel number: 8590022030
- Special conditions: Standard
Construction
Type & style
- Home type: SingleFamily
- Property subtype: Single Family Residence
Condition
- New construction: No
- Year built: 2021
Utilities & green energy
- Sewer: Public Sewer
- Water: Public
Community & HOA
Community
- Features: Street Lights
Location
- Region: Temple City
Financial & listing details
- Price per square foot: $657/sqft
- Tax assessed value: $1,218,300
- Date on market: 6/18/2026
- Cumulative days on market: 177 days
- Listing terms: Cash,Cash to Existing Loan,Cash to New Loan,Cal Vet Loan,1031 Exchange
Estimated market value
Not available
Estimated sales range
Not available
$6,281/mo
Price history
| Date | Event | Price |
|---|---|---|
| 6/18/2026 | Listed for sale | $2,180,000-4.4%$657/sqft |
Source:  CRMLS #WS26133101 Report a problem CRMLS #WS26133101 Report a problem | ||
| 5/13/2024 | Sold | $2,280,000-5%$687/sqft |
Source: CRMLS #PF24068967 Report a problem | ||
| 4/14/2024 | Pending sale | $2,399,000$723/sqft |
Source: CRMLS #PF24068967 Report a problem | ||
| 4/8/2024 | Listed for sale | $2,399,000+99.9%$723/sqft |
Source: CRMLS #PF24068967 Report a problem | ||
| 7/16/2015 | Listing removed | $1,500 |
Source: Coldwell Banker Residential Brokerage - San Marino #315004122 Report a problem | ||
| 7/9/2015 | Price change | $1,500-40% |
Source: Coldwell Banker Residential Brokerage - San Marino #315004122 Report a problem | ||
| 5/14/2015 | Price change | $2,500-16.7%$1/sqft |
Source: Coldwell Banker Residential Brokerage - San Marino #315004122 Report a problem | ||
| 4/29/2015 | Listed for rent | $3,000$1/sqft |
Source: Coldwell Banker Residential Brokerage - San Marino #315004122 Report a problem | ||
| 2/26/2015 | Sold | $1,200,000-7.7%$362/sqft |
Source: Agent Provided Report a problem | ||
| 1/6/2015 | Pending sale | $1,300,000$392/sqft |
Source: norm haley real estate #314032480 Report a problem | ||
| 10/16/2014 | Listed for sale | $1,300,000+12900%$392/sqft |
Source: norm haley real estate #314032480 Report a problem | ||
| 4/13/1972 | Sold | $10,000$3/sqft |
Source: Agent Provided Report a problem | ||
Public tax history
| Year | Property taxes | Tax assessment |
|---|---|---|
| 2016 | -- | $1,218,300 +1472.7% |
| 2015 | $14,035 +1020.1% | $77,467 +2% |
| 2014 | $1,253 | $75,951 +2.5% |
| 2012 | -- | $74,128 +2% |
| 2011 | -- | $72,676 +0.8% |
| 2010 | -- | $72,134 -0.2% |
| 2009 | -- | $72,306 +2% |
| 2008 | -- | $70,889 +2% |
| 2007 | -- | $69,500 +2% |
| 2006 | -- | $68,139 |
| 2005 | -- | $68,139 +4% |
| 2004 | -- | $65,495 +1.9% |
| 2003 | -- | $64,296 +2% |
| 2002 | -- | $63,036 +4% |
| 2000 | -- | $60,590 |
Find assessor info on the county website
Monthly payment
Est. payment
Payment breakdown
Explore the cost of this home by adjusting the details. Changes won't be saved.Climate risks
Neighborhood: 91780
Nearby schools
GreatSchools rating
- 9/10La Rosa Elementary SchoolGrades: K-3Distance: 0.2 mi
- 8/10Oak Avenue Intermediate SchoolGrades: 7-8Distance: 1.9 mi
- 10/10Temple City High SchoolGrades: 9-12Distance: 2 mi
- $2,280,0004 bd5 ba3.3k sqft4922 Heleo Ave, Temple City, CA 91780Sold
- $2,300,0004 bd5 ba3.4k sqft4912 Heleo Ave, Temple City, CA 91780Sold
- $963,8002 bd1 ba1k sqft4930 Heleo Ave, Temple City, CA 91780Off Market
- $2,300,0004 bd5 ba3.3k sqft4912 Heleo Ave, Temple City, CA 91780Sold

- $1,623,5004 bd2 ba2.4k sqft4906 Heleo Ave, Temple City, CA 91780Off Market
- $1,671,5006 bd4 ba3.2k sqft4919 Cloverly Ave, Temple City, CA 91780Off Market
- $922,1003 bd2 ba1.4k sqft4936 Heleo Ave, Temple City, CA 91780Off Market
- $1,743,1004 bd3 ba2.6k sqft4927 Cloverly Ave, Temple City, CA 91780Off Market
A local agent can set up tours, give advice and negotiate with sellers.
Similar homes
- $2,338,0005 bd6 ba3.5k sqft4840 Temple City Blvd, Temple City, CA 91780New Construction
 MLS ID #WS25224196, RHEA BAI, RE/MAX PREMIER/ARCADIA. CRMLS
 - $2,098,8004 bd3 ba2.6k sqft136 N Garfield Pl, Monrovia, CA 91016For Sale
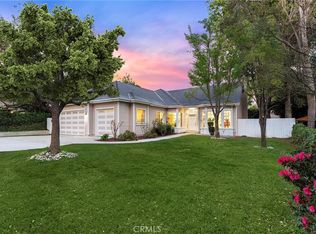 MLS ID #WS26172232, YALIN ZHANG CHAN, PACIFIC STERLING REALTY/Irvine. CRMLS
 - $1,980,0004 bd4 ba3.4k sqft2484 Cameron Ave, Covina, CA 91724For Sale
 MLS ID #CV26166815, Jenny Xu, RE/MAX MASTERS REALTY. CRMLS
 - $2,120,0004 bd3 ba2.8k sqft261 Oakhurst Ln, Arcadia, CA 91007For Sale
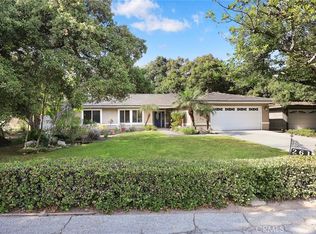 MLS ID #AR25239643, Henry Liu, Coldwell Banker Dynasty Arc.. CRMLS
 - $2,228,0007 bd8 ba3.5k sqft9626 Ancourt St, Arcadia, CA 91007New ConstructionMLS ID #WS26109646, RHEA BAI, RE/MAX PREMIER/ARCADIA. CRMLS
- $2,500,0004 bd3 ba2.4k sqft1433 El Rito Ave, Glendale, CA 91208For SaleMLS ID #GD26172397, Aram Safaryan, Coldwell Banker Hallmark. CRMLS
- $2,428,0005 bd4 ba3.6k sqft1011 Rodeo Rd, Arcadia, CA 91006For SaleMLS ID #TR25224069, Julie Dou, Star Max Universal, Inc.. CRMLS
- $1,890,0004 bd4 ba2.9k sqft7810 Elden Ave, Whittier, CA 90602For SaleMLS ID #PW26159332, Marti Jordan, Keller Williams Realty. CRMLS
- $1,998,0005 bd6 ba2.9k sqft1135 Poppy Ct, Montebello, CA 90640For SaleMLS ID #OC26119401, Lei Zhang, Real Broker. CRMLS
- $1,698,0004 bd5 ba2.5k sqft424 Genoa St, Arcadia, CA 91006For SaleMLS ID #AR26145020, Lei Shen, Re/Max Premier Prop Arcadia. CRMLS
- $2,149,9504 bd4 ba3.2k sqft4520 Kingswell Ave, Los Angeles, CA 90027For SaleMLS ID #SR26055460, Garen Keshishyan, Pinnacle Estate Properties. CRMLS
- $2,388,0004 bd4 ba3.2k sqft211 S Grand Ave, West Covina, CA 91791For SaleMLS ID #OC25250744, Juan Lopez, Jennifer Carter Realty. CRMLS
- $1,300,0003 bd3 ba1.8k sqft5935 Kauffman Ave #C, Temple City, CA 91780For SaleMLS ID #AR26096188, Ivy Shew-Jen Jou, IRN Realty. CRMLS
- $1,599,0004 bd3 ba2.8k sqft606 Galer Pl, Glendale, CA 91206For SaleMLS ID #GD26172634, Mike Akopyan, Coldwell Banker Hallmark. CRMLS
- $1,250,0004 bd4 ba2.2k sqft640 S Gladys Ave, San Gabriel, CA 91776For SaleMLS ID #OC26166153, Cassey Ta, JC Pacific Corp. CRMLS
- $2,098,0005 bd5 ba4.4k sqft388 Conifer Rd, Glendora, CA 91741For SaleMLS ID #CV26041607, Maureen Haney, COMPASS. CRMLS
- $1,680,0003 bd3 ba2.3k sqft1020 Don Robles St, Arcadia, CA 91006For SaleMLS ID #WS26113491, GUANGRONG ZUO, RE/MAX PREMIER/ARCADIA. CRMLS
- $2,680,0005 bd3 ba2.5k sqft2490 Adair St, San Marino, CA 91108For SaleMLS ID #WS26108461, ANITA LEE, Wetrust Realty. CRMLS
- $1,590,0004 bd4 ba2.5k sqft566 S 2nd Ave, Arcadia, CA 91006For SaleMLS ID #WS26149160, BIYUN GAO, Real Brokerage Technologies. CRMLS
- $2,198,0005 bd5 ba4.2k sqft23601 Ridgecrest Ct, Diamond Bar, CA 91765For SaleMLS ID #WS26137958, LILLIAN YIN, Pinnacle Real Estate Group. CRMLS
Local buyer's agents are ready to help
