Brand-New Luxury Home in the Prestigious Temple City School District! This stunning newly constructed residence features 5 ensuite bedrooms and 5.5 bathrooms in one of the area’s most desirable neighborhoods. A secure wrought iron fence and automatic gate lead to a charming front patio and grand double-door entry. Soaring ceilings, quality craftsmanship, and abundant natural light create an elegant yet comfortable living environment. The open-concept floor plan offers formal living and dining areas, flowing seamlessly into the spacious family room. The gourmet kitchen is complemented by a separate wok kitchen and features premium appliances, a dramatic waterfall center island, custom cabinetry, a breakfast area, and stylish bar seating, making it ideal for both entertaining and daily living. A rare highlight is the impressive 14-foot ceiling office/library on the main level, offering exceptional flexibility as a home office, study, guest room, or multi-purpose space. In addition, two ensuite bedrooms on the first floor provide excellent accommodations for multi-generational living or visiting guests. An elegant spiral staircase leads to the upper level, featuring a cozy loft, two spacious ensuite bedrooms, and a luxurious primary suite with a sitting area, generous walk-in closet, soaking tub, separate shower, dual vanities, and dedicated makeup station. Additional amenities include fully paid solar panels, professionally landscaped low-maintenance grounds, a wide driveway, three-car garage, and additional gated parking. The backyard offers a spacious patio, lush lawn, and potential for an ADU. Ideally located within the award-winning Temple City School District, this exceptional home is minutes from schools, parks, shopping, dining, and everyday conveniences, with easy access to major transportation routes. Combining luxury, functionality, and an unbeatable location, this rare newly built residence offers the very best of Temple City living.
New construction
Listed by: RE/MAX Premier Properties • RHEA BAI • Contact: 626-589-7958
Price cut: $60K (6/18)
$2,338,000
4840 Temple City Blvd, Temple City, CA 91780
5beds
3,522sqft
Single Family Residence
Built in 2025
9,414 Square Feet Lot
$2,309,700 Zestimate®
$664/sqft
$-- HOA
What's special
- 219 days |
- 1,041 |
- 32 |
Zillow last checked:
Listing updated:
Listed by:
RHEA BAI DRE #01360246 626-589-7958,
RE/MAX Premier Properties
Source: CRMLS,MLS#: WS25224196 Originating MLS: California Regional MLS
Originating MLS: California Regional MLSFacts & features
Interior
Bedrooms & bathrooms
- Bedrooms: 5
- Bathrooms: 6
- Full bathrooms: 5
- 1/2 bathrooms: 1
- Main level bathrooms: 4
- Main level bedrooms: 3
Rooms
- Room types: Bedroom, Entry/Foyer, Family Room, Foyer, Kitchen, Laundry, Library, Loft, Living Room, Primary Bathroom, Primary Bedroom, Office, Other, Wine Cellar, Dining Room
Primary bedroom
- Features: Primary Suite
Primary bedroom
- Features: Main Level Primary
Bedroom
- Features: Bedroom on Main Level
Bathroom
- Features: Bathroom Exhaust Fan, Bathtub, Dual Sinks, Separate Shower
Kitchen
- Features: Kitchen Island, Kitchen/Family Room Combo, Quartz Counters
Cooling
- Central Air
Appliances
- Included: 6 Burner Stove, Built-In Range, Dishwasher, Disposal, Gas Oven, Gas Range, Gas Water Heater, Refrigerator, Range Hood, Tankless Water Heater
- Laundry: Inside, Laundry Room
Features
- Balcony, Breakfast Area, Ceiling Fan(s), Separate/Formal Dining Room, Eat-in Kitchen, High Ceilings, Open Floorplan, Pantry, Quartz Counters, Recessed Lighting, Storage, Bedroom on Main Level, Entrance Foyer, Loft, Main Level Primary, Primary Suite, Wine Cellar, Walk-In Closet(s)
- Doors: Double Door Entry, Panel Doors, Sliding Doors
- Windows: Double Pane Windows
- Has fireplace: Yes
- Fireplace features: Living Room
- Common walls with other units/homes: No Common Walls
Interior area
- Total interior livable area: 3,522 sqft
Property
Parking
- Total spaces: 3
- Parking features: Assigned, Concrete, Door-Multi, Detached Carport, Driveway Level, Door-Single, Driveway, Electric Gate, Garage, Gated, On Site, Oversized, Paved, Private, Side By Side
- Garage spaces: 3
- Has carport: Yes
Accessibility
- Accessibility features: Accessible Hallway(s)
Features
- Levels: Two
- Stories: 2
- Entry location: Front door
- Patio & porch: Rear Porch, Brick, Concrete, Front Porch, Open, Patio, Porch
- Exterior features: Lighting
- Pool features: None
- Spa features: None
- Fencing: Brick
- Has view: Yes
- View description: Neighborhood
Lot
- Size: 9,414 Square Feet
- Features: 0-1 Unit/Acre, Back Yard, Front Yard, Garden, Lawn, Landscaped, Level, Paved, Street Level, Yard
Details
- Parcel number: 8589015007
- Zoning: TCR1*
- Special conditions: Standard
Construction
Type & style
- Home type: SingleFamily
- Architectural style: Spanish
- Property subtype: Single Family Residence
Materials
- Brick, Drywall, Concrete
- Foundation: Slab
- Roof: Tile
Condition
- Updated/Remodeled,Turnkey
- New construction: Yes
- Year built: 2025
Utilities & green energy
- Sewer: Public Sewer
- Water: Public
Community & HOA
Community
- Features: Biking, Curbs, Park, Sidewalks, Urban
- Security: Security System, Carbon Monoxide Detector(s), Fire Detection System, Fire Sprinkler System, Security Gate, Smoke Detector(s)
Location
- Region: Temple City
Financial & listing details
- Price per square foot: $664/sqft
- Tax assessed value: $1,460,399
- Date on market: 1/21/2026
- Cumulative days on market: 219 days
- Listing terms: Cash,Cash to New Loan,Conventional,1031 Exchange
- Road surface type: Paved
Estimated market value
$2,309,700
$2.19M - $2.43M
$6,490/mo
Price history
| Date | Event | Price |
|---|---|---|
| 6/18/2026 | Price change | $2,338,000-2.5%$664/sqft |
Source:  CRMLS #WS25224196 Report a problem CRMLS #WS25224196 Report a problem | ||
| 1/21/2026 | Listed for sale | $2,398,000-3.3%$681/sqft |
Source: CRMLS #WS25224196 Report a problem | ||
| 7/9/2025 | Listing removed | $2,480,000$704/sqft |
Source:  SDMLS #WS25101266 Report a problem SDMLS #WS25101266 Report a problem | ||
| 6/30/2025 | Listed for sale | $2,480,000+363.6%$704/sqft |
Source: SDMLS #WS25101266 Report a problem | ||
| 3/24/2021 | Listing removed | -- |
Source: Owner Report a problem | ||
| 1/30/2018 | Listing removed | $1,850$1/sqft |
Source: Owner Report a problem | ||
| 1/29/2018 | Price change | $1,850-15.9%$1/sqft |
Source: Owner Report a problem | ||
| 1/17/2018 | Listed for rent | $2,200$1/sqft |
Source: Owner Report a problem | ||
| 1/9/2018 | Sold | $535,000+8.1%$152/sqft |
Source: Public Record Report a problem | ||
| 12/12/2017 | Pending sale | $495,000$141/sqft |
Source: Keller Williams Realty #AR17269843 Report a problem | ||
| 12/5/2017 | Listed for sale | $495,000$141/sqft |
Source: Keller Williams Realty #AR17269843 Report a problem | ||
Public tax history
| Year | Property taxes | Tax assessment |
|---|---|---|
| 2026 | -- | $1,460,399 +86.3% |
| 2025 | $9,401 +2.2% | $783,958 +2% |
| 2024 | $9,199 +2.3% | $768,587 +2% |
| 2023 | $8,989 +7% | $753,518 +2% |
| 2022 | $8,405 -1.9% | $738,744 +2% |
| 2021 | $8,569 +1.4% | $724,260 +1% |
| 2020 | $8,448 | $716,834 +2% |
| 2019 | $8,448 +470.1% | $702,780 +647.8% |
| 2018 | $1,482 | $93,976 +2% |
| 2017 | $1,482 +1.7% | $92,134 +2% |
| 2016 | $1,457 +2.9% | $90,328 +1.5% |
| 2015 | $1,416 +2.2% | $88,972 +2% |
| 2014 | $1,386 | $87,230 +2.5% |
| 2012 | -- | $85,134 +2% |
| 2011 | -- | $83,466 +0.8% |
| 2010 | -- | $82,843 -0.2% |
| 2009 | -- | $83,040 +2% |
| 2008 | -- | $81,413 +2% |
| 2007 | -- | $79,817 +2% |
| 2006 | -- | $78,253 |
| 2005 | -- | $78,253 +4% |
| 2004 | -- | $75,216 +1.9% |
| 2003 | -- | $73,839 +2% |
| 2002 | -- | $72,392 +4% |
| 2000 | -- | $69,583 |
Find assessor info on the county website
Monthly payment
Est. payment
Payment breakdown
Explore the cost of this home by adjusting the details. Changes won't be saved.Climate risks
Neighborhood: 91780
Nearby schools
GreatSchools rating
- 9/10La Rosa Elementary SchoolGrades: K-3Distance: 0.5 mi
- 8/10Oak Avenue Intermediate SchoolGrades: 7-8Distance: 2 mi
- 10/10Temple City High SchoolGrades: 9-12Distance: 2 mi
Schools provided by the listing agent
- Elementary: La Rosa
- High: Temple City
Source: CRMLS. This data may not be complete. We recommend contacting the local school district to confirm school assignments for this home.
- $2,368,0005 bd6 ba3.5k sqft4846 Temple City Blvd, Temple City, CA 91780Sold
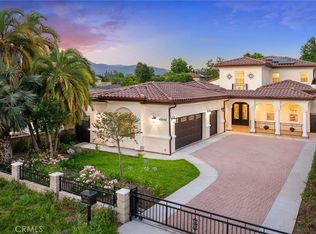
- $1,138,1003 bd2 ba1.5k sqft4836 Temple City Blvd, Temple City, CA 91780Off Market
- $969,2002 bd2 ba1.3k sqft4852 Temple City Blvd, Temple City, CA 91780Off Market
- $1,022,9004 bd2 ba1.4k sqft4830 Temple City Blvd, Temple City, CA 91780Off Market
- $--2 bd2 ba800 sqft4902 Temple City Blvd #B, Temple City, CA 91780Off Market
- $1,332,2003 bd2 ba1.9k sqft4824 Temple City Blvd #A, Temple City, CA 91780Off Market
- $1,140,8003 bd2 ba1.3k sqft4841 Camellia Ave, Temple City, CA 91780Off Market
- $1,521,5004 bd3 ba2.2k sqft4847 Camellia Ave, Temple City, CA 91780Off Market
A local agent can set up tours, give advice and negotiate with sellers.
Similar homes
- $2,250,0005 bd5 ba3.2k sqft6108 Hart Ave, Temple City, CA 91780For Sale
 MLS ID #AR26132650, Kuangkai Kuo, In Realty Inc.. CRMLS
 - $2,685,0005 bd4 ba4k sqft188 W Arthur Ave, Arcadia, CA 91007For Sale
 MLS ID #AR26171657, Wun Kwan, Pinnacle Real Estate Group. CRMLS
 - $2,538,0004 bd4 ba3.8k sqft2047 Carolwood Dr, Arcadia, CA 91006For Sale
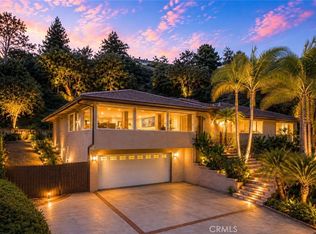 MLS ID #WS26175020, JASON WEI, RE/MAX Premier Properties. CRMLS
 - $2,100,0005 bd5 ba3.2k sqft1115 Poppy Ct, Montebello, CA 90640New Construction
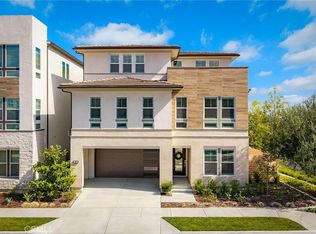 MLS ID #AR26175070, Fay Xu, Real Brokerage Technologies, Inc. CRMLS
 - $1,828,0004 bd5 ba2.8k sqft8228 Elm Ave, San Gabriel, CA 91775For SaleMLS ID #WS26176020, JASON WEI, RE/MAX Premier Properties. CRMLS
- $2,580,0004 bd3 ba3.6k sqft1136 Columbia Rd, Arcadia, CA 91007For SaleMLS ID #AR26139788, Yaotian Luo, Skyway Investment Corp.. CRMLS
- $1,348,0004 bd4 ba1.8k sqft5935 Kauffman Ave #B, Temple City, CA 91780For SaleMLS ID #AR26096163, Ivy Shew-Jen Jou, IRN Realty. CRMLS
- $2,228,0007 bd8 ba3.5k sqft9626 Ancourt St, Arcadia, CA 91007New ConstructionMLS ID #WS26109646, RHEA BAI, RE/MAX Premier Properties. CRMLS
- $2,098,8004 bd3 ba2.6k sqft136 N Garfield Pl, Monrovia, CA 91016For SaleMLS ID #WS26172232, YALIN ZHANG CHAN, PACIFIC STERLING REALTY/Irvine. CRMLS
- $2,780,0005 bd6 ba3.7k sqft608 Baldwin Court Sierra, Madre, CA 91024New ConstructionMLS ID #WS26051858, JASON WEI, RE/MAX Premier Properties. CRMLS
- $2,288,0006 bd6 ba4.3k sqft18218 Senteno St, Rowland Heights, CA 91748For SaleMLS ID #WS26141591, NI ZHEN, RE/MAX 2000 REALTY. CRMLS
- $2,340,0004 bd4 ba3.4k sqft4920 Lincolnshire Ave, Buena Park, CA 90621For SaleMLS ID #PW26104427, Anna Lee, Dream ERE. CRMLS
- $1,800,0005 bd5 ba2.8k sqft78 E Highland Ave, Sierra Madre, CA 91024For SaleMLS ID #CV26061456, Mike Chou, K.W. EXECUTIVE. CRMLS
- $2,499,9907 bd7 ba4.2k sqft1688 E Mendocino St, Altadena, CA 91001For SaleMLS ID #26006455, Brandon Ilic. GAVAR
- $2,725,0004 bd6 ba3.7k sqft600 Baldwin Court Sierra, Madre, CA 91024New ConstructionMLS ID #AR26001885, Matthew Modica, Long Dragon Realty Group, Inc.. CRMLS
- $3,298,0005 bd6 ba5.1k sqft200 W Pamela Rd, Arcadia, CA 91007For SaleMLS ID #TR26119398, Jonathan Minerick, Homecoin.com. CRMLS
- $2,190,0005 bd5 ba3.9k sqft2055 Northam Dr, Fullerton, CA 92833For SaleMLS ID #PW26175225, Alex Jang, New Star Realty & Investment. CRMLS
- $1,750,8883 bd3 ba1.9k sqft2121 S 3rd Ave, Arcadia, CA 91006For SaleMLS ID #OC26171714, Amir Rajab, OC Homes Realty. CRMLS
- $1,998,0004 bd4 ba3.6k sqft7156 Mooney Dr, Rosemead, CA 91770For SaleMLS ID #TR26143044, Wing Ng, Exp Realty of California Inc. CRMLS
- $2,290,0004 bd4 ba2.7k sqft1358 S Ridgeley Dr, Los Angeles, CA 90019For SaleMLS ID #RS26179067, Mark Perez, Circle Real Estate. CRMLS
Local buyer's agents are ready to help
