Skip main navigation
Sold for $2,368,000
  • Listed by: RE/MAX PREMIER/ARCADIA • RHEA BAI • Contact: 626-589-7958
    Bought with: Pinnacle Real Estate Group
    $2,368,000

    4846 Temple City Blvd, Temple City, CA 91780

    5beds
    3,522sqft
    Single Family Residence
    Built in 2024
    9,550 Square Feet Lot
    $2,419,800 Zestimate®
    $672/sqft
    $6,607 Estimated rent

    Home value

    $2,419,800

    $2.25M - $2.61M

    $6,607/mo

    Zestimate® history
    Loading
    Loading...

    Owner options

    List your home for rent

    $6,607/mo

    Rent Zestimate®

    Find your next renter with Zillow Rental Manager. Plus, with online applications, you can quickly screen prospective tenants – for free.

    Learn more

    $6,607/mo

    Rent Zestimate®

    Refinance and save

    $15,079/mo

    Est. payment

    Refinancing to a lower rate could help reduce your monthly payments and save thousands over the life of the loan.

    See today's rates

    $15,079/mo

    Est. payment

    Explore your selling options

    Work with a Zillow partner agent

    Leverage their expertise and Zillow's premium Showcase listings to get your home seen by more buyers.

    Get started

    List with your own agent

    Get your home in front of millions of buyers by listing it on Zillow.

    Learn how to do it

    Sell it yourself

    Take full control of how buyers see your home on Zillow by listing For Sale by Owner (FSBO).

    List your home

    What's special

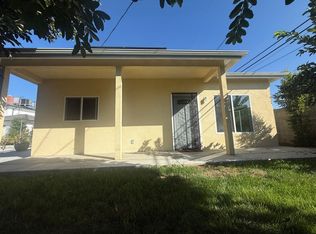
    Welcome to 4846 Temple City Blvd, a luxurious brand new home with well-built attention to detail, providing peace and tranquility. It’s super bright and flowing inside, perfect for those seeking both comfort and style, and conveniently located in the vibrant Temple City. The front yard features a security automatic gate and a beautifully paved driveway. As you enter through the luxurious iron double front doors, you'll be greeted by a unique and friendly courtyard. The grand entrance boasts high ceilings and a stunning curved upward staircase, creating an impressive first impression. The regular ceiling height on 1st floor is 10 feet, complemented by large windows that fill the space with abundant natural light. The living room seamlessly connects to the dining area, creating an open and inviting space for entertaining. The home boasts five uniquely designed suites, each offering privacy and comfort. The grand kitchen is equipped with branded appliances and a large island, perfect for culinary enthusiasts. This space connects to a cozy family room, where upgraded cabinets and fixtures enhance the overall elegance. From the kitchen and family room, enjoy beautiful views of the serene backyard. Additionally, a wok kitchen is available for those who love to cook with more options. The second floor features two master suites, including a prime main master suite. This luxurious space includes a bathroom with a separate Jacuzzi and shower, offering a resort-like experience. The main master suite also provides a lovely view, adding to its appeal. Additional features of this home include an oversized detached three-car garage, a back patio perfect for outdoor gatherings, and a two-zone A/C system for optimal comfort, paid off solar panel. The beautiful front and back lawns are designed for low maintenance. Located within the popular Temple City school district, this home is perfect for families who want to raise their kids in a safe and multicultural area. This exquisite home is ready to welcome its new owners. Schedule a viewing today to experience luxurious living in Temple City!

    Zillow last checked:

    Listing updated:

    Listed by:

    RHEA BAI DRE #01360246 626-589-7958,

    RE/MAX PREMIER/ARCADIA

    Bought with:

    Na Li, DRE #02048169

    Pinnacle Real Estate Group

    Source: CRMLS,MLS#: WS24124198MLS LogoOriginating MLS: California Regional MLS

    Facts & features

    Interior

    Bedrooms & bathrooms
    • Bedrooms: 5
    • Bathrooms: 6
    • Full bathrooms: 5
    • 1/2 bathrooms: 1
    • Main level bathrooms: 4
    • Main level bedrooms: 3
    Rooms
    • Room types: Bedroom, Entry/Foyer, Family Room, Foyer, Kitchen, Laundry, Library, Loft, Living Room, Primary Bathroom, Primary Bedroom, Other, Dining Room
    Bedroom
    • Features: Bedroom on Main Level
    Bathroom
    • Features: Bathroom Exhaust Fan, Bathtub, Dual Sinks, Separate Shower
    Kitchen
    • Features: Kitchen Island, Kitchen/Family Room Combo, Quartz Counters
    Cooling
    • Central Air
    Appliances
    • Included: 6 Burner Stove, Built-In Range, Dishwasher, Disposal, Gas Oven, Gas Range, Gas Water Heater, Refrigerator, Range Hood, Tankless Water Heater
    • Laundry: Inside
    Features
    • Balcony, Breakfast Area, Ceiling Fan(s), Separate/Formal Dining Room, Eat-in Kitchen, High Ceilings, Open Floorplan, Pantry, Quartz Counters, Recessed Lighting, Storage, Bedroom on Main Level, Entrance Foyer, Loft, Main Level Primary, Walk-In Closet(s)
    • Has fireplace: Yes
    • Fireplace features: Living Room
    • Common walls with other units/homes: No Common Walls
    Interior area
    • Total interior livable area: 3,522 sqft

    Property

    Parking
    • Total spaces: 3
    • Parking features: Assigned, Concrete, Door-Multi, Detached Carport, Driveway Level, Door-Single, Driveway, Electric Gate, Garage, Gated, On Site, Oversized, Paved, Private, Side By Side
    • Garage spaces: 3
    • Has carport: Yes
    Accessibility
    • Accessibility features: Accessible Hallway(s)
    Features
    • Levels: Two
    • Stories: 2
    • Entry location: Front door
    • Patio & porch: Rear Porch, Brick, Concrete, Front Porch, Open, Patio, Porch
    • Exterior features: Lighting
    • Pool features: None
    • Spa features: None
    • Has view: Yes
    • View description: Neighborhood
    Lot
    • Size: 9,550 Square Feet
    • Features: 0-1 Unit/Acre, Back Yard, Front Yard, Garden, Lawn, Landscaped, Level, Paved, Street Level, Yard
    Details
    • Parcel number: 8589015008
    • Zoning: TCR1*
    • Special conditions: Standard

    Construction

    Type & style
    • Home type: SingleFamily
    • Architectural style: Spanish
    • Property subtype: Single Family Residence
    Materials
    • Brick, Drywall, Concrete
    • Foundation: Slab
    • Roof: Tile
    Condition
    • Updated/Remodeled,Turnkey
    • New construction: Yes
    • Year built: 2024

    Utilities & green energy

    • Sewer: Public Sewer
    • Water: Public

    Community & HOA

    Community
    • Features: Biking, Curbs, Park, Sidewalks, Urban
    • Security: Security System, Carbon Monoxide Detector(s), Fire Detection System, Fire Sprinkler System, Security Gate, Smoke Detector(s)
    Location
    • Region: Temple City

    Financial & listing details

    • Price per square foot: $672/sqft
    • Tax assessed value: $2,407,200
    • Date on market: 6/29/2024
    • Cumulative days on market: 44 days
    • Listing terms: Cash,Cash to New Loan,Conventional,1031 Exchange
    • Road surface type: Paved

    Price history

    DateEventPrice
    9/10/2024Sold$2,368,000-1.3%$672/sqft
    Source: CRMLS #WS24124198 Report a problem
    9/6/2024Pending sale$2,398,000$681/sqft
    Source: CRMLS #WS24124198 Report a problem
    8/16/2024Contingent$2,398,000$681/sqft
    Source: CRMLS #WS24124198 Report a problem
    6/29/2024Listed for sale$2,398,000+199.8%$681/sqft
    Source: CRMLS #WS24124198 Report a problem
    3/24/2021Listing removed--
    Source: Owner Report a problem
    2/28/2018Listing removed$2,500$1/sqft
    Source: Owner Report a problem
    2/22/2018Listed for rent$2,500$1/sqft
    Source: Owner Report a problem
    2/21/2018Listing removed$799,900$227/sqft
    Source: Realty One Group Inc #OC18009606 Report a problem
    1/17/2018Listed for sale$799,9000%$227/sqft
    Source: Realty One Group Inc #OC18009606 Report a problem
    1/9/2018Sold$800,000+5.3%$227/sqft
    Source: Public Record Report a problem
    12/12/2017Pending sale$760,000$216/sqft
    Source: Keller Williams Realty #AR17269779 Report a problem
    12/5/2017Listed for sale$760,000$216/sqft
    Source: Keller Williams Realty #AR17269779 Report a problem

    Public tax history

    YearProperty taxesTax assessment
    2026-- $2,407,200 +1.7%
    2025$27,796 +124.7%$2,368,000 +124.1%
    2024$12,368 +2.4%$1,056,651 +2%
    2023$12,082 +24.6%$1,035,933 +20.8%
    2022$9,699 -1.9%$857,760 +2%
    2021$9,887 +1.4%$840,942 +1%
    2020$9,747 $832,320 +2%
    2019$9,747 +719.5%$816,000 +1041.5%
    2018$1,189 $71,485 +2%
    2017$1,189 +1.7%$70,084 +2%
    2016$1,170 +4%$68,710 +1.5%
    2015$1,124 +2%$67,679 +2%
    2014$1,102 $66,354 +2.5%
    2012-- $64,761 +2%
    2011-- $63,492 +0.8%
    2010-- $63,018 -0.2%
    2009-- $63,169 +2%
    2008-- $61,931 +2%
    2007-- $60,717 +2%
    2006-- $59,527
    2005-- $59,527 +4%
    2004-- $57,217 +1.9%
    2003-- $56,169 +2%
    2002-- $55,069 +4%
    2000-- $52,932
    Find assessor info on the county website

    Neighborhood: 91780

    Nearby schools

    GreatSchools rating
    Schools provided by the listing agent
    • Elementary: La Rosa
    • High: Temple City

    Source: CRMLS. This data may not be complete. We recommend contacting the local school district to confirm school assignments for this home.

    Get a cash offer in 3 minutes
    Find out how much your home could sell for in as little as 3 minutes with a no-obligation cash offer.
    Estimated market value
    $2,419,800
    Get a cash offer in 3 minutes
    Find out how much your home could sell for in as little as 3 minutes with a no-obligation cash offer.
    Estimated market value
    $2,419,800