Experience modern elegance and exceptional comfort in this newly built 2025 residence, offering 3,783 square feet of thoughtfully designed living space on a spacious 15,620 sq. ft. lot. This stunning home features 5 generously sized bedrooms and 5.5 beautifully appointed bathrooms, providing ample space for both everyday living and entertaining. Inside, you'll find a spacious living room perfect for gatherings and a cozy family room ideal for relaxing evenings. The gourmet kitchen is a chef's dream, showcasing luxurious quartz countertops, premium finishes, and abundant natural light, creating a bright and welcoming atmosphere for cooking and entertaining. Designed for both comfort and convenience, the property also includes a two-car garage and sits in a highly desirable location. Enjoy the charm of Sierra Madre's vibrant downtown, just a short stroll away, where you'll find boutique shops, cozy cafés, and fine dining. The home also offers easy access to Arcadia and the 210 Freeway, making commuting and everyday travel effortless. This exceptional property combines modern construction, spacious living, and an unbeatable location, creating a rare opportunity to own a luxury home in one of the San Gabriel Valley's most sought-after communities.
New construction
Listed by: RE/MAX PREMIER/ARCADIA • JASON WEI • Contact: 626-678-7009
$2,780,000
608 Baldwin Court Sierra, Madre, CA 91024
5beds
3,783sqft
:
Get pre-qualified$18,509/mo
Single Family Residence
Built in 2025
0.36 Acres Lot
$2,732,900 Zestimate®
$735/sqft
$140/mo HOA
What's special
- 136 days |
- 360 |
- 12 |
Zillow last checked:
Listing updated:
Listed by:
JASON WEI DRE #01968787 626-678-7009,
RE/MAX PREMIER/ARCADIA
Source: CRMLS,MLS#: WS26051858 Originating MLS: California Regional MLS
Originating MLS: California Regional MLSFacts & features
Interior
Bedrooms & bathrooms
- Bedrooms: 5
- Bathrooms: 6
- Full bathrooms: 5
- 1/2 bathrooms: 1
- Main level bathrooms: 2
- Main level bedrooms: 1
Rooms
- Room types: Bedroom, Family Room, Kitchen, Living Room, Other, Pantry
Bedroom
- Features: Bedroom on Main Level
Other
- Features: Walk-In Closet(s)
Pantry
- Features: Walk-In Pantry
Heating
- Central, Fireplace(s)
Cooling
- Central Air
Appliances
- Laundry: Electric Dryer Hookup, Gas Dryer Hookup
Features
- High Ceilings, Pantry, Bedroom on Main Level, Walk-In Pantry, Walk-In Closet(s)
- Has fireplace: Yes
- Fireplace features: Family Room
- Common walls with other units/homes: No Common Walls
Interior area
- Total interior livable area: 3,783 sqft
Property
Parking
- Total spaces: 2
- Parking features: Garage - Attached
- Attached garage spaces: 2
Features
- Levels: Two
- Stories: 2
- Entry location: first level
- Pool features: None
- Has view: Yes
- View description: City Lights, Canyon, Mountain(s), Valley
Lot
- Size: 0.36 Acres
- Features: Sprinkler System
Details
- Parcel number: 5762030027
- Special conditions: Standard
Construction
Type & style
- Home type: SingleFamily
- Property subtype: Single Family Residence
Condition
- New construction: Yes
- Year built: 2025
Utilities & green energy
- Sewer: Public Sewer
- Water: Private
Community & HOA
Community
- Features: Hiking, Sidewalks
HOA
- Has HOA: Yes
- Amenities included: Management
- HOA fee: $140 monthly
- HOA name: Stonegate
- HOA phone: 626-999-9270
Location
- Region: Madre
Financial & listing details
- Price per square foot: $735/sqft
- Date on market: 3/9/2026
- Cumulative days on market: 137 days
- Listing terms: Cash,Cash to Existing Loan,Cash to New Loan,Conventional,1031 Exchange
Estimated market value
$2,732,900
$2.60M - $2.87M
$7,665/mo
Price history
| Date | Event | Price |
|---|---|---|
| 3/27/2026 | Price change | $2,780,000-3.5%$735/sqft |
Source:  CRMLS #WS26051858 Report a problem CRMLS #WS26051858 Report a problem | ||
| 3/10/2026 | Listed for sale | $2,880,000$761/sqft |
Source: CRMLS #WS26051858 Report a problem | ||
Public tax history
Tax history is unavailable.
Monthly payment
Est. payment
Payment breakdown
Explore the cost of this home by adjusting the details. Changes won't be saved.Climate risks
Neighborhood: 91024
Nearby schools
GreatSchools rating
- 8/10Sierra Madre Elementary SchoolGrades: K-5Distance: 0.5 mi
- 8/10Sierra Madre Middle SchoolGrades: 6-8Distance: 0.6 mi
- 7/10Pasadena High SchoolGrades: 9-12Distance: 2.4 mi
- $2,328,0004 bd5 ba2.7k sqft610 Baldwin Ct, Sierra Madre, CA 91024Sold
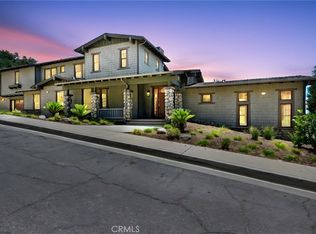
- $2,725,0004 bd6 ba3.7k sqft600 Baldwin Court Sierra, Madre, CA 91024New Construction
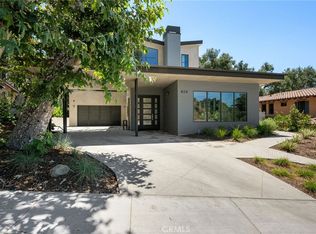
- $2,290,0004 bd5 ba3k sqft620 Baldwin Court Sierra, Madre, CA 91024Pending
- $---- bd-- ba-- sqft60 E Carter Ave, Sierra Madre, CA 91024Off Market
- $2,618,2004 bd6 ba3k sqft630 Baldwin Ct, Sierra Madre, CA 91024Off Market
- $1,808,7003 bd2 ba2k sqft500 N Baldwin Ave, Sierra Madre, CA 91024Off Market
- $998,0000.403 Acres1 Nathaniel Ter #9, Sierra Madre, CA 91024Lot/Land
- $1,462,7008 bd5 ba3.1k sqft3 W Carter Ave, Sierra Madre, CA 91024Off Market
A local agent can set up tours, give advice and negotiate with sellers.
Similar homes
- $2,725,0004 bd6 ba3.7k sqft600 Baldwin Court Sierra, Madre, CA 91024New ConstructionMLS ID #AR26001885, Matthew Modica, Long Dragon Realty Group, Inc.. CRMLS
- $2,778,0004 bd4 ba3k sqft325 W Grandview Ave, Sierra Madre, CA 91024For Sale
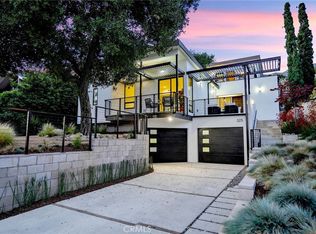 MLS ID #CV26073668, THE MARK AND AL TEAM, CENTURY 21 MASTERS. CRMLS
 - $2,690,0004 bd4 ba3.8k sqft2047 Carolwood Dr, Arcadia, CA 91006For Sale
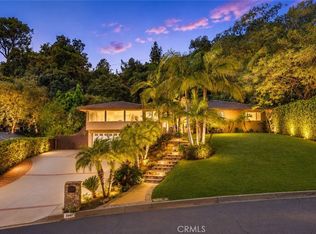 MLS ID #WS26101242, JASON WEI, RE/MAX PREMIER/ARCADIA. CRMLS
 - $1,800,0005 bd5 ba2.8k sqft78 E Highland Ave, Sierra Madre, CA 91024For Sale
 MLS ID #CV26061456, Mike Chou, K.W. EXECUTIVE. CRMLS
 - $3,380,0005 bd6 ba3.7k sqft500 Campesina Rd, Arcadia, CA 91007For SaleMLS ID #WS26136407, GUANGRONG ZUO, RE/MAX PREMIER/ARCADIA. CRMLS
- $2,950,0007 bd7 ba4.2k sqft1688 E Mendocino St, Altadena, CA 91001New ConstructionMLS ID #MB26033490, MICHELLE KUNZE, KERM DIVERSIFIED CORP.. CRMLS
- $2,197,0006 bd5 ba3.1k sqft458 W Winnie Way, Arcadia, CA 91007For SaleMLS ID #AR26137000, Jessimine Chang, Unity REALTORS & Associates. CRMLS
- $3,180,0005 bd4 ba2.9k sqft2915 Woodlawn Ave, San Marino, CA 91108For SaleMLS ID #WS26133708, SHUO YAN, Pinnacle Real Estate Group. CRMLS
- $2,280,0004 bd3 ba2.7k sqft255 Sharon Rd, Arcadia, CA 91007For SaleMLS ID #AR26105577, Audrey Pan, Century 21 Ludecke Inc.. CRMLS
- $2,860,0004 bd3 ba3.1k sqft2330 Lorain Rd, San Marino, CA 91108For SaleMLS ID #CV26119200, Li Li, Universal Elite Realty. CRMLS
- $2,350,0003 bd4 ba2.6k sqft705 Rim Rd, Pasadena, CA 91107For SaleMLS ID #CV26146904, MATTHEW WONG, EXP REALTY OF CALIFORNIA INC. CRMLS
- $3,888,8004 bd5 ba4k sqft1410 Rancho Rd, Arcadia, CA 91006For SaleMLS ID #AR26128970, Imy Dulake, Coldwell Banker Realty. CRMLS
- $2,449,0004 bd3 ba2.7k sqft3600 Grayburn Rd, Pasadena, CA 91107For SaleMLS ID #OC26093532, Peggy Knauft, Primary Pacific Properties. CRMLS
- $2,299,0004 bd5 ba3.1k sqft185 W Palm Dr, Arcadia, CA 91007For SaleMLS ID #WS26093809, AIYING GONG, IRN REALTY. CRMLS
- $2,199,0005 bd5 ba2.8k sqft5731 Oak Ave, Temple City, CA 91780For SaleMLS ID #AR26055874, Ryan Hou, Re/Max Premier Prop Arcadia. CRMLS
- $2,799,0005 bd5 ba5.2k sqft860 Reposado Dr, La Habra Heights, CA 90631For SaleMLS ID #PW26017214, Jason Vallejo, Major League Properties. CRMLS
- $2,395,0004 bd4 ba2.5k sqft3060 Hollywell Pl, Glendale, CA 91206New ConstructionMLS ID #OC26078541, Dulce Fermin, CENTURY 21 Affiliated. CRMLS
- $2,338,0005 bd6 ba3.5k sqft4840 Temple City Blvd, Temple City, CA 91780New ConstructionMLS ID #WS25224196, RHEA BAI, RE/MAX PREMIER/ARCADIA. CRMLS
- $2,760,0004 bd4 ba2.6k sqft100 Country Club Dr, Burbank, CA 91501For SaleMLS ID #TR26109997, Grace Rubio, Re/Max Champions. CRMLS
- $1,758,0004 bd5 ba2.5k sqft424 Genoa St, Arcadia, CA 91006For SaleMLS ID #AR26145020, Lei Shen, Re/Max Premier Prop Arcadia. CRMLS
Local buyer's agents are ready to help
