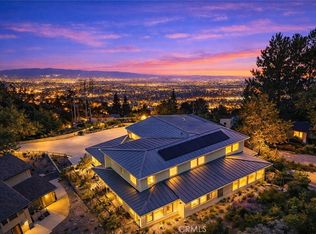
Introducing a modern take on the classic Craftsman, this brand-new custom home crowns Sierra Madre’s north hillside—a locale that hasn’t seen new construction in decades. Nestled beneath the soaring silhouette of Mt. Wilson, the residence captures sweeping canyon and city-light vistas, all thoughtfully framed to enhance the area’s serene ambiance.
Stepping inside, you’ll discover 3,719 square feet of light-filled living space, including four bedrooms and four-and-a-half baths. Vaulted ceilings soar overhead, while designer light fixtures punctuate each room. The gourmet kitchen is crowned with luxurious quartz countertops and features hallmark Craftsman-inspired details, here executed in a clean, contemporary palette.
Situated at the north end of Baldwin Avenue in one of the West Coast’s most charming, family-friendly towns, this home is just a few minutes’ stroll from downtown Sierra Madre’s boutiques, cafés, and fine dining. For broader adventures, Arcadia is a short drive away, and the 210 Freeway offers effortless access to Pasadena and Downtown L.A.
If you’d like a different footprint or aesthetic, be sure to tour our sister properties at 620 Baldwin Court and 608 Baldwin Court—each offering its own fresh interpretation of modern Craftsman living.
New construction
Listed by: Long Dragon Realty Group, Inc. • Matthew Modica • Contact: 774-218-8941
Price cut: $65K (7/21)
$2,725,000
600 Baldwin Court Sierra, Madre, CA 91024
4beds
3,719sqft
:
Get pre-qualifiedN/A
Single Family Residence
Built in 2025
0.35 Acres Lot
$2,692,000 Zestimate®
$733/sqft
$140/mo HOA
What's special
Hallmark craftsman-inspired detailsGourmet kitchenClean contemporary paletteLuxurious quartz countertopsDesigner light fixturesFour bedroomsFour-and-a-half baths
- 368 days |
- 301 |
- 7 |
Zillow last checked:
Listing updated:
Listed by:
Matthew Modica DRE #02159930 774-218-8941,
Long Dragon Realty Group, Inc.
Source: CRMLS,MLS#: AR26001885 Originating MLS: California Regional MLS
Originating MLS: California Regional MLSFacts & features
Interior
Bedrooms & bathrooms
- Bedrooms: 4
- Bathrooms: 6
- Full bathrooms: 5
- 1/2 bathrooms: 1
- Main level bathrooms: 3
- Main level bedrooms: 1
Rooms
- Room types: Bedroom, Family Room, Library, Living Room, Other, Pantry
Bedroom
- Features: Bedroom on Main Level
Other
- Features: Walk-In Closet(s)
Pantry
- Features: Walk-In Pantry
Heating
- Central, Fireplace(s)
Cooling
- Central Air
Appliances
- Laundry: Electric Dryer Hookup, Gas Dryer Hookup
Features
- Central Vacuum, High Ceilings, Pantry, Bedroom on Main Level, Walk-In Pantry, Walk-In Closet(s)
- Has fireplace: Yes
- Fireplace features: Family Room
- Common walls with other units/homes: No Common Walls
Interior area
- Total interior livable area: 3,719 sqft
Property
Parking
- Total spaces: 2
- Parking features: Garage - Attached
- Attached garage spaces: 2
Features
- Levels: Two
- Stories: 2
- Entry location: Ground Level
- Pool features: None
- Has view: Yes
- View description: City Lights, Canyon, Hills, Mountain(s), Valley
Lot
- Size: 0.35 Acres
- Features: Sprinkler System
Details
- Parcel number: 5762030026
- Special conditions: Standard
Construction
Type & style
- Home type: SingleFamily
- Property subtype: Single Family Residence
Condition
- New construction: Yes
- Year built: 2025
Utilities & green energy
- Sewer: Public Sewer
- Water: Private
Community & HOA
Community
- Features: Hiking, Sidewalks
HOA
- Has HOA: Yes
- Amenities included: Management
- HOA fee: $140 monthly
- HOA name: Stonegate
- HOA phone: 626-999-9270
Location
- Region: Madre
Financial & listing details
- Price per square foot: $733/sqft
- Date on market: 1/5/2026
- Cumulative days on market: 368 days
- Listing terms: Cash to New Loan
Estimated market value
$2,692,000
$2.56M - $2.83M
$7,944/mo
Price history
| Date | Event | Price |
|---|---|---|
| 7/21/2026 | Price change | $2,725,000-2.3%$733/sqft |
Source:  CRMLS #AR26001885 Report a problem CRMLS #AR26001885 Report a problem | ||
| 1/5/2026 | Listed for sale | $2,790,000$750/sqft |
Source: CRMLS #AR26001885 Report a problem | ||
Public tax history
Tax history is unavailable.
Monthly payment
Est. payment
Payment breakdown
Explore the cost of this home by adjusting the details. Changes won't be saved.Climate risks
Neighborhood: 91024
Nearby schools
GreatSchools rating
- 8/10Sierra Madre Elementary SchoolGrades: K-5Distance: 0.5 mi
- 8/10Sierra Madre Middle SchoolGrades: 6-8Distance: 0.6 mi
- 7/10Pasadena High SchoolGrades: 9-12Distance: 2.4 mi
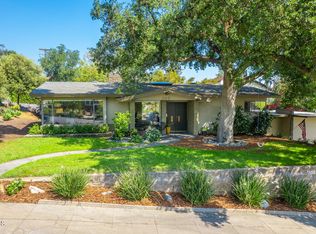
- $2,780,0005 bd6 ba3.7k sqft608 Baldwin Court Sierra, Madre, CA 91024New Construction
- $---- bd-- ba-- sqft60 E Carter Ave, Sierra Madre, CA 91024Off Market
- $1,808,7003 bd2 ba2k sqft500 N Baldwin Ave, Sierra Madre, CA 91024Off Market
- $2,328,0004 bd5 ba2.7k sqft610 Baldwin Ct, Sierra Madre, CA 91024Sold
- $1,440,0008 bd5 ba3.1k sqft3 W Carter Ave, Sierra Madre, CA 91024Off Market
- $1,793,2007 bd4 ba2.7k sqft30 E Carter Ave, Sierra Madre, CA 91024Off Market
- $2,290,0004 bd5 ba3k sqft620 Baldwin Court Sierra, Madre, CA 91024Pending
- $1,295,6003 bd2 ba1.3k sqft501 N Baldwin Ave, Sierra Madre, CA 91024Off Market
A local agent can set up tours, give advice and negotiate with sellers.
Similar homes
- $2,780,0005 bd6 ba3.7k sqft608 Baldwin Court Sierra, Madre, CA 91024New ConstructionMLS ID #WS26051858, JASON WEI, RE/MAX PREMIER/ARCADIA. CRMLS
- $2,988,0004 bd5 ba3.8k sqft465 W Highland Ave, Sierra Madre, CA 91024For Sale
 MLS ID #CV26077250, CJ Zhang, GOGO REALTORS R.H. CORP.. CRMLS
 - $2,690,0004 bd4 ba3.8k sqft2047 Carolwood Dr, Arcadia, CA 91006For Sale
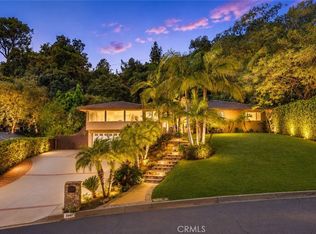 MLS ID #WS26101242, JASON WEI, RE/MAX PREMIER/ARCADIA. CRMLS
 - $1,800,0005 bd5 ba2.8k sqft78 E Highland Ave, Sierra Madre, CA 91024For Sale
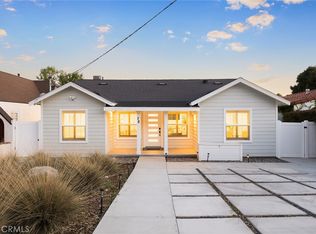 MLS ID #CV26061456, Mike Chou, K.W. EXECUTIVE. CRMLS
 - $3,188,0004 bd5 ba4.8k sqft1209 S 8th Ave, Arcadia, CA 91006For SaleMLS ID #AR26142260, Lei Shen, Re/Max Premier Prop Arcadia. CRMLS
- $3,099,0004 bd5 ba4.1k sqft312 Santa Cruz Rd, Arcadia, CA 91007For SaleMLS ID #AR26092781, Shirley Juan Hou, Real Brokerage Technologies, Inc. CRMLS
- $2,990,0005 bd5 ba5k sqft536 W Camino Real Ave, Arcadia, CA 91007For SaleMLS ID #AR26085548, Chuhui Huang, Re/Max Premier Prop Arcadia. CRMLS
- $3,380,0005 bd6 ba3.7k sqft500 Campesina Rd, Arcadia, CA 91007For SaleMLS ID #WS26136407, GUANGRONG ZUO, RE/MAX PREMIER/ARCADIA. CRMLS
- $2,448,0004 bd3 ba3.2k sqft1985 Highland Oaks Dr, Arcadia, CA 91006For SaleMLS ID #AR25197764, James Moran, Moran Real Estate Inc.. CRMLS
- $3,888,8004 bd5 ba4k sqft1410 Rancho Rd, Arcadia, CA 91006For SaleMLS ID #AR26128970, Imy Dulake, Coldwell Banker Realty. CRMLS
- $2,250,0005 bd5 ba3.2k sqft6108 Hart Ave, Temple City, CA 91780For SaleMLS ID #AR26132650, Kuangkai Kuo, In Realty Inc.. CRMLS
- $2,299,0004 bd5 ba3.1k sqft185 W Palm Dr, Arcadia, CA 91007For SaleMLS ID #WS26093809, AIYING GONG, IRN REALTY. CRMLS
- $2,180,0004 bd5 ba3.3k sqft4922 Heleo Ave, Temple City, CA 91780For SaleMLS ID #WS26133101, JASON WEI, RE/MAX PREMIER/ARCADIA. CRMLS
- $2,950,0007 bd7 ba4.2k sqft1688 E Mendocino St, Altadena, CA 91001New ConstructionMLS ID #MB26033490, MICHELLE KUNZE, KERM DIVERSIFIED CORP.. CRMLS
- $3,388,0005 bd6 ba5.1k sqft200 W Pamela Rd, Arcadia, CA 91007For SaleMLS ID #TR26119398, Jonathan Minerick, Homecoin.com. CRMLS
- $3,180,0005 bd4 ba2.9k sqft2915 Woodlawn Ave, San Marino, CA 91108For SaleMLS ID #WS26133708, SHUO YAN, Pinnacle Real Estate Group. CRMLS
- $2,760,0004 bd4 ba2.6k sqft100 Country Club Dr, Burbank, CA 91501For SaleMLS ID #TR26109997, Grace Rubio, Re/Max Champions. CRMLS
- $2,199,8004 bd3 ba3.4k sqft753 El Vallencito Dr, Walnut, CA 91789For SaleMLS ID #AR26158090, Ping Li, Coldwell Banker Realty. CRMLS
- $1,498,0004 bd4 ba2.5k sqft9131 E Fairview Ave #S, San Gabriel, CA 91775For SaleMLS ID #AR26141995, Fred Ashkar, Re/Max Premier Prop Arcadia. CRMLS
- $2,338,0005 bd6 ba3.5k sqft4840 Temple City Blvd, Temple City, CA 91780New ConstructionMLS ID #WS25224196, RHEA BAI, RE/MAX PREMIER/ARCADIA. CRMLS
Local buyer's agents are ready to help
