Elegant Mediterranean-style residence located in the highly desirable Baldwin Stocker district of Arcadia, offering 5 bedrooms, 5 bathrooms, and approximately 5,000 SF of living space. Built in 2016, this custom home features a dramatic 25-foot ceiling entry with a 10-foot arched iron and glass double door. The bright living room includes a stone fireplace and soaring windows, while the formal dining room is enhanced by onyx Roman columns and an expansive bar area. The gourmet kitchen offers a center island, abundant cabinetry, a dedicated wok kitchen, additional refrigerator space, and a breakfast nook. The spacious family room is ideal for entertaining or everyday living. The main-level primary suite features a walk-in closet, dual vanities, soaking tub, and oversized shower. Upstairs includes a second primary en-suite with private balcony, an open office area, and additional bedrooms with a Jack-and-Jill bathroom.Additional highlights include solar panels, attached 2-car garage with direct access, an additional 1-car garage, and gated driveway. Low-maintenance backyard and side yard provide comfortable outdoor space. Conveniently located near award-winning Arcadia schools, supermarkets, dining, and shopping. A rare opportunity to own a newer custom home in one of Arcadia’s most sought-after neighborhoods.
For sale
Listed by: Re/Max Premier Prop Arcadia • Chuhui Huang • Contact: 626-641-7678
Price cut: $108K (7/25)
$2,990,000
536 W Camino Real Ave, Arcadia, CA 91007
5beds
5,036sqft
:
Get pre-qualified$19,907/mo
Single Family Residence
Built in 2015
0.25 Acres Lot
$2,928,400 Zestimate®
$594/sqft
$-- HOA
What's special
Stone fireplaceGourmet kitchenCenter islandGated drivewaySoaring windowsJack-and-jill bathroomMain-level primary suite
- 102 days |
- 1,420 |
- 39 |
Zillow last checked:
Listing updated:
Listed by:
Chuhui Huang DRE #01869453 626-641-7678,
Re/Max Premier Prop Arcadia
Source: CRMLS,MLS#: AR26085548 Originating MLS: California Regional MLS
Originating MLS: California Regional MLSFacts & features
Interior
Bedrooms & bathrooms
- Bedrooms: 5
- Bathrooms: 5
- Full bathrooms: 5
- Main level bathrooms: 2
- Main level bedrooms: 1
Rooms
- Room types: Bathroom, Family Room, Kitchen, Living Room, Primary Bedroom, Other, Dining Room
Primary bedroom
- Features: Multiple Primary Suites
Primary bedroom
- Features: Main Level Primary
Primary bedroom
- Features: Primary Suite
Bathroom
- Features: Bathtub
Bathroom
- Features: Jack and Jill Bath
Family room
- Features: Separate Family Room
Kitchen
- Features: Granite Counters, Kitchen Island, Pots & Pan Drawers, Self-closing Cabinet Doors, Self-closing Drawers
Other
- Features: Walk-In Closet(s)
Heating
- Central
Cooling
- Central Air, Dual
Appliances
- Included: Gas Cooktop, Gas Oven, Tankless Water Heater
- Laundry: Washer Hookup, Gas Dryer Hookup, Inside
Features
- Wet Bar, Crown Molding, Separate/Formal Dining Room, Eat-in Kitchen, Paneling/Wainscoting, Stone Counters, Jack and Jill Bath, Main Level Primary, Multiple Primary Suites, Primary Suite, Walk-In Closet(s)
- Has fireplace: Yes
- Fireplace features: Living Room
- Common walls with other units/homes: No Common Walls
Interior area
- Total interior livable area: 5,036 sqft
Property
Parking
- Total spaces: 3
- Parking features: Garage - Attached
- Attached garage spaces: 3
Features
- Levels: Two
- Stories: 2
- Entry location: 1
- Patio & porch: Porch
- Pool features: None
- Spa features: None
- Has view: Yes
- View description: None
Lot
- Size: 0.25 Acres
- Features: Corner Lot
Details
- Parcel number: 5785002042
- Special conditions: Standard
Construction
Type & style
- Home type: SingleFamily
- Architectural style: Mediterranean
- Property subtype: Single Family Residence
Materials
- Roof: Tile
Condition
- New construction: No
- Year built: 2015
Utilities & green energy
- Sewer: Public Sewer
- Water: Public
- Utilities for property: Cable Available, Electricity Connected, Natural Gas Connected, Sewer Connected, Water Connected
Community & HOA
Community
- Features: Street Lights, Sidewalks
Location
- Region: Arcadia
Financial & listing details
- Price per square foot: $594/sqft
- Tax assessed value: $2,789,808
- Annual tax amount: $32,632
- Date on market: 4/23/2026
- Cumulative days on market: 102 days
- Listing terms: Cash,Cash to New Loan,Conventional
Estimated market value
$2,928,400
$2.78M - $3.07M
$7,643/mo
Price history
| Date | Event | Price |
|---|---|---|
| 8/1/2026 | Listing removed | $9,800$2/sqft |
Source: CRMLS #AR26162473 Report a problem | ||
| 7/25/2026 | Listed for rent | $9,800$2/sqft |
Source: CRMLS #AR26162473 Report a problem | ||
| 7/25/2026 | Price change | $2,990,000-3.5%$594/sqft |
Source:  CRMLS #AR26085548 Report a problem CRMLS #AR26085548 Report a problem | ||
| 6/12/2026 | Price change | $3,098,000-3.1%$615/sqft |
Source: CRMLS #AR26085548 Report a problem | ||
| 4/23/2026 | Listed for sale | $3,198,000+21.6%$635/sqft |
Source: CRMLS #AR26085548 Report a problem | ||
| 11/23/2024 | Listing removed | $9,800$2/sqft |
Source: Zillow Rentals Report a problem | ||
| 9/16/2024 | Listed for rent | $9,800-2%$2/sqft |
Source: Zillow Rentals Report a problem | ||
| 8/2/2024 | Listing removed | -- |
Source: Zillow Rentals Report a problem | ||
| 7/22/2024 | Listed for rent | $10,000+17.6%$2/sqft |
Source: Zillow Rentals Report a problem | ||
| 4/1/2024 | Listing removed | -- |
Source: Zillow Rentals Report a problem | ||
| 3/22/2024 | Listed for rent | $8,500$2/sqft |
Source: Zillow Rentals Report a problem | ||
| 12/29/2021 | Sold | $2,629,000-4.4%$522/sqft |
Source: Public Record Report a problem | ||
| 11/19/2021 | Pending sale | $2,750,000$546/sqft |
Source:  RE/MAX International #WS21209548 Report a problem RE/MAX International #WS21209548 Report a problem | ||
| 11/19/2021 | Contingent | $2,750,000$546/sqft |
Source: CRMLS #WS21209548 Report a problem | ||
| 10/1/2021 | Price change | $2,750,000-3.5%$546/sqft |
Source: CRMLS #WS21209548 Report a problem | ||
| 8/16/2021 | Price change | $2,850,000+6.3%$566/sqft |
Source: RE/MAX International #WS21097707 Report a problem | ||
| 6/10/2021 | Listed for sale | $2,680,000-10.1%$532/sqft |
Source: RE/MAX International #WS21097707 Report a problem | ||
| 5/23/2018 | Listing removed | $2,980,000$592/sqft |
Source: Coldwell Banker Dynasty #AR17114690 Report a problem | ||
| 12/27/2017 | Listed for sale | $2,980,000$592/sqft |
Source: Coldwell Banker Dynasty #AR17114690 Report a problem | ||
| 11/2/2017 | Listing removed | $2,980,000$592/sqft |
Source: Coldwell Banker Dynasty #AR17114690 Report a problem | ||
| 5/24/2017 | Price change | $2,980,000+3.5%$592/sqft |
Source: Coldwell Banker Dynasty #AR17114690 Report a problem | ||
| 5/16/2017 | Listed for sale | $2,880,000+269.2%$572/sqft |
Source: Long Dragon Realty Group, Inc. #AR17108493 Report a problem | ||
| 12/22/2010 | Sold | $780,000-5.5%$155/sqft |
Source: Public Record Report a problem | ||
| 8/10/2010 | Listed for sale | $825,000+120%$164/sqft |
Source: Dickson Podley REALTORS #A10084557 Report a problem | ||
| 7/22/1999 | Sold | $375,000$74/sqft |
Source: Public Record Report a problem | ||
Public tax history
| Year | Property taxes | Tax assessment |
|---|---|---|
| 2025 | $32,632 +6.4% | $2,789,808 +2% |
| 2024 | $30,664 +2.1% | $2,735,107 +2% |
| 2023 | $30,019 +3.4% | $2,681,478 +2% |
| 2022 | $29,018 +62% | $2,628,900 +65.8% |
| 2021 | $17,914 -33.2% | $1,585,658 -34.7% |
| 2020 | $26,831 | $2,430,000 +57.9% |
| 2019 | $26,831 +57.8% | $1,538,628 +2% |
| 2018 | $17,005 | $1,508,459 +2% |
| 2017 | $17,005 -0.1% | $1,478,883 +139.2% |
| 2016 | $17,019 +134% | $618,186 -25.7% |
| 2015 | $7,272 -23.7% | $831,482 +2% |
| 2014 | $9,530 | $815,195 +2.5% |
| 2012 | -- | $795,600 +2% |
| 2011 | -- | $780,000 +32.9% |
| 2010 | -- | $586,731 -0.2% |
| 2009 | -- | $588,126 +2% |
| 2008 | -- | $576,595 +2% |
| 2007 | -- | $565,290 +2% |
| 2006 | -- | $554,207 |
| 2005 | -- | $554,207 +36.7% |
| 2004 | -- | $405,380 +1.9% |
| 2003 | -- | $397,951 +2% |
| 2002 | -- | $390,149 +4% |
| 2000 | -- | $375,000 |
Find assessor info on the county website
Monthly payment
Est. payment
Payment breakdown
Explore the cost of this home by adjusting the details. Changes won't be saved.Climate risks
Neighborhood: 91007
Nearby schools
GreatSchools rating
- 9/10Baldwin Stocker Elementary SchoolGrades: K-5Distance: 0.4 mi
- 8/10First Avenue Middle SchoolGrades: 6-8Distance: 1.6 mi
- 10/10Arcadia High SchoolGrades: 9-12Distance: 1 mi
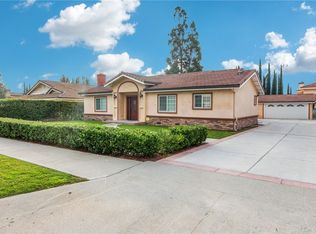
- $1,981,1004 bd3 ba2.4k sqft534 W Camino Real Ave, Arcadia, CA 91007Off Market
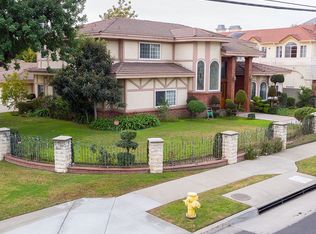
- $3,294,4005 bd5 ba5.1k sqft1516 Lovell Ave, Arcadia, CA 91007Off Market
- $2,589,1005 bd5 ba4.1k sqft608 W Camino Real Ave, Arcadia, CA 91007Off Market
- $1,922,6003 bd2 ba1.8k sqft530 W Camino Real Ave, Arcadia, CA 91007Off Market

- $1,305,5003 bd3 ba1.5k sqft1511 Lovell Ave, Arcadia, CA 91007Off Market
- $2,133,8004 bd3 ba3.4k sqft1430 Lovell Ave, Arcadia, CA 91007Off Market
- $1,530,0003 bd2 ba1.8k sqft537 W Camino Real Ave, Arcadia, CA 91007Sold
- $2,000,0002 bd2 ba3.2k sqft516 W Camino Real Ave, Arcadia, CA 91007Sold
A local agent can set up tours, give advice and negotiate with sellers.
Similar homes
- $3,388,0005 bd6 ba5.1k sqft200 W Pamela Rd, Arcadia, CA 91007For Sale
 MLS ID #TR26119398, Jonathan Minerick, Homecoin.com. CRMLS
 - $3,780,0005 bd6 ba5.8k sqft662 W Norman Ave, Arcadia, CA 91007For Sale
 MLS ID #AR26112520, Jiefeng Cao, Pinnacle Real Estate Group. CRMLS
 - $2,590,0004 bd5 ba3.3k sqft43 W Naomi Ave, Arcadia, CA 91007For Sale
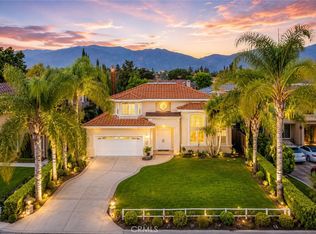 MLS ID #WS26139471, JASON WEI, RE/MAX PREMIER/ARCADIA. CRMLS
 - $3,498,0006 bd7 ba7.4k sqft356 W Palm Dr, Arcadia, CA 91007For Sale
 MLS ID #WS26122388, XING SITU, Century 21 Adams & Barnes. CRMLS
 - $3,836,0007 bd8 ba6.6k sqft515 W Le Roy Ave, Arcadia, CA 91007For SaleMLS ID #WS26146902, MINGSHENG AN, SOTHEBY'S INTERNATIONAL REALTY. CRMLS
- $3,280,0005 bd5 ba4.4k sqft1229 Magnolia Ct, Arcadia, CA 91006For SaleMLS ID #AR26126256, Katherine Quach, Treelane Realty Group Inc.. CRMLS
- $2,680,0004 bd3 ba3.6k sqft1136 Columbia Rd, Arcadia, CA 91007For SaleMLS ID #AR26139788, Yaotian Luo, Skyway Investment Corp.. CRMLS
- $3,550,0005 bd5 ba4.8k sqft225 Barranca Rd, Bradbury, CA 91008For SaleMLS ID #AR26167042, Katherine Quach, Treelane Realty Group Inc.. CRMLS
- $2,690,0004 bd4 ba3.8k sqft2047 Carolwood Dr, Arcadia, CA 91006For SaleMLS ID #WS26101242, JASON WEI, RE/MAX PREMIER/ARCADIA. CRMLS
- $3,388,0008 bd6 ba5.2k sqft1104 E Camino Real Ave, Arcadia, CA 91006For SaleMLS ID #OC26110608, Angela Baby Zheng, Pinnacle Real Estate Group. CRMLS
- $2,988,0004 bd5 ba3.8k sqft465 W Highland Ave, Sierra Madre, CA 91024For SaleMLS ID #CV26077250, CJ Zhang, GOGO REALTORS R.H. CORP.. CRMLS
- $2,368,0005 bd4 ba4.4k sqft1135 S Santa Anita Ave, Arcadia, CA 91006For SaleMLS ID #WS26123136, GUANGRONG ZUO, RE/MAX PREMIER/ARCADIA. CRMLS
- $3,650,0005 bd8 ba4k sqft950 Hampton Rd, Arcadia, CA 91006For SaleMLS ID #PF26120544, Danny Villela, BOT Real Estate. CRMLS
- $3,780,0006 bd7 ba6k sqft2041 S 6th Ave, Arcadia, CA 91006For SaleMLS ID #AR26117401, Jenny Ma, Sunny Realty Group, Inc.. CRMLS
- $3,680,0006 bd7 ba5.9k sqft553 Woodward Blvd, Pasadena, CA 91107For SaleMLS ID #WS26130881, WAN ZHOU, Real Brokerage Technologies. CRMLS
- $3,298,0005 bd4 ba3.4k sqft2500 Monterey Rd, San Marino, CA 91108For SaleMLS ID #AR26154513, Jodi Breneman, Douglas Elliman of California Inc.. CRMLS
- $3,890,0005 bd6 ba6.4k sqft1201 S 10th Ave, Arcadia, CA 91006For SaleMLS ID #AR26078110, Maggie Ly, Re/Max Premier Prop SanMarino. CRMLS
- $2,975,0006 bd7 ba6.3k sqft250 Clementine Ct, Glendora, CA 91741For SaleMLS ID #IV26119626, CRYSTAL HOGGARD, EXP REALTY OF CALIFORNIA INC. CRMLS
- $3,788,0004 bd5 ba4k sqft1410 Rancho Rd, Arcadia, CA 91006For SaleMLS ID #AR26128970, Imy Dulake, Coldwell Banker Realty. CRMLS
- $4,425,0005 bd6 ba5.8k sqft729 Carriage House Dr, Arcadia, CA 91006For SaleMLS ID #TR26064418, Denny Liu, Exp Realty of California Inc. CRMLS
Local buyer's agents are ready to help
