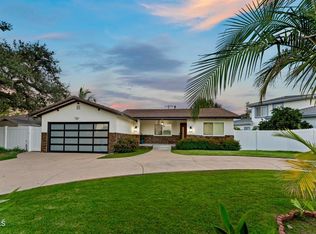
Brand New 2026 Townhome community – 3 luxurious units with Temple City School District! Location is unbeatable, a couple of minutes’ walk to Temple City Hall, City Historical Museum, Library, Temple City downtown, City Park, most of the banks, and so many popular foods and restaurants nearby. Easy access to I-10, I-210, and I-605. Each unit features a modern, open-concept design and superior craftsmanship.
Unit C – three stories with 3 bedrooms + a den and 3 bathrooms. This unit features high-end finishes, gourmet kitchens, spacious bedrooms, no common walls, and attached garages. Providing the pay-off Solar System. Beautiful landscaping at the front, each unit with a tree fence to divide each other, providing the privacy requirement. Gated community, parking entrance from the alley, with one guest parking space in this community. Public parking is one block away. You will not find any new construction with such high-quality material, thoughtful designs, and so many conveniences. Don’t miss out on this chance.
For sale
Listed by: IRN Realty • Ivy Shew-Jen Jou • Contact: 626-688-6377
$1,300,000
5935 Kauffman Ave #C, Temple City, CA 91780
3beds
1,811sqft
Single Family Residence
Built in 2026
8,750 Square Feet Lot
$1,290,000 Zestimate®
$718/sqft
$180/mo HOA
What's special
Gated communitySuperior craftsmanshipThoughtful designsGourmet kitchensHigh-quality materialThree storiesModern open-concept design
- 88 days
- 638
- 23
Zillow last checked:
Listing updated:
Listed by:
Ivy Shew-Jen Jou DRE #01875034 626-688-6377,
IRN Realty
Source: CRMLS,MLS#: AR26096188 Originating MLS: California Regional MLS
Originating MLS: California Regional MLSFacts & features
Interior
Bedrooms & bathrooms
- Bedrooms: 3
- Bathrooms: 3
- Full bathrooms: 3
- Main level bathrooms: 1
- Main level bedrooms: 1
Rooms
- Room types: Bedroom, Living Room, Primary Bathroom, Primary Bedroom, Other
Primary bedroom
- Features: Primary Suite
Bedroom
- Features: Bedroom on Main Level
Other
- Features: Walk-In Closet(s)
Cooling
- Central Air
Appliances
- Included: Dishwasher, Free-Standing Range, Gas Range, Refrigerator, Water Heater
- Laundry: Laundry Closet
Features
- Bedroom on Main Level, Primary Suite, Walk-In Closet(s)
- Has fireplace: No
- Fireplace features: None
- Common walls with other units/homes: No Common Walls
Interior area
- Total interior livable area: 1,811 sqft
Property
Parking
- Total spaces: 453
- Parking features: Garage - Attached
- Has attached garage: Yes
Features
- Levels: Three Or More
- Stories: 3
- Entry location: 1
- Pool features: None
- Has view: Yes
- View description: City Lights, Mountain(s)
Lot
- Size: 8,750 Square Feet
- Features: 2-5 Units/Acre
Details
- Parcel number: 8587020005
- Lease amount: $0
- Special conditions: Standard
Construction
Type & style
- Home type: SingleFamily
- Property subtype: Single Family Residence
Condition
- New construction: No
- Year built: 2026
Utilities & green energy
- Sewer: Public Sewer
- Water: Public
Community & HOA
Community
- Features: Sidewalks
HOA
- Has HOA: Yes
- Amenities included: Other
- HOA fee: $180 monthly
- HOA name: The Kauffman Townhouses
- HOA phone: 626-688-6377
Location
- Region: Temple City
Financial & listing details
- Price per square foot: $718/sqft
- Date on market: 5/9/2026
- Cumulative days on market: 88 days
- Listing terms: Cash to New Loan
Estimated market value
$1,290,000
$1.23M - $1.35M
$4,621/mo
Price history
| Date | Event | Price |
|---|---|---|
| 6/20/2026 | Listed for sale | $1,300,000$718/sqft |
Source:  CRMLS #AR26096188 Report a problem CRMLS #AR26096188 Report a problem | ||
| 5/27/2026 | Listing removed | $1,300,000$718/sqft |
Source: CRMLS #AR26096188 Report a problem | ||
| 5/9/2026 | Listed for sale | $1,300,000$718/sqft |
Source: CRMLS #AR26096188 Report a problem | ||
Public tax history
Tax history is unavailable.
Monthly payment
Est. payment
Payment breakdown
Explore the cost of this home by adjusting the details. Changes won't be saved.Climate risks
Neighborhood: 91780
- $1,348,0004 bd4 ba1.8k sqft5935 Kauffman Ave #B, Temple City, CA 91780For Sale

- $1,173,4002 bd2 ba1k sqft5931 Kauffman Ave, Temple City, CA 91780Off Market

- $1,317,6003 bd2 ba1.3k sqft5935 Kauffman Ave, Temple City, CA 91780Off Market
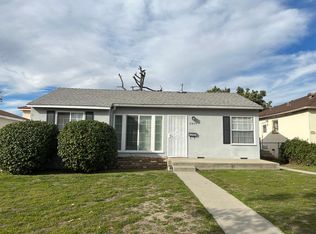
- $1,318,0004 bd3 ba1.7k sqft5935 Kauffman Ave #A, Temple City, CA 91780Sold
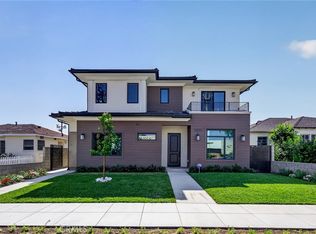
Similar homes
- $1,348,0004 bd4 ba1.8k sqft5935 Kauffman Ave #B, Temple City, CA 91780For SaleMLS ID #AR26096163, Ivy Shew-Jen Jou, IRN Realty. CRMLS
- $1,499,9003 bd2 ba2k sqft1201 N Altadena Dr, Pasadena, CA 91107For Sale
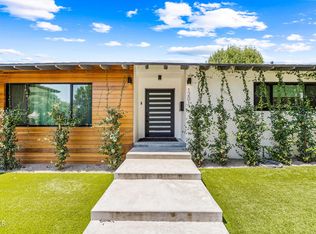 MLS ID #P1-28630, Matthew Helganz, Meridian Capital Realty. CRMLS
 - $1,360,0003 bd3 ba1.9k sqft415 California St #D, Arcadia, CA 91006New Construction
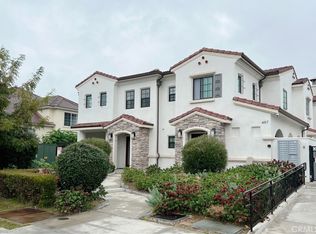 MLS ID #AR25109006, Jenny Ma, Sunny Realty Group, Inc.. CRMLS
 - $1,499,0003 bd2 ba1.8k sqft201 San Antonio Rd, Arcadia, CA 91007For Sale
 MLS ID #P1-28080, Gus Ruelas, The Agency. CRMLS
Local buyer's agents are ready to help
