Rebuilt in 2009 with permits, this exceptional 5 bedroom, 3.5 bath residence offers 3,324 sqft of fully upgraded and beautifully remodeled living space on an expansive 10,614 sqft lot. Every inch of the home reflects thoughtful design, modern comfort, and gorgeous detail.
The layout is ideal for convenience and privacy, featuring 4 bedrooms upstairs and 1 bedroom downstairs, plus a dedicated gym room on the first floor. The home includes an inviting upstairs den, elegant French doors, ceiling speakers, and a spacious flow that feels bright, open, and refined. The complete rebuild delivers a like-new living experience with craftsmanship visible in every corner.
Step outside to enjoy a private swimming pool, a detached two car garage, and beautiful landscaping that enhances curb appeal and creates a serene outdoor environment. Solar panels add energy efficiency and long-term savings.
A truly remarkable property that has been rebuilt, upgraded, and designed with exceptional taste from top to bottom.
For sale
Listed by: Realty Masters & Associates, I • Arturo Aguilar • Contact: 949-558-4503
$1,299,999
12732 McGee Dr, Whittier, CA 90602
5beds
3,324sqft
:
Get pre-qualified$8,384/mo
Single Family Residence
Built in 1947
10,614 Square Feet Lot
$1,290,700 Zestimate®
$391/sqft
$-- HOA
What's special
- 33 days |
- 2,255 |
- 141 |
Likely to sell faster than
Zillow last checked:
Listing updated:
Listed by:
Arturo Aguilar DRE #02149976 949-558-4503,
Realty Masters & Associates, I
Source: CRMLS,MLS#: SW26141086 Originating MLS: California Regional MLS
Originating MLS: California Regional MLSFacts & features
Interior
Bedrooms & bathrooms
- Bedrooms: 5
- Bathrooms: 4
- Full bathrooms: 3
- 1/2 bathrooms: 1
- Main level bathrooms: 2
- Main level bedrooms: 1
Rooms
- Room types: Bonus Room, Bedroom, Family Room, Kitchen, Living Room, Dining Room
Bedroom
- Features: All Bedrooms Up
Bathroom
- Features: Bathtub, Separate Shower
Kitchen
- Features: Granite Counters
Heating
- Central, Natural Gas
Cooling
- Central Air, Electric
Appliances
- Included: Dishwasher, Gas Range, Microwave, Refrigerator
- Laundry: Inside
Features
- Ceiling Fan(s), Crown Molding, Separate/Formal Dining Room, Granite Counters, Open Floorplan, Storage, All Bedrooms Up
- Flooring: Tile
- Doors: French Doors
- Has fireplace: Yes
- Fireplace features: Family Room
- Common walls with other units/homes: No Common Walls
Interior area
- Total interior livable area: 3,324 sqft
Property
Parking
- Total spaces: 4
- Parking features: Driveway
- Garage spaces: 2
- Uncovered spaces: 2
Accessibility
- Accessibility features: Safe Emergency Egress from Home
Features
- Levels: Two
- Stories: 2
- Entry location: 1
- Patio & porch: Concrete
- Has private pool: Yes
- Pool features: In Ground, Private
- Fencing: Wood
- Has view: Yes
- View description: Panoramic, Trees/Woods
Lot
- Size: 10,614 Square Feet
- Features: Garden, Lawn
Details
- Parcel number: 8166002029
- Special conditions: Standard
Construction
Type & style
- Home type: SingleFamily
- Property subtype: Single Family Residence
Materials
- Stucco
- Roof: Tile
Condition
- Turnkey
- New construction: No
- Year built: 1947
Utilities & green energy
- Electric: Standard
- Sewer: Public Sewer
- Water: Public
- Utilities for property: Electricity Available, Natural Gas Available, Propane, Water Available
Community & HOA
Community
- Features: Curbs, Urban
Location
- Region: Whittier
Financial & listing details
- Price per square foot: $391/sqft
- Tax assessed value: $1,042,759
- Annual tax amount: $13,183
- Date on market: 7/10/2026
- Cumulative days on market: 33 days
- Listing terms: Cash,Conventional,FHA,VA Loan
- Road surface type: Paved
Estimated market value
$1,290,700
$1.23M - $1.36M
$6,536/mo
Price history
| Date | Event | Price |
|---|---|---|
| 7/10/2026 | Listed for sale | $1,299,999-5.8%$391/sqft |
Source:  CRMLS #SW26141086 Report a problem CRMLS #SW26141086 Report a problem | ||
| 12/6/2025 | Listing removed | $1,380,000$415/sqft |
Source: BHHS broker feed #PW25074543 Report a problem | ||
| 9/28/2025 | Price change | $1,380,000-0.6%$415/sqft |
Source: BHHS broker feed #PW25074543 Report a problem | ||
| 8/16/2025 | Listed for sale | $1,388,750$418/sqft |
Source: BHHS broker feed #PW25074543 Report a problem | ||
| 7/31/2025 | Listing removed | $1,388,750$418/sqft |
Source: BHHS broker feed #PW25074543 Report a problem | ||
| 7/12/2025 | Listed for sale | $1,388,750$418/sqft |
Source: BHHS broker feed #PW25074543 Report a problem | ||
| 6/13/2025 | Listing removed | $1,388,750$418/sqft |
Source: BHHS broker feed #PW25074543 Report a problem | ||
| 6/1/2025 | Listed for sale | $1,388,750$418/sqft |
Source: BHHS broker feed #PW25074543 Report a problem | ||
| 5/9/2025 | Listing removed | $1,388,750$418/sqft |
Source: BHHS broker feed #PW25074543 Report a problem | ||
| 4/16/2025 | Listed for sale | $1,388,750+180.8%$418/sqft |
Source: BHHS broker feed #PW25074543 Report a problem | ||
| 5/2/2007 | Sold | $494,500$149/sqft |
Source: Public Record Report a problem | ||
Public tax history
| Year | Property taxes | Tax assessment |
|---|---|---|
| 2025 | $13,183 +7.8% | $1,042,759 +2% |
| 2024 | $12,229 +2.1% | $1,022,314 +2% |
| 2023 | $11,982 +2.1% | $1,002,270 +2% |
| 2022 | $11,739 +2.2% | $982,619 +2% |
| 2021 | $11,486 +9% | $963,352 +10.1% |
| 2020 | $10,535 | $875,000 |
| 2019 | $10,535 +29.1% | $875,000 +31.2% |
| 2018 | $8,164 | $667,000 |
| 2017 | $8,164 +0.2% | $667,000 -7.5% |
| 2016 | $8,146 -4.6% | $721,000 +13.5% |
| 2015 | $8,536 +19.4% | $635,000 +8.5% |
| 2014 | $7,149 | $585,000 +67.4% |
| 2012 | -- | $349,500 -7.8% |
| 2011 | -- | $379,000 -24.5% |
| 2010 | -- | $502,000 +25.5% |
| 2009 | -- | $400,000 -29.3% |
| 2008 | -- | $565,590 +837.2% |
| 2007 | -- | $60,352 +2% |
| 2006 | -- | $59,170 |
| 2005 | -- | $59,170 +4% |
| 2004 | -- | $56,874 +1.9% |
| 2003 | -- | $55,832 +2% |
| 2002 | -- | $54,738 +4% |
| 2000 | -- | $52,615 |
Find assessor info on the county website
Monthly payment
Est. payment
Payment breakdown
Explore the cost of this home by adjusting the details. Changes won't be saved.Climate risks
Neighborhood: 90602
Nearby schools
GreatSchools rating
- 4/10Evergreen Elementary SchoolGrades: K-5Distance: 0.5 mi
- 7/10East Whittier Middle SchoolGrades: 6-8Distance: 1.8 mi
- 6/10Whittier High SchoolGrades: 9-12Distance: 1.5 mi
- $845,7002 bd2 ba1.5k sqft12728 McGee Dr, Whittier, CA 90602Off Market
- $798,3002 bd1 ba1.4k sqft12738 McGee Dr, Whittier, CA 90602Off Market
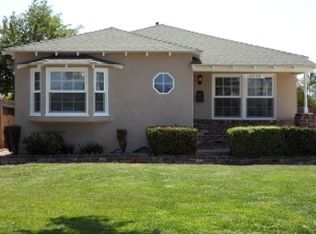
- $753,7002 bd1 ba1.3k sqft12722 McGee Dr, Whittier, CA 90602Off Market
- $812,1003 bd3 ba1.2k sqft12802 McGee Dr, Whittier, CA 90602Off Market

- $806,8003 bd2 ba1.2k sqft12718 McGee Dr, Whittier, CA 90602Off Market
- $752,3002 bd1 ba998 sqft12808 McGee Dr, Whittier, CA 90602Off Market
- $585,7002 bd1 ba700 sqft12805 McGee Dr, Whittier, CA 90602Off Market
- $1,431,3007 bd5 ba4k sqft12731 Shreve Rd, Whittier, CA 90602Off Market
A local agent can set up tours, give advice and negotiate with sellers.
Similar homes
- $1,270,0004 bd3 ba2k sqft8067 Otto St, Downey, CA 90240For Sale
 MLS ID #CV26169615, Manuel Murgia, CENTURY 21 MASTERS. CRMLS
 - $1,300,0004 bd4 ba2.8k sqft1621 Arbolita Dr, La Habra, CA 90631For Sale
 MLS ID #CV26136680, Valerie Zamorano, LPT Realty, Inc. CRMLS
 - $1,265,0003 bd3 ba2.5k sqft18020 Cocklebur Pl, Rowland Heights, CA 91748For Sale
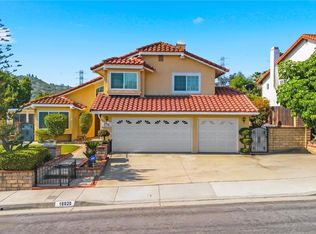 MLS ID #TR26167370, Hyun Tae Choi, New Star Realty & Inv.. CRMLS
 - $1,341,0006 bd3 ba2.7k sqft17321 Mapes Ave, Cerritos, CA 90703For Sale
 MLS ID #RS26172386, Odai Peri, C-21 Classic Estates. CRMLS
 - $1,350,0003 bd2 ba3.2k sqft1140 Sturbridge Dr, La Habra, CA 90631For SaleMLS ID #DW26137906, Miguel Belmonte, Century 21 Allstars. CRMLS
- $1,299,0004 bd3 ba2.7k sqft15967 Ranch House Rd, Chino Hills, CA 91709For SaleMLS ID #CV26153798, Alex Zhao, RE/MAX MASTERS REALTY. CRMLS
- $1,299,0004 bd3 ba2.8k sqft3931 E Lorencita St, West Covina, CA 91791For SaleMLS ID #TR26138807, Feng Gao, Pinnacle Real Estate Group. CRMLS
- $1,399,0005 bd3 ba2.9k sqft996 Northwood Ave, Brea, CA 92821For SaleMLS ID #PW26125229, Danielle Ervin, Circa Properties, Inc.. CRMLS
- $1,299,9903 bd3 ba2.1k sqft1236 Dorothy Ln, Fullerton, CA 92831For SaleMLS ID #OC26144798, Genny Nava, Homequest Real Estate. CRMLS
- $1,489,0005 bd4 ba3.3k sqft3129 W Olinda Ln, Anaheim, CA 92804For SaleMLS ID #SW26166818, Mario Dardon, Mission Group. CRMLS
- $1,159,9004 bd3 ba1.9k sqft11948 La Serna Dr, La Mirada, CA 90638For SaleMLS ID #PW26143912, Joe De La Torre, Legends Realty. CRMLS
- $1,000,0004 bd2 ba1.9k sqft14934 Valeda Dr, La Mirada, CA 90638For SaleMLS ID #PW26167179, Mark Amezquita, Westworld Realty Inc.. CRMLS
- $1,288,0005 bd6 ba3.2k sqft109 S Cordova St, Alhambra, CA 91801For SaleMLS ID #WS26137496, RHEA BAI, RE/MAX Premier Properties. CRMLS
- $1,849,0004 bd3 ba4.4k sqft15526 Mar Vista St, Whittier, CA 90605For SaleMLS ID #DW26134521, Ramon Chavez, Dreamwork Realty Inc.. CRMLS
- $1,400,0004 bd3 ba2.7k sqft5901 Los Encinos St, Buena Park, CA 90620For SaleMLS ID #PW26154213, Grace Pak, T.N.G. Real Estate Consultants. CRMLS
- $1,400,0006 bd3 ba2.8k sqft18820 Leesbury Way, Rowland Heights, CA 91748For SaleMLS ID #TR26139555, Jimmy Yuan, WeTrust Realty. CRMLS
- $1,400,0003 bd5 ba3.8k sqft601 Wrede Way, West Covina, CA 91791For SaleMLS ID #SB26172792, Theresa Ortez, eXp Realty of California Inc. CRMLS
- $1,299,0005 bd3 ba2.5k sqft2973 Buckhaven Rd, Chino Hills, CA 91709For SaleMLS ID #CV26153128, Alex Zhao, RE/MAX MASTERS REALTY. CRMLS
- $1,399,9985 bd3 ba2.8k sqft15028 Avenida Delas Flores St, Chino Hills, CA 91709For SaleMLS ID #TR26099692, Eileen Elamil, King Realty Group Inc. CRMLS
- $1,500,0005 bd3 ba2.6k sqft1517 Moonbeam Pl, Fullerton, CA 92833For SaleMLS ID #PW26132213, Victoria Lim, Keller Williams Realty. CRMLS
Local buyer's agents are ready to help
