Welcome to this beautifully maintained pool home nestled in the desirable North Hills area of La Habra. Situated on an expansive approximately 10,000 sq ft lot, this exceptional residence offers the perfect blend of comfort, space, and resort-style outdoor living. Featuring 4 spacious bedrooms and 3.5 bathrooms, including two spacious bedrooms that each have their own full en suites. This home provides an ideal layout with separate living spaces, each showcasing its own inviting fireplace — perfect for relaxing, entertaining, and creating memories.
The thoughtfully designed backyard is truly an entertainer’s dream, featuring a sparkling pool, built-in BBQ area, outdoor fireplace w/ an entertainment area. The beautifully landscaped grounds showcase pride of ownership with lush greenery and a peaceful atmosphere. The generous lot size offers endless possibilities for gatherings, play, and enjoying the California lifestyle.
Additional highlights include a 3-car garage, PAID OFF solar panels, beautifully cared-for home and a welcoming floor plan with plenty of space for family and guests. Located in one of La Habra’s most sought-after neighborhoods, North Hills is a peaceful, family-friendly community known for its well-kept homes, good schools, and strong community spirit. This North Hills gem offers the perfect combination of elegance, privacy, and convenience.
Don’t miss the opportunity to make this stunning property your own!
Pending
Listed by: LPT Realty, Inc • Valerie Zamorano • Contact: 626-782-3334
Price increase: $1K (8/12)
$1,300,000
1621 Arbolita Dr, La Habra, CA 90631
4beds
2,820sqft
Single Family Residence
Built in 1965
10,000 Square Feet Lot
$1,296,000 Zestimate®
$461/sqft
$-- HOA
What's special
- 48 days |
- 741 |
- 47 |
Zillow last checked:
Listing updated:
Listed by:
Valerie Zamorano DRE #02200981 626-782-3334,
LPT Realty, Inc
Source: CRMLS,MLS#: CV26136680 Originating MLS: California Regional MLS
Originating MLS: California Regional MLSFacts & features
Interior
Bedrooms & bathrooms
- Bedrooms: 4
- Bathrooms: 4
- Full bathrooms: 3
- 1/2 bathrooms: 1
Rooms
- Room types: Family Room, Foyer, Kitchen, Living Room, Primary Bathroom, Primary Bedroom, Other, Dining Room
Family room
- Features: Separate Family Room
Other
- Features: Walk-In Closet(s)
Heating
- Forced Air, Natural Gas
Cooling
- Central Air, Attic Fan
Appliances
- Laundry: Inside
Features
- Separate/Formal Dining Room, Eat-in Kitchen, Entrance Foyer, Walk-In Closet(s)
- Flooring: Tile, Vinyl, Wood
- Has fireplace: Yes
- Fireplace features: Electric, Family Room, Living Room, Wood Burning
- Common walls with other units/homes: No Common Walls
Interior area
- Total interior livable area: 2,820 sqft
Property
Parking
- Total spaces: 3
- Parking features: Garage - Attached
- Attached garage spaces: 3
Features
- Levels: Multi/Split
- Entry location: 1
- Patio & porch: Concrete, Covered
- Exterior features: Rain Gutters
- Has private pool: Yes
- Pool features: Filtered, Heated, In Ground, Private
- Has spa: Yes
- Spa features: Heated, In Ground
- Fencing: Chain Link,Wood
- Has view: Yes
- View description: City Lights
Lot
- Size: 10,000 Square Feet
- Features: Sprinklers In Rear, Sprinklers In Front, Sprinklers Timer, Sprinklers On Side
Details
- Parcel number: 30318308
- Special conditions: Standard
Construction
Type & style
- Home type: SingleFamily
- Property subtype: Single Family Residence
Materials
- Brick, Stucco
Condition
- New construction: No
- Year built: 1965
Utilities & green energy
- Sewer: Sewer Tap Paid
- Water: Public
Community & HOA
Community
- Features: Gutter(s), Street Lights, Sidewalks
Location
- Region: La Habra
Financial & listing details
- Price per square foot: $461/sqft
- Tax assessed value: $782,768
- Date on market: 7/6/2026
- Cumulative days on market: 48 days
- Listing terms: Cash,Conventional,FHA,VA Loan
Estimated market value
$1,296,000
$1.23M - $1.36M
$5,430/mo
Price history
| Date | Event | Price |
|---|---|---|
| 8/21/2026 | Pending sale | $1,300,000$461/sqft |
Source:  CRMLS #CV26136680 Report a problem CRMLS #CV26136680 Report a problem | ||
| 8/12/2026 | Listed for sale | $1,300,000+0.1%$461/sqft |
Source: CRMLS #CV26136680 Report a problem | ||
| 7/21/2026 | Contingent | $1,299,000$461/sqft |
Source: CRMLS #CV26136680 Report a problem | ||
| 7/6/2026 | Listed for sale | $1,299,000+51%$461/sqft |
Source: CRMLS #CV26136680 Report a problem | ||
| 4/12/2018 | Listing removed | $860,000$305/sqft |
Source: All California Brokerage Inc #RS18021671 Report a problem | ||
| 1/30/2018 | Listed for sale | $860,000+43.6%$305/sqft |
Source: All California Brokerage Inc #RS18021671 Report a problem | ||
| 3/3/2011 | Sold | $599,000$212/sqft |
Source: Public Record Report a problem | ||
| 2/6/2011 | Listed for sale | $599,000-9.2%$212/sqft |
Source: Coldwell Banker Excellence #P768384 Report a problem | ||
| 9/4/2008 | Sold | $660,000+109.5%$234/sqft |
Source: Public Record Report a problem | ||
| 10/26/1995 | Sold | $315,000$112/sqft |
Source: Public Record Report a problem | ||
Public tax history
| Year | Property taxes | Tax assessment |
|---|---|---|
| 2026 | -- | $782,768 +2% |
| 2025 | $6,994 +4.1% | $767,420 +2% |
| 2024 | $6,720 +1.4% | $752,373 +2% |
| 2023 | $6,626 -0.3% | $737,621 +2% |
| 2022 | $6,647 +1.7% | $723,158 +2% |
| 2021 | $6,534 +0.5% | $708,979 +1% |
| 2020 | $6,503 | $701,710 +2% |
| 2019 | $6,503 +2.7% | $687,951 +2% |
| 2018 | $6,332 +3% | $674,462 +2% |
| 2017 | $6,148 | $661,238 +2% |
| 2016 | $6,148 +2.3% | $648,273 +1.5% |
| 2015 | $6,010 +6.5% | $638,536 +2% |
| 2014 | $5,645 | $626,028 +4.5% |
| 2013 | -- | $599,000 |
| 2012 | -- | $599,000 +1.4% |
| 2011 | -- | $591,000 |
| 2010 | -- | $591,000 |
| 2009 | -- | $591,000 +48.3% |
| 2008 | -- | $398,394 +2% |
| 2007 | -- | $390,583 +2% |
| 2006 | -- | $382,925 +2% |
| 2005 | -- | $375,417 +2% |
| 2004 | -- | $368,056 +1.9% |
| 2003 | -- | $361,311 +2% |
| 2002 | -- | $354,227 +2% |
| 2001 | $3,575 +1.6% | $347,282 +2% |
| 2000 | $3,519 | $340,473 |
Find assessor info on the county website
Monthly payment
Est. payment
Payment breakdown
Explore the cost of this home by adjusting the details. Changes won't be saved.Climate risks
Neighborhood: 90631
Nearby schools
GreatSchools rating
- 6/10Sierra Vista Elementary SchoolGrades: K-6Distance: 0.4 mi
- 5/10Washington Middle SchoolGrades: 7-8Distance: 1.1 mi
- 8/10Sonora High SchoolGrades: 9-12Distance: 1.2 mi
Schools provided by the listing agent
- Middle: Washington
- High: Sonora
Source: CRMLS. This data may not be complete. We recommend contacting the local school district to confirm school assignments for this home.
- $1,334,6005 bd3 ba2.8k sqft1641 Arbolita Dr, La Habra, CA 90631Off Market
- $1,049,5003 bd2 ba2k sqft1601 Arbolita Dr, La Habra, CA 90631Off Market
- $1,249,9005 bd3 ba2.8k sqft1620 E North Hills Dr, La Habra, CA 90631Off Market
- $1,076,3002 bd2 ba820 sqft1640 E North Hills Dr, La Habra, CA 90631Off Market
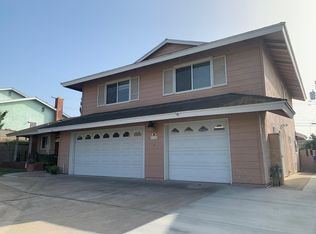
- $1,403,8004 bd3 ba2.8k sqft1600 E North Hills Dr, La Habra, CA 90631Off Market
- $1,397,5005 bd3 ba2.8k sqft1661 Arbolita Dr, La Habra, CA 90631Off Market
- $1,141,0003 bd3 ba2.2k sqft1620 Arbolita Dr, La Habra, CA 90631Off Market
- $1,435,0005 bd3 ba2.9k sqft1600 Arbolita Dr, La Habra, CA 90631Sold
A local agent can set up tours, give advice and negotiate with sellers.
Similar homes
- $1,475,0004 bd3 ba2.8k sqft100 Terraza San Carlos, La Habra, CA 90631For Sale
 MLS ID #OC26186027, Venus Martinez, Redfin Corporation. CRMLS
 - $1,350,0003 bd2 ba3.2k sqft1140 Sturbridge Dr, La Habra, CA 90631For Sale
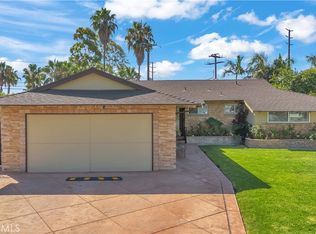 MLS ID #DW26137906, Miguel Belmonte, Century 21 Allstars. CRMLS
 - $1,288,8884 bd4 ba2.7k sqft3243 Leticia Dr, Hacienda Heights, CA 91745For Sale
 MLS ID #TR26165234, Anthony De La Vara Jr., Keller Williams OC Coastal. CRMLS
 - $1,169,0003 bd3 ba1.9k sqft761 Sturbridge Dr, La Habra, CA 90631For Sale
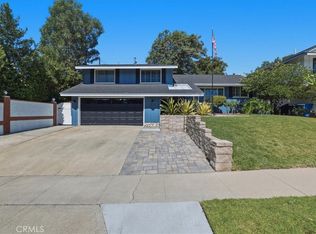 MLS ID #SW26147739, Janet Callaway, LPT Realty, Inc. CRMLS
 - $1,250,0004 bd3 ba2.3k sqft220 Copa De Oro Dr, Brea, CA 92823For SaleMLS ID #PW26161717, Alex Horowitz, Coldwell Banker Diamond. CRMLS
- $1,349,0004 bd2 ba2.1k sqft254 Las Riendas Dr, Fullerton, CA 92835For SaleMLS ID #SW26157055, Jessica Davis, Elevate Real Estate Agency. CRMLS
- $1,199,9003 bd3 ba1.9k sqft1305 Wickford Dr, Brea, CA 92821For SaleMLS ID #PW26135974, Josie Andrade, First Team Real Estate. CRMLS
- $1,500,0005 bd4 ba2.7k sqft2943 San Juan Dr, Fullerton, CA 92835For SaleMLS ID #PW26159912, Alex Horowitz, Coldwell Banker Diamond. CRMLS
- $1,330,0003 bd2 ba1.9k sqft933 Boxwood Ave, Fullerton, CA 92835For SaleMLS ID #OC26164386, Epara Abudureheman, Coldwell Banker Realty. CRMLS
- $1,200,0004 bd3 ba3k sqft2226 Shadetree Cir, Brea, CA 92821For SaleMLS ID #PW26131168, Darryl Jones, ERA North Orange County. CRMLS
- $1,198,8885 bd5 ba2.3k sqft106 S Redwood Ave, Brea, CA 92821For SaleMLS ID #TR26148561, James Elson, R C Realty Corp.. CRMLS
- $1,175,0004 bd3 ba3.1k sqft11843 Penford Dr, Whittier, CA 90604For SaleMLS ID #PW26089139, Yvonne Connolly, Superior Mgmt & Realty Service. CRMLS
- $810,0003 bd3 ba1.7k sqft600 Magnolia Way, La Habra, CA 90631For SaleMLS ID #OC26141674, Gabriela Haimes, Coldwell Banker Realty. CRMLS
- $1,278,0004 bd2 ba1.7k sqft4521 Boeing Ave, Yorba Linda, CA 92886For SaleMLS ID #WS26131871, BIN LIU, Wetrust Realty. CRMLS
- $1,270,0004 bd3 ba2k sqft8067 Otto St, Downey, CA 90240For SaleMLS ID #CV26169615, Manuel Murgia, CENTURY 21 MASTERS. CRMLS
- $1,108,0004 bd3 ba2k sqft8637 Locust Dr, Buena Park, CA 90620For SaleMLS ID #PW26181525, Nhu White, Frontier Realty Inc. CRMLS
- $1,280,0004 bd3 ba2.8k sqft16143 Royal Troone Ct, Chino Hills, CA 91709For SaleMLS ID #AR26161481, Amy Wang, IRN Realty. CRMLS
- $1,100,0003 bd2 ba1.7k sqft1040 El Mirador Dr, Fullerton, CA 92835For SaleMLS ID #PW26163273, Darryl Jones, ERA North Orange County. CRMLS
- $1,290,0003 bd3 ba1.8k sqft20977 E Canyon Ridge Ln, Diamond Bar, CA 91789For SaleMLS ID #WS26120396, PING MAO, GoGo Realtors R.H. Corp.. CRMLS
- $1,239,0003 bd2 ba1.5k sqft5041 Ridglea Ave, Buena Park, CA 90621For SaleMLS ID #PW26150497, Hailey Lee, T.N.G. Real Estate Consultants. CRMLS
Local buyer's agents are ready to help
