One of the largest homes on the block, this spacious residence with paid off solar offers a versatile floor plan, generous living spaces, and an ideal layout for multigenerational living or growing families. A beautifully fenced front yard creates a warm and inviting first impression while providing additional privacy and curb appeal. This home was rebuilt with expansion in 2008.
Step inside to discover an expansive living room, separate family room, and formal dining area, offering plenty of space for everyday living and entertaining. The home features durable laminate flooring throughout, creating a seamless and low-maintenance living environment.
The main level includes two generously sized bedrooms and two full bathrooms, making it perfect for guests, extended family, or a private home office setup. A conveniently located indoor laundry room adds to the home's functionality.
The kitchen offers abundant cabinet and counter space along with a cozy breakfast nook, making it the perfect place to enjoy casual meals and morning coffee. Just beyond the living area is a spacious sunroom—a wonderful bonus space that can easily be transformed into a home office, game room, children's playroom, fitness area, or additional entertainment room.
Upstairs, the private primary suite features a walk-in closet and an en-suite bathroom complete with dual vanities, a soaking tub, and a separate shower. Directly across from the primary suite is an oversized secondary bedroom, offering endless possibilities as a bedroom, media room, home gym, or additional family room.
Conveniently located near the 91 Freeway, this home provides easy access to shopping centers, restaurants, parks, schools, and everyday conveniences, making commuting and daily errands a breeze.
Don't miss this opportunity to own one of the largest homes in the neighborhood, offering exceptional space, flexibility, and a prime location!
For sale
Listed by: T.N.G. Real Estate Consultants • Grace Pak • Contact: gracepakre@gmail.com
Price cut: $110K (8/12)
$1,290,000
5901 Los Encinos St, Buena Park, CA 90620
4beds
2,770sqft
Single Family Residence
Built in 1956
6,000 Square Feet Lot
$1,268,000 Zestimate®
$466/sqft
$-- HOA
What's special
- 31 days |
- 875 |
- 34 |
Zillow last checked:
Listing updated:
Listed by:
Grace Pak DRE #02045082 gracepakre@gmail.com,
T.N.G. Real Estate Consultants,
Kristine Leggitt DRE #01404989 714-501-1971,
T.N.G. Real Estate Consultants
Source: CRMLS,MLS#: PW26154213 Originating MLS: California Regional MLS
Originating MLS: California Regional MLSFacts & features
Interior
Bedrooms & bathrooms
- Bedrooms: 4
- Bathrooms: 3
- Full bathrooms: 3
- Main level bathrooms: 2
- Main level bedrooms: 2
Rooms
- Room types: Bedroom, Family Room, Living Room, Primary Bathroom, Primary Bedroom, Other, Sunroom
Bedroom
- Features: Bedroom on Main Level
Kitchen
- Features: Granite Counters
Other
- Features: Walk-In Closet(s)
Cooling
- Central Air
Appliances
- Included: Dishwasher, Gas Range, Refrigerator
- Laundry: Inside
Features
- Bedroom on Main Level, Walk-In Closet(s)
- Flooring: Laminate
- Has fireplace: Yes
- Fireplace features: Family Room
- Common walls with other units/homes: No Common Walls
Interior area
- Total interior livable area: 2,770 sqft
Property
Parking
- Total spaces: 2
- Parking features: Driveway, Garage
- Attached garage spaces: 2
Features
- Levels: Two
- Stories: 2
- Entry location: Front
- Pool features: None
- Has view: Yes
- View description: None
Lot
- Size: 6,000 Square Feet
- Features: 0-1 Unit/Acre
Details
- Parcel number: 26251126
- Special conditions: Standard
Construction
Type & style
- Home type: SingleFamily
- Property subtype: Single Family Residence
Condition
- Updated/Remodeled,Turnkey
- New construction: No
- Year built: 1956
Utilities & green energy
- Electric: 220 Volts
- Sewer: Public Sewer
- Water: Public
- Utilities for property: Cable Available, Electricity Available, Natural Gas Available, Phone Available, Sewer Available, Water Available
Community & HOA
Community
- Features: Curbs
- Subdivision: Na
Location
- Region: Buena Park
Financial & listing details
- Price per square foot: $466/sqft
- Tax assessed value: $797,037
- Annual tax amount: $9,200
- Date on market: 7/15/2026
- Cumulative days on market: 31 days
- Listing terms: Cash,Cash to New Loan
- Inclusions: water softener and refrigerator
Estimated market value
$1,268,000
$1.20M - $1.33M
$5,803/mo
Price history
| Date | Event | Price |
|---|---|---|
| 8/12/2026 | Price change | $1,290,000-7.9%$466/sqft |
Source:  CRMLS #PW26154213 Report a problem CRMLS #PW26154213 Report a problem | ||
| 7/16/2026 | Listed for sale | $1,400,000+324.2%$505/sqft |
Source: CRMLS #PW26154213 Report a problem | ||
| 11/26/2002 | Sold | $330,000$119/sqft |
Source: Public Record Report a problem | ||
Public tax history
| Year | Property taxes | Tax assessment |
|---|---|---|
| 2025 | $9,200 +4.5% | $797,037 +2% |
| 2024 | $8,800 +2.3% | $781,409 +2% |
| 2023 | $8,601 +1.1% | $766,088 +2% |
| 2022 | $8,503 +1.3% | $751,067 +2% |
| 2021 | $8,391 +0.4% | $736,341 +1% |
| 2020 | $8,359 | $728,791 +2% |
| 2019 | $8,359 +3% | $714,501 +2% |
| 2018 | $8,119 +5% | $700,492 +2% |
| 2017 | $7,730 | $686,757 +2% |
| 2016 | $7,730 +0.8% | $673,292 +1.5% |
| 2015 | $7,665 +6.5% | $663,179 +2% |
| 2014 | $7,200 | $650,189 +19.7% |
| 2013 | -- | $543,000 |
| 2012 | -- | $543,000 |
| 2011 | -- | $543,000 -12.1% |
| 2010 | -- | $617,469 -0.2% |
| 2009 | -- | $618,937 +70.1% |
| 2008 | -- | $363,869 +2% |
| 2007 | -- | $356,735 +2% |
| 2006 | -- | $349,741 +2% |
| 2005 | -- | $342,884 +2% |
| 2004 | -- | $336,161 +1.9% |
| 2003 | -- | $330,000 +329.6% |
| 2002 | -- | $76,824 +2% |
| 2001 | $780 +2.1% | $75,318 +2% |
| 2000 | $764 | $73,842 |
Find assessor info on the county website
Monthly payment
Est. payment
Payment breakdown
Explore the cost of this home by adjusting the details. Changes won't be saved.Climate risks
Neighborhood: 90620
Nearby schools
GreatSchools rating
- 8/10Steve Luther Elementary SchoolGrades: K-6Distance: 1.3 mi
- 4/10Walker Junior High SchoolGrades: 7-8Distance: 0.5 mi
- 9/10John F. Kennedy High SchoolGrades: 9-12Distance: 0.6 mi
Schools provided by the listing agent
- Middle: Walker
- High: Kennedy
Source: CRMLS. This data may not be complete. We recommend contacting the local school district to confirm school assignments for this home.
- $919,3004 bd2 ba1.2k sqft5913 Los Encinos St, Buena Park, CA 90620Off Market
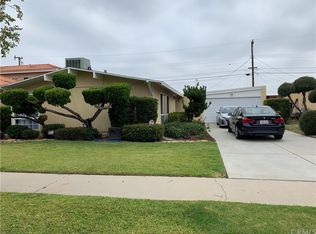
- $1,044,0004 bd2 ba1.7k sqft5889 Los Encinos St, Buena Park, CA 90620Off Market

- $943,5004 bd2 ba1.2k sqft5900 Crescent Ave, Buena Park, CA 90620Sold

- $884,6003 bd2 ba1.2k sqft5888 Crescent Ave, Buena Park, CA 90620Off Market
- $907,7004 bd2 ba1.1k sqft5912 Crescent Ave, Buena Park, CA 90620Off Market
- $1,091,4004 bd4 ba1.9k sqft5877 Los Encinos St, Buena Park, CA 90620Off Market
- $933,2003 bd2 ba1.2k sqft5925 Los Encinos St, Buena Park, CA 90620Off Market
- $920,2003 bd2 ba1.1k sqft5876 Crescent Ave, Buena Park, CA 90620Off Market
A local agent can set up tours, give advice and negotiate with sellers.
Similar homes
- $1,199,0004 bd3 ba2.4k sqft5282 Trinette Ave, Garden Grove, CA 92845For Sale
 MLS ID #PV26150035, Eric Powers, Coldwell Banker Realty. CRMLS
 - $1,341,0006 bd3 ba2.7k sqft17321 Mapes Ave, Cerritos, CA 90703For Sale
 MLS ID #RS26172386, Odai Peri, C-21 Classic Estates. CRMLS
 - $1,238,0003 bd3 ba2k sqft5021 Olga Ave, Cypress, CA 90630For Sale
 MLS ID #PW26130761, Cary Hairabedian, College Park Realty. CRMLS
 - $1,250,0005 bd3 ba2.8k sqft612 S Halliday St, Anaheim, CA 92804For Sale
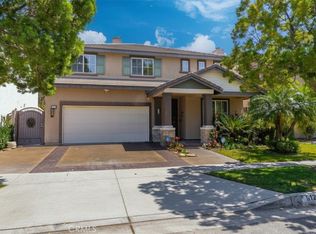 MLS ID #IG26075056, Sarah Saucedo, Keller Williams Realty. CRMLS
 - $1,375,0004 bd4 ba2.5k sqft5210 E Canton St, Long Beach, CA 90815For SaleMLS ID #SB26149276, Michelle Zabukovec, Redfin Corporation. CRMLS
- $999,0004 bd3 ba1.6k sqft11771 Faun Ln, Garden Grove, CA 92841For SaleMLS ID #PW26171009, Nhu White, Frontier Realty Inc. CRMLS
- $1,300,0004 bd4 ba2.8k sqft1621 Arbolita Dr, La Habra, CA 90631For SaleMLS ID #CV26136680, Valerie Zamorano, LPT Realty, Inc. CRMLS
- $1,270,0004 bd3 ba2k sqft8067 Otto St, Downey, CA 90240For SaleMLS ID #CV26169615, Manuel Murgia, CENTURY 21 MASTERS. CRMLS
- $1,499,0005 bd3 ba2.7k sqft5089 Saratoga Ave, Cypress, CA 90630For SaleMLS ID #PW26109296, Chase Whitney, First Team Real Estate. CRMLS
- $1,250,0003 bd2 ba1.7k sqft3702 Petaluma Ave, Long Beach, CA 90808For SaleMLS ID #PW26128235, Blair Newman, Coldwell Banker Envision. CRMLS
- $1,140,0003 bd3 ba1.8k sqft15103 Alondra Blvd, La Mirada, CA 90638For SaleMLS ID #PW26133225, Lisa Ancich, Compass. CRMLS
- $1,250,0004 bd2 ba1.9k sqft1544 E Riverview Ave, Orange, CA 92865For SaleMLS ID #PW26172772, Tracey Marcyan, Caliber Real Estate Group. CRMLS
- $1,589,0004 bd3 ba2.2k sqft11205 Stonecress Ave, Fountain Valley, CA 92708For SaleMLS ID #OC26174747, Nickolas White, Seven Gables Real Estate. CRMLS
- $1,250,0003 bd2 ba1.8k sqft5321 E Big Sky Ln, Anaheim, CA 92807For SaleMLS ID #NP26166246, Natalie Blackburn, The Agency. CRMLS
- $1,299,9994 bd3 ba2k sqft2346 W 234th St, Torrance, CA 90501For SaleMLS ID #SB26153429, Navdeep Singh, Equity Smart Home Loans, Inc. CRMLS
- $1,150,0003 bd2 ba1.8k sqft9042 Marylee Dr, Garden Grove, CA 92841For SaleMLS ID #PW26159069, Jaclyn Kornely, Caliber Real Estate Group. CRMLS
- $1,390,0004 bd3 ba2.9k sqft160 N Eucalyptus Dr, Anaheim, CA 92808For SaleMLS ID #PW26162550, Morgan Boushehri, BHHS CA Properties. CRMLS
- $1,299,8004 bd2 ba1.4k sqft986 Post Rd, Costa Mesa, CA 92626For SaleMLS ID #PW26166208, Kurt Galitski, Coldwell Banker Realty. CRMLS
- $1,149,0004 bd3 ba2.1k sqft2434 E Virginia Ave, Anaheim, CA 92806For SaleMLS ID #PW26160875, Philip Kalayil, Real Broker. CRMLS
- $1,500,0005 bd3 ba2.6k sqft1517 Moonbeam Pl, Fullerton, CA 92833For SaleMLS ID #PW26132213, Victoria Lim, Keller Williams Realty. CRMLS
Local buyer's agents are ready to help
