Redesigned and move-in ready, this exceptional Carson Park home has been thoughtfully upgraded from top to bottom with quality improvements throughout. A major renovation completed in 2007 included new copper and ABS plumbing, updated 200-amp electrical service, a new main sewer line, roof, dual pane windows and HVAC system, providing both comfort and peace of mind.
Step inside to an open-concept floor plan featuring rare vaulted ceilings in the living room, dining area, and kitchen, creating a spacious and inviting atmosphere. The remodeled kitchen offers granite countertops, rich alder wood cabinetry, a center island, built-in stainless microwave, gas range, trash compactor, under-cabinet lighting, refrigerator, large walk-in pantry, and a built-in desk area. A separate laundry room adds convenience. Additional interior features include recessed lighting throughout, plantation shutters, mirrored closet doors with custom organizers, and a drop-down hallway ladder leading to a finished drywalled attic platform with substantial storage space. The entire home is wired for surround sound throughout the interior, backyard, and garage.
The spacious primary suite features a walk-in closet, French doors to the backyard, and a private bathroom with double sinks, jetted soaking tub, separate shower, and vanity area.
The backyard is designed for entertaining and everyday enjoyment with a stunning 14-foot vaulted patio cover featuring recessed lighting and ceiling fans. Additional outdoor features include a custom-built playhouse with electrical service, recessed lighting and surround sound connectivity, a rock-climbing wall, climbing bars, privacy fencing, a complete gutter system, and French drainage system.
Additional improvements include central A/C and heating, tankless water heater, a 6 camera security system with a 9 channel network recorder, and exterior timer-controlled lighting zones.
The long driveway with a vinyl gate offers parking for multiple vehicles along with potential boat or RV storage. The detached garage is finished with drywall and electrical and includes extensive built-in cabinetry, workspace/hangout areas, and additional attic storage.
Ideally located in the heart of Carson Park near Heartwell Park, Heartwell Golf Course, McBride High School, and Long Beach Towne Center. A rare opportunity to own a truly customized home where the major improvements have already been completed for you.
For sale
Listed by: Coldwell Banker Envision • Blair Newman • Contact: 562-822-6532
Price cut: $49K (6/26)
$1,250,000
3702 Petaluma Ave, Long Beach, CA 90808
3beds
1,723sqft
:
Get pre-qualified$8,033/mo
Single Family Residence
Built in 1953
4,758 Square Feet Lot
$1,232,800 Zestimate®
$725/sqft
$-- HOA
What's special
- 46 days |
- 609 |
- 20 |
Zillow last checked:
Listing updated:
Listed by:
Blair Newman DRE #01459316 562-822-6532,
Coldwell Banker Envision
Source: CRMLS,MLS#: PW26128235 Originating MLS: California Regional MLS
Originating MLS: California Regional MLSFacts & features
Interior
Bedrooms & bathrooms
- Bedrooms: 3
- Bathrooms: 2
- Full bathrooms: 2
- Main level bathrooms: 2
- Main level bedrooms: 3
Rooms
- Room types: Primary Bedroom, Other, Pantry
Primary bedroom
- Features: Main Level Primary
Primary bedroom
- Features: Primary Suite
Bathroom
- Features: Bathroom Exhaust Fan, Bathtub, Dual Sinks, Full Bath on Main Level, Jetted Tub, Multiple Shower Heads, Remodeled, Separate Shower, Vanity
Kitchen
- Features: Built-in Trash/Recycling, Granite Counters, Kitchen Island, Remodeled, Updated Kitchen, Walk-In Pantry
Other
- Features: Walk-In Closet(s)
Pantry
- Features: Walk-In Pantry
Heating
- Central
Cooling
- Central Air
Appliances
- Included: Dishwasher, Disposal, Gas Range, Microwave, Refrigerator, Trash Compactor, Tankless Water Heater
- Laundry: Washer Hookup, Gas Dryer Hookup, Laundry Room
Features
- Crown Molding, High Ceilings, Open Floorplan, Pull Down Attic Stairs, Recessed Lighting, Main Level Primary, Primary Suite, Walk-In Pantry, Walk-In Closet(s)
- Flooring: Carpet, Tile
- Doors: French Doors
- Windows: Double Pane Windows
- Has fireplace: No
- Fireplace features: None
- Common walls with other units/homes: No Common Walls
Interior area
- Total interior livable area: 1,723 sqft
Video & virtual tour
Property
Parking
- Total spaces: 2
- Parking features: Driveway, Garage
- Garage spaces: 2
Features
- Levels: One
- Stories: 1
- Entry location: 1
- Patio & porch: Covered, Patio
- Pool features: None
- Spa features: None
- Fencing: Stucco Wall,Vinyl
- Has view: Yes
- View description: None
Lot
- Size: 4,758 Square Feet
- Features: Back Yard, Front Yard, Near Park
Details
- Parcel number: 7072004012
- Special conditions: Standard
Construction
Type & style
- Home type: SingleFamily
- Property subtype: Single Family Residence
Materials
- Stucco, Copper Plumbing
- Foundation: Block, Raised
- Roof: Composition
Condition
- Updated/Remodeled
- New construction: No
- Year built: 1953
Utilities & green energy
- Sewer: Public Sewer
- Water: Public
Community & HOA
Community
- Features: Street Lights, Sidewalks, Park
- Security: Prewired, Security System, Closed Circuit Camera(s), Carbon Monoxide Detector(s), Smoke Detector(s)
- Subdivision: Carson Park/Long Beach (Clb)
Location
- Region: Long Beach
Financial & listing details
- Price per square foot: $725/sqft
- Tax assessed value: $513,228
- Annual tax amount: $7,025
- Date on market: 6/12/2026
- Cumulative days on market: 47 days
- Listing terms: Cash,Cash to New Loan,Conventional,FHA,Fannie Mae,Freddie Mac,VA Loan
- Inclusions: Refrigerator, Playhouse, Ring Doorbell, Garage Cabinets, Rock Wall, Climbing Bars, Security Camera System, Surround Sound
- Exclusions: Staging Furniture, Front Porch Plant Pot
Estimated market value
$1,232,800
$1.17M - $1.29M
$4,389/mo
Price history
| Date | Event | Price |
|---|---|---|
| 6/26/2026 | Price change | $1,250,000-3.8%$725/sqft |
Source:  CRMLS #PW26128235 Report a problem CRMLS #PW26128235 Report a problem | ||
| 6/12/2026 | Listed for sale | $1,299,000$754/sqft |
Source: CRMLS #PW26128235 Report a problem | ||
| 4/15/2022 | Listing removed | -- |
Source: Zillow Rental Network Premium Report a problem | ||
| 3/24/2022 | Listed for rent | $4,700$3/sqft |
Source: Zillow Rental Network Premium Report a problem | ||
Public tax history
| Year | Property taxes | Tax assessment |
|---|---|---|
| 2025 | $7,025 +4.7% | $513,228 +2% |
| 2024 | $6,707 +1.7% | $503,165 +2% |
| 2023 | $6,595 +7.9% | $493,300 +2% |
| 2022 | $6,110 +2.1% | $483,628 +2% |
| 2021 | $5,984 +0.3% | $474,146 +1% |
| 2020 | $5,966 | $469,285 +2% |
| 2019 | $5,966 +5% | $460,084 +2% |
| 2018 | $5,681 | $451,064 +2% |
| 2017 | $5,681 +1.2% | $442,220 +2% |
| 2016 | $5,616 +7.7% | $433,550 +1.5% |
| 2015 | $5,216 +5.8% | $427,039 +2% |
| 2014 | $4,931 | $418,675 +2.5% |
| 2012 | -- | $408,612 +2% |
| 2011 | -- | $400,601 +0.8% |
| 2010 | -- | $397,608 -0.2% |
| 2009 | -- | $398,553 +5.1% |
| 2008 | -- | $379,053 +2% |
| 2007 | -- | $371,622 +457.1% |
| 2006 | -- | $66,707 |
| 2005 | -- | $66,707 +4% |
| 2004 | -- | $64,118 +1.9% |
| 2003 | -- | $62,943 +2% |
| 2002 | -- | $61,709 +4% |
| 2000 | -- | $59,315 |
Find assessor info on the county website
Monthly payment
Est. payment
Payment breakdown
Explore the cost of this home by adjusting the details. Changes won't be saved.Climate risks
Neighborhood: The Plaza
Nearby schools
GreatSchools rating
- 7/10Cubberley K-8Grades: K-8Distance: 0.6 mi
- 8/10Millikan High SchoolGrades: 9-12Distance: 1.3 mi
Schools provided by the listing agent
- Elementary: Cubberley
- Middle: Cubberley
- High: Milikan
Source: CRMLS. This data may not be complete. We recommend contacting the local school district to confirm school assignments for this home.
- $1,009,2004 bd2 ba1.4k sqft3652 Petaluma Ave, Long Beach, CA 90808Off Market
- $1,131,0004 bd2 ba1.6k sqft3706 Petaluma Ave, Long Beach, CA 90808Off Market
- $945,9003 bd2 ba1.3k sqft3703 N Studebaker Rd, Long Beach, CA 90808Off Market
- $1,054,3003 bd2 ba1.5k sqft3648 Petaluma Ave, Long Beach, CA 90808Off Market
- $945,0003 bd2 ba1.3k sqft3712 Petaluma Ave, Long Beach, CA 90808Sold
- $1,026,7003 bd2 ba1.4k sqft3707 N Studebaker Rd, Long Beach, CA 90808Off Market
- $948,5003 bd2 ba1.3k sqft3659 N Studebaker Rd, Long Beach, CA 90808Off Market
- $1,077,2003 bd1 ba1.2k sqft3713 N Studebaker Rd, Long Beach, CA 90808Off Market
A local agent can set up tours, give advice and negotiate with sellers.
Similar homes
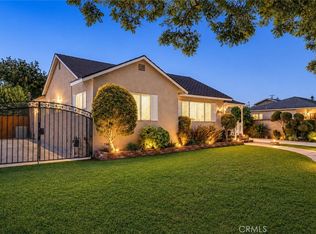
- $1,250,0003 bd2 ba1.6k sqft4432 Stanbridge Ave, Long Beach, CA 90808For Sale
 MLS ID #PW26145889, Allison Van Wig, Keller Williams Coastal Prop.. CRMLS
 - $1,099,0003 bd2 ba1.4k sqft3541 Fela Ave, Long Beach, CA 90808For Sale
 MLS ID #PW26142554, Sarah Ireland, Ignite RE Group. CRMLS
 - $1,200,0004 bd3 ba2.4k sqft20303 Wardham Ave, Lakewood, CA 90715For Sale
 MLS ID #DW26159159, Jerry Macias, Vida Real Estate. CRMLS
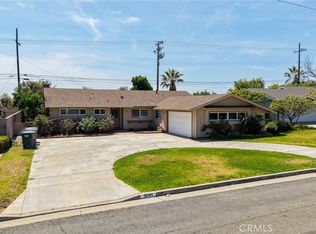
 - $1,239,0003 bd2 ba1.5k sqft5041 Ridglea Ave, Buena Park, CA 90621For Sale
 MLS ID #PW26150497, Hailey Lee, T.N.G. Real Estate Consultants. CRMLS
 - $999,0003 bd2 ba1.2k sqft1919 Nipomo Ave, Long Beach, CA 90815For SaleMLS ID #PW26135055, Cynthia Voss, Re/Max R. E. Specialists. CRMLS
- $1,299,9004 bd3 ba1.9k sqft12341 Glacier Cir, Los Alamitos, CA 90720For SaleMLS ID #PW26146109, Tyler Rogina, Compass. CRMLS
- $1,200,0003 bd3 ba1.8k sqft15103 Alondra Blvd, La Mirada, CA 90638For SaleMLS ID #PW26133225, Lisa Ancich, Compass. CRMLS
- $1,250,0004 bd2 ba1.6k sqft2807 E Alden Pl, Anaheim, CA 92806For SaleMLS ID #PW26146103, Erika Arellano, eXp Realty of Southern Ca, Inc. CRMLS
- $1,039,9004 bd2 ba1.4k sqft12564 Eckleson St, Cerritos, CA 90703For SaleMLS ID #DW26148873, Leslie Cruz, Keller Williams Pacific Estates. CRMLS
- $1,250,0003 bd3 ba2.1k sqft13944 Freiburg St, Whittier, CA 90602For SaleMLS ID #PW26137597, Thomas Higgins, Redfin Corporation. CRMLS
- $1,398,0004 bd3 ba2.1k sqft4932 Partridge Cir, La Palma, CA 90623For SaleMLS ID #CV26137664, Aron Kwong, ARON KWONG, BROKER. CRMLS
- $980,0003 bd2 ba1.2k sqft3926 Centralia St, Lakewood, CA 90712For SaleMLS ID #PW26147090, Jeff Cossio, Grand Avenue Realty & Lending. CRMLS
- $875,0003 bd2 ba1.4k sqft5944 Pennswood Ave, Lakewood, CA 90712For SaleMLS ID #DW26155518, Monica Hathaway, Mission Group. CRMLS
- $1,245,0004 bd3 ba2k sqft16555 Murphy Rd, La Mirada, CA 90638For SaleMLS ID #PW26140931, Soo Yeol Oh, New Star Realty & Investment. CRMLS
- $1,299,9903 bd3 ba2.1k sqft1236 Dorothy Ln, Fullerton, CA 92831For SaleMLS ID #OC26144798, Genny Nava, Homequest Real Estate. CRMLS
- $1,275,0004 bd2 ba2k sqft1110 E Meats Ave, Orange, CA 92865For SaleMLS ID #OC26132108, Melissa Esnal Olguin, The Agency. CRMLS
- $1,450,0003 bd4 ba1.9k sqft10832 Flora Park Way, Cypress, CA 90720For SaleMLS ID #CV26120864, Briana Price, The Agency. CRMLS
- $899,9003 bd2 ba1.8k sqft3219 Fairman St, Lakewood, CA 90712For SaleMLS ID #PW26124531, Allison Van Wig, Keller Williams Coastal Prop.. CRMLS
- $1,288,0003 bd2 ba1.4k sqft612 E Chestnut Ave, San Gabriel, CA 91776For SaleMLS ID #AR26121874, Frank Wang, Pinnacle Real Estate Group. CRMLS
- $1,100,0004 bd2 ba2.2k sqft12345 Birchdale Ave, Downey, CA 90242For SaleMLS ID #IG26126109, Sandee Hwang-Smith, Sandee Hwang-Smith, Broker. CRMLS
Local buyer's agents are ready to help
