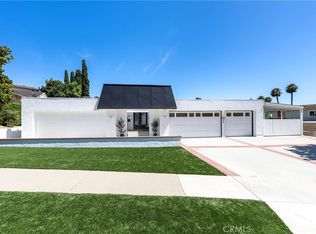
Welcome to this beautifully updated and stately home in Friendly Hills. It's nestled near the top of Mar Vista Street with sunset views to the ocean on a clear day. Step inside the formal double door entryway and you’ll find a bright open layout with vaulted ceilings, recessed lighting and fresh neutral paint that creates a warm, modern feel. The spacious living room features a cozy fireplace, perfect for relaxing or gathering with friends. A few steps away, the dining area opens to the updated kitchen with natural stone quartzite counters, a deep double sink, wine frig and built-in cooktop, oven, and microwave. Numerous sliding glass doors lead to a peaceful backyard surrounded by palm trees, having a sense of calm and seclusion. The great room with its beamed ceiling, wet bar, warm fireplace and built in wine refrigerator has room for anyone. Downstairs has new flooring that adds both beauty and durability. Upstairs, you’ll find new carpet, a bright primary suite with an updated private bath and a spacious, cedar-lined, walk-in closet. Three upstairs secondary bedrooms add spacious comfort. Every bathroom has been thoughtfully updated with modern fixtures and finishes. Extra details include a large RV parking area, indoor laundry room, central heating and air conditioning and a three car, attached garage for easy access and storage. Located in a well-maintained community, residents can enjoy top rated schools, shopping, dining, golf courses, and hiking trails — everything you need just minutes away. This move-in-ready home offers a blend of comfort, style, and location that’s hard to find. Come see why homes in Friendly Hills are so sought after—schedule your private showing today.
Pending
Listed by: Steve Coy, Broker • Steve Coy • Contact: 626-485-4570
Price cut: $47K (7/9)
$1,648,000
8140 Cordero Rd, Whittier, CA 90605
5beds
3,301sqft
:
Get pre-qualified$10,536/mo
Single Family Residence
Built in 1976
0.32 Acres Lot
$1,609,600 Zestimate®
$499/sqft
$-- HOA
What's special
Warm fireplaceCozy fireplaceLarge rv parking areaWine frigSpacious cedar-lined walk-in closetFormal double door entrywayBuilt in wine refrigerator
- 100 days |
- 845 |
- 33 |
Likely to sell faster than
Zillow last checked:
Listing updated:
Listed by:
Steve Coy 626-485-4570,
Steve Coy, Broker
Source: CRMLS,MLS#: IG26086610 Originating MLS: California Regional MLS
Originating MLS: California Regional MLSFacts & features
Interior
Bedrooms & bathrooms
- Bedrooms: 5
- Bathrooms: 3
- Full bathrooms: 2
- 3/4 bathrooms: 1
- Main level bathrooms: 1
- Main level bedrooms: 1
Rooms
- Room types: Bedroom, Entry/Foyer, Family Room, Kitchen, Laundry, Living Room, Primary Bathroom, Primary Bedroom, Other, Dining Room
Bedroom
- Features: Bedroom on Main Level
Bathroom
- Features: Bathroom Exhaust Fan, Bathtub, Dual Sinks, Enclosed Toilet, Low Flow Plumbing Fixtures, Linen Closet, Solid Surface Counters, Separate Shower, Tub Shower, Vanity
Family room
- Features: Separate Family Room
Kitchen
- Features: Pots & Pan Drawers, Stone Counters
Other
- Features: Walk-In Closet(s)
Heating
- Central, Forced Air, Fireplace(s), Natural Gas
Cooling
- Central Air
Appliances
- Included: Dishwasher, Electric Cooktop, Electric Oven, Disposal, Gas Water Heater, Microwave, Range Hood, Self Cleaning Oven, Vented Exhaust Fan, Water To Refrigerator
- Laundry: Laundry Chute, Washer Hookup, Electric Dryer Hookup, Gas Dryer Hookup, Inside, Laundry Room
Features
- Beamed Ceilings, Wet Bar, Breakfast Bar, Built-in Features, Breakfast Area, Ceiling Fan(s), Cathedral Ceiling(s), Central Vacuum, Separate/Formal Dining Room, Eat-in Kitchen, High Ceilings, Quartz Counters, Stone Counters, Recessed Lighting, Two Story Ceilings, Unfurnished, Bedroom on Main Level, Walk-In Closet(s)
- Flooring: Carpet, Laminate, Stone, Tile
- Doors: Double Door Entry, Mirrored Closet Door(s), Panel Doors, Sliding Doors
- Windows: Garden Window(s), Screens
- Has fireplace: Yes
- Fireplace features: Family Room, Gas, Living Room, Masonry, Wood Burning
- Common walls with other units/homes: 2+ Common Walls
Interior area
- Total interior livable area: 3,301 sqft
Video & virtual tour
Property
Parking
- Total spaces: 3
- Parking features: Circular Driveway, Concrete, Door-Multi, Direct Access, Door-Single, Driveway, Driveway Up Slope From Street, Garage Faces Front, Garage, Garage Door Opener, Oversized, Private, RV Hook-Ups, RV Gated, RV Access/Parking
- Attached garage spaces: 3
Accessibility
- Accessibility features: None
Features
- Levels: Two
- Stories: 2
- Entry location: Front of Property
- Patio & porch: Concrete, Covered, Front Porch, Open, Patio
- Pool features: None
- Spa features: None
- Fencing: Block,Good Condition,Masonry,Privacy,Stucco Wall
- Has view: Yes
- View description: City Lights, Coastline, Hills, Neighborhood, Valley, Trees/Woods
- Has water view: Yes
- Water view: Coastline
Lot
- Size: 0.32 Acres
- Features: 2-5 Units/Acre, Back Yard, Corner Lot, Front Yard, Gentle Sloping, Sprinklers In Rear, Sprinklers In Front, Irregular Lot, Lawn, Landscaped, Sprinklers Timer, Sprinklers On Side, Sloped Up, Yard
Details
- Parcel number: 8291027006
- Special conditions: Standard,Trust
Construction
Type & style
- Home type: SingleFamily
- Architectural style: Traditional
- Property subtype: Single Family Residence
- Attached to another structure: Yes
Materials
- Drywall, Frame, Stucco, Copper Plumbing
- Foundation: Slab
- Roof: Fire Proof,Metal
Condition
- Updated/Remodeled,Turnkey
- New construction: No
- Year built: 1976
Utilities & green energy
- Electric: 220 Volts Other, 220 Volts in Garage, 220 Volts in Kitchen, 220 Volts in Laundry, See Remarks
- Sewer: Public Sewer
- Water: Public
- Utilities for property: Cable Connected, Electricity Connected, Natural Gas Connected, Phone Available, Sewer Connected, Underground Utilities, Water Connected
Community & HOA
Community
- Features: Biking, Curbs, Foothills, Gutter(s), Storm Drain(s), Street Lights, Suburban, Sidewalks
- Security: Carbon Monoxide Detector(s), Smoke Detector(s)
Location
- Region: Whittier
Financial & listing details
- Price per square foot: $499/sqft
- Tax assessed value: $274,633
- Annual tax amount: $4,726
- Date on market: 4/24/2026
- Cumulative days on market: 101 days
- Listing terms: Cash,Conventional
- Road surface type: Paved
Estimated market value
$1,609,600
$1.53M - $1.69M
$5,554/mo
Price history
| Date | Event | Price |
|---|---|---|
| 7/14/2026 | Pending sale | $1,648,000$499/sqft |
Source:  CRMLS #IG26086610 Report a problem CRMLS #IG26086610 Report a problem | ||
| 7/9/2026 | Price change | $1,648,000-2.8%$499/sqft |
Source: CRMLS #IG26086610 Report a problem | ||
| 6/27/2026 | Price change | $1,695,000-3.1%$513/sqft |
Source: CRMLS #IG26086610 Report a problem | ||
| 5/26/2026 | Price change | $1,750,000-4.1%$530/sqft |
Source: CRMLS #IG26086610 Report a problem | ||
| 4/24/2026 | Listed for sale | $1,825,000+77.5%$553/sqft |
Source: CRMLS #IG26086610 Report a problem | ||
| 5/13/2020 | Listing removed | $1,028,000$311/sqft |
Source: Coldwell Banker Realty - Yorba Linda/Tustin #PW20018826 Report a problem | ||
| 4/21/2020 | Price change | $1,028,000-1.9%$311/sqft |
Source: Coldwell Banker Realty - Yorba Linda/Tustin #PW20018826 Report a problem | ||
| 2/19/2020 | Price change | $1,048,000-4.6%$317/sqft |
Source: Coldwell Banker Realty - Yorba Linda/Tustin #PW20018826 Report a problem | ||
| 1/28/2020 | Listed for sale | $1,098,000$333/sqft |
Source: Coldwell Banker Res. Brokerage #PW20018826 Report a problem | ||
| 10/11/2019 | Listing removed | $1,098,000$333/sqft |
Source: Coldwell Banker Residential Brokerage - Yorba Linda/Tustin #PW19226354 Report a problem | ||
| 9/25/2019 | Listed for sale | $1,098,000$333/sqft |
Source: Coldwell Banker Residential Brokerage - Yorba Linda/Tustin #PW19226354 Report a problem | ||
Public tax history
| Year | Property taxes | Tax assessment |
|---|---|---|
| 2025 | $4,726 +12.4% | $274,633 +2% |
| 2024 | $4,204 +3.6% | $269,249 +2% |
| 2023 | $4,057 +2.4% | $263,971 +2% |
| 2022 | $3,963 +4.6% | $258,796 +2% |
| 2021 | $3,787 +1.7% | $253,723 +1% |
| 2020 | $3,724 | $251,122 +2% |
| 2019 | $3,724 +8.8% | $246,199 +2% |
| 2018 | $3,422 | $241,373 +2% |
| 2017 | $3,422 +2.8% | $236,641 +2% |
| 2016 | $3,329 +3.5% | $232,002 +1.5% |
| 2015 | $3,218 +2.2% | $228,518 +2% |
| 2014 | $3,148 | $224,043 +2.5% |
| 2012 | -- | $218,659 +2% |
| 2011 | -- | $214,373 +0.8% |
| 2010 | -- | $212,772 -0.2% |
| 2009 | -- | $213,278 +2% |
| 2008 | -- | $209,097 +2% |
| 2007 | -- | $204,998 +2% |
| 2006 | -- | $200,980 |
| 2005 | -- | $200,980 +4% |
| 2004 | -- | $193,178 +1.9% |
| 2003 | -- | $189,639 +2% |
| 2002 | -- | $185,922 +4% |
| 2000 | -- | $178,704 |
Find assessor info on the county website
Monthly payment
Est. payment
Payment breakdown
Explore the cost of this home by adjusting the details. Changes won't be saved.Climate risks
Neighborhood: 90605
Nearby schools
GreatSchools rating
- 9/10Murphy Ranch Elementary SchoolGrades: K-5Distance: 1.2 mi
- 9/10Granada Middle SchoolGrades: 6-8Distance: 2.7 mi
- 9/10La Serna High SchoolGrades: 9-12Distance: 0.7 mi
Schools provided by the listing agent
- Elementary: Murphy Ranch
- Middle: Granada
- High: La Serna
Source: CRMLS. This data may not be complete. We recommend contacting the local school district to confirm school assignments for this home.
- $1,540,0004 bd3 ba2.7k sqft8134 Cordero Rd, Whittier, CA 90605Off Market
- $1,493,8003 bd2 ba2.2k sqft15615 Mar Vista St, Whittier, CA 90605Off Market
- $1,316,8003 bd3 ba2k sqft8129 Cordero Rd, Whittier, CA 90605Off Market
- $1,370,8005 bd3 ba2.7k sqft8206 Cordero Rd, Whittier, CA 90605Off Market
- $1,783,1004 bd3 ba3.4k sqft8128 Cordero Rd, Whittier, CA 90605Off Market
- $1,688,0005 bd3 ba3.1k sqft15625 Mar Vista St, Whittier, CA 90605For Sale
- $1,450,6004 bd3 ba2.7k sqft15614 Mar Vista St, Whittier, CA 90605Off Market
- $1,528,7004 bd3 ba2.7k sqft8205 Cordero Rd, Whittier, CA 90605Off Market
A local agent can set up tours, give advice and negotiate with sellers.
Similar homes
- $1,700,0005 bd4 ba2.7k sqft2943 San Juan Dr, Fullerton, CA 92835For Sale
 MLS ID #PW26159912, Alex Horowitz, Coldwell Banker Diamond. CRMLS
 - $1,399,9005 bd4 ba3k sqft1630 Agave Ave, La Habra, CA 90631For Sale
 MLS ID #PW26122544, Irving Schwartz, Legacy Real Estate. CRMLS
 - $1,550,0004 bd3 ba2.2k sqft1319 Las Lomas Dr, Brea, CA 92821For Sale
 MLS ID #OC26165340, Caroline Jin, Real Broker. CRMLS
 - $1,400,0005 bd4 ba2.8k sqft840 Kirkwood Ln, La Habra, CA 90631For Sale
 MLS ID #IG26137927, Tarek Abdulhalim, Fiv Realty Co.. CRMLS
 - $1,198,0005 bd4 ba2.8k sqft3357 Belle River Dr, Hacienda Heights, CA 91745For SaleMLS ID #WS26087852, SHAWN LI, Wetrust Realty. CRMLS
- $1,474,9004 bd3 ba3.1k sqft1652 La Canada Dr, Brea, CA 92821For SaleMLS ID #OC26148912, Leo Gutierrez-Torres, The One. CRMLS
- $1,200,0005 bd3 ba2.8k sqft2355 Agostino Dr, Rowland Heights, CA 91748For SaleMLS ID #CV26137265, Mindy Booker, NEW HARVEST REALTY. CRMLS
- $1,758,0004 bd4 ba3.1k sqft758 Trotter Ct, Walnut, CA 91789For SaleMLS ID #TR26110941, Rita Chang, R C Realty Corp.. CRMLS
- $1,650,0004 bd2 ba2.1k sqft5606 Dover St, Chino, CA 91710For SaleMLS ID #CV26161241, Patrick Wood, HELP-U-SELL PRESTIGE PROP'S. CRMLS
- $1,724,9995 bd3 ba3.5k sqft9434 Pico Vista Rd, Downey, CA 90240For SaleMLS ID #PW25274372, Danny Sanchez, Keller Williams Pacific Estate. CRMLS
- $1,380,0004 bd3 ba2.5k sqft15331 Elkhill Dr, Hacienda Heights, CA 91745For SaleMLS ID #TR26136525, Mauricio Acevedo, Monarch Real Estate Services. CRMLS
- $1,198,0004 bd3 ba2.4k sqft3117 Montellano Ave, Hacienda Heights, CA 91745For SaleMLS ID #AR26087305, Karen Gee, Pinnacle Real Estate Group. CRMLS
- $1,248,8004 bd3 ba2.7k sqft2856 Garona Dr, Hacienda Heights, CA 91745For SaleMLS ID #PW26147770, Kevin Hernandez, Synergy Real Estate. CRMLS
- $1,719,0005 bd4 ba2.6k sqft12912 Cantrece St, Cerritos, CA 90703For SaleMLS ID #RS26160663, Odai Peri, C-21 Classic Estates. CRMLS
- $1,425,0004 bd3 ba2.4k sqft7872 Bouma Cir, La Palma, CA 90623For SaleMLS ID #OC26165972, Dave Pedneault, First Team Real Estate. CRMLS
- $1,699,8005 bd3 ba3.2k sqft191 Roca Way, Monterey Park, CA 91754For SaleMLS ID #WS26156878, TINA ZHANG, UNIVERSAL ELITE REALTY. CRMLS
- $1,250,0004 bd2 ba1.8k sqft12736 Carinthia Dr, Whittier, CA 90601For SaleMLS ID #PW26135533, Jenny Bae, New Star Realty & Investment. CRMLS
- $1,499,9004 bd3 ba2.6k sqft1002 Highlight Dr, West Covina, CA 91791For SaleMLS ID #SR26147905, Edward Dolce, Rodeo Realty. CRMLS
- $1,798,0005 bd3 ba3.6k sqft1417 W James Way, Anaheim, CA 92801For SaleMLS ID #WS26137537, TOM VU, BLUE DIAMOND MORTGAGE & REALTY. CRMLS
- $1,888,0005 bd3 ba3.4k sqft1344 S Sandy Hill Dr, West Covina, CA 91791For SaleMLS ID #CV26080422, John Ascencio, Prime Impact Real Estate. CRMLS
Local buyer's agents are ready to help
