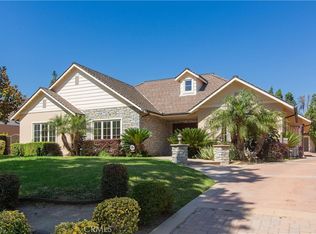
2932 Gainsborough Drive is a timeless Spanish-inspired estate situated on a prominent corner lot in the prestigious community of San Marino, a city renowned for its tree-lined streets, architectural elegance, estate-style residences, and timeless Southern California charm. Rich in architectural character and classic detailing, the residence features grand formal living spaces, soaring ceilings, arched passageways, expansive bedrooms, covered verandas, interior courtyard-style entertaining areas, and beautiful indoor-outdoor flow throughout.
Surrounded by mature landscaping and manicured grounds, the property offers a true private estate feel with expansive brick patios, lush lawns, multiple outdoor seating areas, and impressive curb appeal from every angle. The classic Spanish-style architecture, dramatic curved staircase, oversized windows, and elegant entertaining spaces create a rare sense of scale, warmth, and timeless sophistication.
Extensive recent improvements provide both comfort and peace of mind, including a newer roof less than five years old, all new plumbing completed approximately three years ago, updated ducting throughout, newer exterior paint, a recently updated sprinkler system, and newly added mini-split systems in several rooms for enhanced energy-efficient heating and cooling.
Conveniently located near premier dining, shopping, private clubs, and cultural destinations, the property is also situated within the award-winning San Marino Unified School District. A rare opportunity to own a character-rich estate that blends timeless architecture with meaningful infrastructure upgrades already completed.
Under contract
Listed by: Equity Union • Victoria Waldorf • Contact: 747-900-3053
Price cut: $296K (7/28)
$3,499,000
2932 Gainsborough Dr, San Marino, CA 91108
4beds
4,365sqft
Single Family Residence
Built in 1941
0.29 Acres Lot
$3,376,300 Zestimate®
$802/sqft
$-- HOA
What's special
Interior courtyard-style entertaining areasOversized windowsSurrounded by mature landscapingExpansive brick patiosLush lawnsNewer exterior paintManicured grounds
- 97 days |
- 1,137 |
- 36 |
Likely to sell faster than
Zillow last checked:
Listing updated:
Listed by:
Victoria Waldorf DRE #02054131 747-900-3053,
Equity Union
Source: CRMLS,MLS#: SR26110555 Originating MLS: California Regional MLS
Originating MLS: California Regional MLSFacts & features
Interior
Bedrooms & bathrooms
- Bedrooms: 4
- Bathrooms: 4
- Full bathrooms: 4
- Main level bathrooms: 2
- Main level bedrooms: 2
Rooms
- Room types: Bedroom, Entry/Foyer, Family Room, Foyer, Kitchen, Laundry, Living Room, Primary Bedroom, Other, Dining Room
Bedroom
- Features: Bedroom on Main Level
Bathroom
- Features: Bathtub, Dual Sinks, Granite Counters, Soaking Tub, Separate Shower, Upgraded, Vanity, Walk-In Shower
Kitchen
- Features: Granite Counters, Kitchen/Family Room Combo, Utility Sink, Walk-In Pantry
Other
- Features: Walk-In Closet(s)
Heating
- Central, Ductless, Forced Air
Cooling
- Central Air, Ductless
Appliances
- Included: Dishwasher, Gas Cooktop, Disposal, Gas Oven, Refrigerator
- Laundry: Washer Hookup, Gas Dryer Hookup, Inside, Laundry Room
Features
- Beamed Ceilings, Built-in Features, Balcony, Breakfast Area, Crown Molding, Separate/Formal Dining Room, Eat-in Kitchen, Granite Counters, High Ceilings, Open Floorplan, Storage, Bedroom on Main Level, Entrance Foyer, Walk-In Closet(s)
- Flooring: Tile, Wood
- Doors: Double Door Entry, French Doors, Sliding Doors
- Windows: Bay Window(s), Double Pane Windows, Screens, Wood Frames
- Has fireplace: Yes
- Fireplace features: Family Room, Living Room, Masonry
- Common walls with other units/homes: No Common Walls
Interior area
- Total interior livable area: 4,365 sqft
Property
Parking
- Total spaces: 2
- Parking features: Door-Multi, Driveway, Garage, Gated, Private
- Attached garage spaces: 2
Accessibility
- Accessibility features: None
Features
- Levels: Two
- Stories: 2
- Entry location: main
- Patio & porch: Rear Porch, Covered, Patio, Terrace, Wrap Around
- Exterior features: Lighting, Rain Gutters
- Pool features: None
- Spa features: None
- Fencing: Block,Privacy,Wrought Iron
- Has view: Yes
- View description: Courtyard, Neighborhood
Lot
- Size: 0.29 Acres
- Features: Corner Lot, Lawn, Landscaped, Sprinkler System, Yard
Details
- Additional structures: Shed(s), Storage
- Parcel number: 5331017001
- Zoning: SOR112
- Special conditions: Standard
Construction
Type & style
- Home type: SingleFamily
- Architectural style: Mediterranean,Spanish
- Property subtype: Single Family Residence
Materials
- Frame, Plaster, Stucco
- Foundation: Raised
- Roof: Spanish Tile
Condition
- Turnkey
- New construction: No
- Year built: 1941
Utilities & green energy
- Electric: Standard
- Sewer: Public Sewer
- Water: Public
- Utilities for property: Electricity Connected, Natural Gas Connected, Sewer Connected, Water Connected
Community & HOA
Community
- Features: Curbs, Street Lights, Suburban, Sidewalks
- Security: Smoke Detector(s)
Location
- Region: San Marino
Financial & listing details
- Price per square foot: $802/sqft
- Tax assessed value: $257,371
- Date on market: 5/21/2026
- Cumulative days on market: 97 days
- Listing terms: Cash,Cash to New Loan,Conventional
- Road surface type: Paved
Estimated market value
$3,376,300
$3.21M - $3.55M
$7,373/mo
Price history
| Date | Event | Price |
|---|---|---|
| 8/13/2026 | Contingent | $3,499,000$802/sqft |
Source:  CRMLS #SR26110555 Report a problem CRMLS #SR26110555 Report a problem | ||
| 7/28/2026 | Price change | $3,499,000-7.8%$802/sqft |
Source: CRMLS #SR26110555 Report a problem | ||
| 6/15/2026 | Price change | $3,795,000-2.4%$869/sqft |
Source: CRMLS #SR26110555 Report a problem | ||
| 5/21/2026 | Listed for sale | $3,890,000$891/sqft |
Source: CRMLS #SR26110555 Report a problem | ||
Public tax history
| Year | Property taxes | Tax assessment |
|---|---|---|
| 2026 | -- | $257,371 +2% |
| 2025 | $4,396 +9.8% | $252,325 +2% |
| 2024 | $4,004 +1.5% | $247,379 +2% |
| 2023 | $3,945 +2.9% | $242,530 +2% |
| 2022 | $3,832 +2.1% | $237,776 +2% |
| 2021 | $3,754 +1.2% | $233,115 +1% |
| 2020 | $3,709 | $230,725 +2% |
| 2019 | $3,709 +6.6% | $226,202 +2% |
| 2018 | $3,480 | $221,768 +2% |
| 2017 | $3,480 -25.4% | $217,421 +2% |
| 2016 | $4,668 +3.7% | $213,159 +1.5% |
| 2015 | $4,502 +2.6% | $209,958 +2% |
| 2014 | $4,389 | $205,846 +2.5% |
| 2012 | -- | $200,900 +2% |
| 2011 | -- | $196,962 +0.8% |
| 2010 | -- | $195,491 -0.2% |
| 2009 | -- | $195,956 +2% |
| 2008 | -- | $192,114 +2% |
| 2007 | -- | $188,348 +2% |
| 2006 | -- | $184,656 |
| 2005 | -- | $184,656 +4% |
| 2004 | -- | $177,487 +1.9% |
| 2003 | -- | $174,235 +2% |
| 2002 | -- | $170,819 +4% |
| 2000 | -- | $164,189 |
Find assessor info on the county website
Monthly payment
Est. payment
Payment breakdown
Explore the cost of this home by adjusting the details. Changes won't be saved.Climate risks
Neighborhood: Upper East Side
Nearby schools
GreatSchools rating
- 10/10Carver Elementary SchoolGrades: K-5Distance: 0.3 mi
- 9/10Huntington Middle SchoolGrades: 6-8Distance: 1.3 mi
- 10/10San Marino High SchoolGrades: 9-12Distance: 0.3 mi
- $1,957,4002 bd2 ba2k sqft2924 Gainsborough Dr, San Marino, CA 91108Off Market
- $3,489,3005 bd4 ba3.4k sqft2902 Gainsborough Dr, San Marino, CA 91108Off Market
- $3,222,4004 bd4 ba3.5k sqft2940 Gainsborough Dr, San Marino, CA 91108Off Market
- $3,195,1005 bd4 ba3k sqft2895 Cumberland Rd, San Marino, CA 91108Off Market
- $2,826,6004 bd4 ba2.8k sqft2925 Gainsborough Dr, San Marino, CA 91108Off Market
- $2,628,8003 bd3 ba2.8k sqft2915 Gainsborough Dr, San Marino, CA 91108Off Market
- $2,596,7003 bd3 ba2.6k sqft2886 Gainsborough Dr, San Marino, CA 91108Off Market
- $2,441,8004 bd2 ba2.6k sqft2954 Gainsborough Dr, San Marino, CA 91108Off Market
A local agent can set up tours, give advice and negotiate with sellers.
Similar homes
- $3,680,0004 bd4 ba3.2k sqft2895 Lorain Rd, San Marino, CA 91108For Sale
 MLS ID #AR26119268, Annie Wang, Sothebys International Realty. CRMLS
 - $3,500,0004 bd3 ba3k sqft2964 Lombardy Rd, Pasadena, CA 91107For Sale
 MLS ID #AR26156280, Chee Seng Chiew, Wetrust Realty. CRMLS
 - $3,988,0005 bd5 ba4.9k sqft899 S Santa Anita Ave, San Marino, CA 91108For Sale
 MLS ID #SR26151319, Julie Truong, Keller Williams Luxury. CRMLS
 - $3,180,0005 bd4 ba2.9k sqft2915 Woodlawn Ave, San Marino, CA 91108For Sale
 MLS ID #WS26133708, SHUO YAN, Pinnacle Real Estate Group. CRMLS
 - $3,880,0004 bd3 ba2.9k sqft1439 Wembley Rd, San Marino, CA 91108For SaleMLS ID #AR26153410, Ricky Seow, Coldwell Banker Realty. CRMLS
- $3,298,0005 bd4 ba3.4k sqft2500 Monterey Rd, San Marino, CA 91108For SaleMLS ID #AR26154513, Jodi Breneman, Douglas Elliman of California Inc.. CRMLS
- $2,760,0004 bd3 ba3.1k sqft2330 Lorain Rd, San Marino, CA 91108For SaleMLS ID #CV26175385, Li Li, Universal Elite Realty. CRMLS
- $3,489,0005 bd4 ba3.9k sqft275 Arbolada Dr, Arcadia, CA 91006For SaleMLS ID #AR26160671, Lin Chen, IRN Realty. CRMLS
- $3,788,0004 bd5 ba4k sqft1410 Rancho Rd, Arcadia, CA 91006For SaleMLS ID #AR26128970, Imy Dulake, Coldwell Banker Realty. CRMLS
- $3,550,0005 bd5 ba4.8k sqft225 Barranca Rd, Bradbury, CA 91008For SaleMLS ID #AR26167042, Katherine Quach, Treelane Realty Group Inc.. CRMLS
- $3,888,0004 bd4 ba3.5k sqft1210 Rodeo Rd, Arcadia, CA 91006For SaleMLS ID #TR25263406, Lei Zhou, RE/MAX Galaxy. CRMLS
- $3,580,0005 bd6 ba5.9k sqft325 N Terrace View Dr, Monrovia, CA 91016For SaleMLS ID #TR26169396, Chuanning Zhang, Pinnacle Real Estate Group. CRMLS
- $2,988,0004 bd5 ba3.8k sqft465 W Highland Ave, Sierra Madre, CA 91024For SaleMLS ID #CV26077250, CJ Zhang, GOGO REALTORS R.H. CORP.. CRMLS
- $3,499,9955 bd5 ba5k sqft828 S Sunset Canyon Dr, Burbank, CA 91501For SaleMLS ID #GD26071627, Kristina Nazarova, Coldwell Banker Realty. CRMLS
- $2,598,0004 bd3 ba2.6k sqft135 E Las Flores Ave, Arcadia, CA 91006For SaleMLS ID #TR26162784, Xiaochong Wang, Real Broker. CRMLS
- $3,699,0005 bd5 ba3.6k sqft4619 Daleridge Rd, La Canada Flintridge, CA 91011For SaleMLS ID #GD26134367, Michelle Ko, Keller Williams Realty La Cana. CRMLS
- $3,000,0005 bd2 ba3.6k sqft2275 Vasanta Way, Los Angeles, CA 90068For SaleMLS ID #SR26178827, Mazdak Sarehkhani, Mazdak Sarehkhani. CRMLS
- $2,368,0005 bd4 ba4.4k sqft1135 S Santa Anita Ave, Arcadia, CA 91006For SaleMLS ID #WS26123136, GUANGRONG ZUO, RE/MAX Premier Properties. CRMLS
- $2,980,0005 bd6 ba5.9k sqft2431 S 2nd Ave, Arcadia, CA 91006For SaleMLS ID #WS26164944, JASON WEI, RE/MAX Premier Properties. CRMLS
- $2,680,0005 bd5 ba3.7k sqft1249 Oakhaven Rd, Arcadia, CA 91006For SaleMLS ID #WS26091176, ISAIAH YANG, Wetrust Realty. CRMLS
Local buyer's agents are ready to help
