Welcome to The Montana, one of Pasadena's most prestigious full-service luxury residences, ideally positioned along iconic Colorado Boulevard. This exceptional 3rd-floor corner condo offers refined living, sweeping views over Paseo Colorado & the vibrant cityscape beyond. A grand entry with tray ceilings & refined detailing sets the tone for this expansive open-concept living space. Hardwood floors, recessed lighting & an oversized gas fireplace with a raised stone hearth create a warm, sophisticated setting. A wall of windows fills the room with natural light, framing dynamic city views. A flexible secondary living space with sliding solid wood doors offers the perfect setting for relaxing, a large home office, or an additional dining area. The chef's kitchen is beautifully appointed, featuring stone countertops, a center island & a suite of high-end appliances, including a Sub-Zero refrigerator, Wolf double ovens, a warming drawer, a microwave & a 6-burner cooktop. Custom cabinetry with soft-close features, built-ins & pantry storage completes the space. The west wing hosts 2 generously sized bedrooms. One offers an ensuite bath with a walk-in shower & custom tilework, while the 2nd enjoys access to a spacious hallway bath & a dedicated laundry area featuring a side-by-side washer & dryer, countertop workspace & cabinetry. Privately situated on the east wing, the primary suite is a true retreat. This expansive sanctuary features high ceilings, recessed lighting & French doors overlooking the Paseo. A remarkable amount of closet space includes cedar-lined wardrobes & a large walk-in closet with built-ins. Dual spa-inspired bathrooms complement the suite, 1 with a jetted soaking tub wrapped in stone & both feature walk-in showers, multiple showerheads & elegant finishes. Built in 2007, The Montana offers a full-service lifestyle with 24-hour concierge, security & a wealth of amenities including a fitness center, surge pool, library lounge & beautifully designed common areas featuring curated art installations. Residents enjoy private, secured parking, additional storage & convenient elevator access. Located in the heart of Pasadena, you will enjoy exceptional views of the world-famous Rose Parade & just moments from Old Town Pasadena, the Playhouse District, South Lake Avenue & directly across from Paseo Colorado, this residence offers unparalleled access to world-class dining, shopping & entertainment, delivering elevated urban living at its finest.
For sale
Listed by: Keller Williams Realty • Jason Berns
Price cut: $200K (6/30)
$3,499,000
345 E Colorado Blvd Unit 302, Pasadena, CA 91101
3beds
3,778sqft
:
Get pre-qualified$26,678/mo
Condominium
Built in 2007
-- sqft lot
$3,404,600 Zestimate®
$926/sqft
$3,200/mo HOA
What's special
Center islandSpacious hallway bathDynamic city viewsExpansive open-concept living spaceRecessed lightingHardwood floors
- 123 days |
- 388 |
- 10 |
Zillow last checked:
Listing updated:
Listed by:
Jason Berns DRE #01787757 626-826-4544,
Keller Williams Realty,
Laura Berns DRE #01407023,
Keller Williams Realty
Source: CRMLS,MLS#: P1-26450 Originating MLS: California Regional MLS (Ventura & Pasadena-Foothills AORs)
Originating MLS: California Regional MLS (Ventura & Pasadena-Foothills AORs)Facts & features
Interior
Bedrooms & bathrooms
- Bedrooms: 3
- Bathrooms: 5
- Full bathrooms: 1
- 3/4 bathrooms: 3
- 1/2 bathrooms: 1
- Main level bathrooms: 5
- Main level bedrooms: 3
Rooms
- Room types: Bedroom, Den, Entry/Foyer, Family Room, Great Room, Kitchen, Laundry, Living Room, Primary Bathroom, Primary Bedroom, Office, Other, Retreat, Dining Room
Primary bedroom
- Features: Primary Suite
Primary bedroom
- Features: Main Level Primary
Bedroom
- Features: Bedroom on Main Level
Bathroom
- Features: Bathtub, Jetted Tub, Multiple Shower Heads, Stone Counters, Soaking Tub, Separate Shower, Walk-In Shower
Kitchen
- Features: Granite Counters, Kitchen Island, Pots & Pan Drawers, Stone Counters, Self-closing Cabinet Doors, Self-closing Drawers
Heating
- Central
Cooling
- Central Air
Appliances
- Included: Convection Oven, Dishwasher, Gas Cooktop, Gas Oven, Microwave, Refrigerator, Range Hood, Warming Drawer
- Laundry: Inside, Laundry Room
Features
- Tray Ceiling(s), Separate/Formal Dining Room, Elevator, Granite Counters, High Ceilings, Open Floorplan, Stone Counters, Recessed Lighting, Wired for Sound, Bedroom on Main Level, Main Level Primary, Primary Suite, Walk-In Closet(s)
- Flooring: Tile, Wood
- Windows: Double Pane Windows, Tinted Windows
- Has fireplace: Yes
- Fireplace features: Gas, Living Room
- Common walls with other units/homes: End Unit
Interior area
- Total interior livable area: 3,778 sqft
Property
Parking
- Total spaces: 2
- Parking features: Assigned, Underground, Electric Gate, Community Structure, Storage
- Garage spaces: 2
Features
- Levels: One,Three Or More
- Stories: 1
- Patio & porch: None
- Has private pool: Yes
- Pool features: Heated, Indoor, Association
- Spa features: None
- Fencing: None
- Has view: Yes
- View description: City Lights
Lot
- Size: 0.7 Acres
- Features: Sprinklers None
Details
- Parcel number: 5723027048
- Special conditions: Standard
Construction
Type & style
- Home type: Condo
- Property subtype: Condominium
- Attached to another structure: Yes
Condition
- Turnkey
- Year built: 2007
Details
- Builder name: West Builders
Utilities & green energy
- Sewer: Public Sewer
- Water: Public
Community & HOA
Community
- Features: Curbs, Street Lights, Sidewalks, Urban
- Security: Closed Circuit Camera(s), 24 Hour Security, Key Card Entry, Resident Manager
HOA
- Has HOA: Yes
- Amenities included: Controlled Access, Fitness Center, Maintenance Grounds, Insurance, Management, Pool, Security, Trash, Water
- Services included: Sewer
- HOA fee: $3,200 monthly
- HOA name: The Montana
- HOA phone: 626-578-9312
- Second HOA phone: 800-428-5588
Location
- Region: Pasadena
Financial & listing details
- Price per square foot: $926/sqft
- Tax assessed value: $2,663,538
- Annual tax amount: $30,468
- Date on market: 3/26/2026
- Cumulative days on market: 123 days
- Listing terms: Cash,Cash to New Loan,Conventional
Estimated market value
$3,404,600
$3.23M - $3.57M
$7,817/mo
Price history
| Date | Event | Price |
|---|---|---|
| 6/30/2026 | Price change | $3,499,000-5.4%$926/sqft |
Source:  CRMLS #P1-26450 Report a problem CRMLS #P1-26450 Report a problem | ||
| 3/26/2026 | Listed for sale | $3,699,000+64.4%$979/sqft |
Source: CRMLS #P1-26450 Report a problem | ||
| 10/26/2015 | Sold | $2,250,000-10%$596/sqft |
Source: Public Record Report a problem | ||
| 8/18/2015 | Pending sale | $2,500,000$662/sqft |
Source: Podley Properties #214004395 Report a problem | ||
| 8/18/2015 | Listed for sale | $2,500,000$662/sqft |
Source: Podley Properties #214004395 Report a problem | ||
| 4/9/2015 | Listing removed | $2,500,000$662/sqft |
Source: Podley Properties #214004395 Report a problem | ||
| 2/1/2014 | Listed for sale | $2,500,000$662/sqft |
Source: Podley Properties #214004395 Report a problem | ||
Public tax history
| Year | Property taxes | Tax assessment |
|---|---|---|
| 2025 | $30,468 +4.8% | $2,663,538 +2% |
| 2024 | $29,072 +0.8% | $2,611,313 +2% |
| 2023 | $28,832 +3.7% | $2,560,112 +2% |
| 2022 | $27,817 +4.3% | $2,509,915 +2% |
| 2021 | $26,667 +4.3% | $2,460,702 +1% |
| 2020 | $25,563 | $2,435,472 +2% |
| 2019 | $25,563 -2.8% | $2,387,718 +2% |
| 2018 | $26,295 | $2,340,900 +2% |
| 2017 | $26,295 +0.1% | $2,295,000 +2% |
| 2016 | $26,262 +2% | $2,250,000 +51.3% |
| 2015 | $25,740 +52.4% | $1,487,315 +2% |
| 2014 | $16,888 | $1,458,181 +54.3% |
| 2012 | -- | $944,947 +2% |
| 2011 | -- | $926,420 +0.8% |
| 2010 | -- | $919,498 |
Find assessor info on the county website
Monthly payment
Est. payment
Payment breakdown
Explore the cost of this home by adjusting the details. Changes won't be saved.Climate risks
Neighborhood: West Central
Nearby schools
GreatSchools rating
- 2/10McKinley SchoolGrades: K-8Distance: 0.6 mi
- 4/10Blair High SchoolGrades: 6-12Distance: 1.4 mi
- $4,900,0003 bd3 ba4.5k sqft345 E Colorado Blvd UNIT 601, Pasadena, CA 91101Sold
- $5,073,7003 bd3 ba4.5k sqft345 E Colorado Blvd UNIT 603, Pasadena, CA 91101Off Market
- $3,839,3003 bd5 ba4k sqft345 E Colorado Blvd UNIT 403, Pasadena, CA 91101Off Market
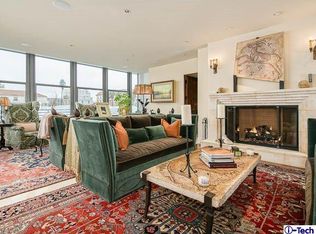
- $4,063,8003 bd3 ba4k sqft345 E Colorado Blvd UNIT 503, Pasadena, CA 91101Off Market
- $1,983,8003 bd3 ba3.5k sqft345 E Colorado Blvd UNIT 505, Pasadena, CA 91101Off Market
- $2,986,7003 bd3 ba3.5k sqft345 E Colorado Blvd UNIT 305, Pasadena, CA 91101Off Market
- $4,095,7003 bd5 ba4.1k sqft345 E Colorado Blvd UNIT 304, Pasadena, CA 91101Off Market
- $2,921,8003 bd4 ba3.5k sqft345 E Colorado Blvd UNIT 401, Pasadena, CA 91101Off Market
A local agent can set up tours, give advice and negotiate with sellers.
Similar homes
- $3,999,9994 bd5 ba4.1k sqft345 E Colorado Blvd Unit 404, Pasadena, CA 91101For Sale
 MLS ID #NP26070995, Tad Baltzer, Riviera Properties. CRMLS
 - $3,995,0003 bd4 ba3.8k sqft155 Cordova St Unit 501, Pasadena, CA 91105For Sale
 MLS ID #26827309, Christopher Dawes DRE # 02130095, Christie's International Real Estate SoCal. CLAW
 - $2,150,0003 bd4 ba3.1k sqft380 S Orange Grove Blvd APT 12, Pasadena, CA 91105For Sale
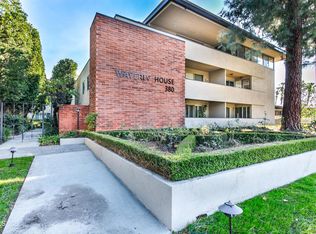 MLS ID #P1-26744, Chelby Crawford, Coldwell Banker Realty. CRMLS
 - $3,298,0004 bd4 ba4.3k sqft601 Michigan Blvd, Pasadena, CA 91107For Sale
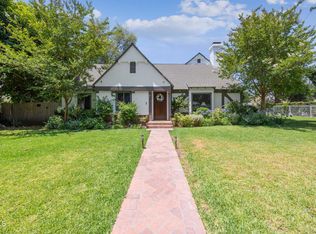 MLS ID #P1-27918, Lynette Sohl, BHHS California Properties. CRMLS
 - $3,600,0005 bd5 ba5.3k sqft2330 Crystal Ln, Pasadena, CA 91107For SaleMLS ID #P1-26059, Kevin Bourland, COMPASS. CRMLS
- $2,895,0003 bd3 ba2.2k sqft1095 Linda Glen Dr, Pasadena, CA 91105For SaleMLS ID #P1-27109, Amy Engler, COMPASS. CRMLS
- $3,499,0004 bd4 ba3.7k sqft2137 Lyans Dr, La Canada Flintridge, CA 91011For SaleMLS ID #P1-27688, Jason Berns, Keller Williams Realty. CRMLS
- $3,295,0003 bd4 ba3.1k sqft10380 Wilshire Blvd APT 1501, Los Angeles, CA 90024For SaleMLS ID #26819211, David Cilento DRE # 01071884, Nelson Shelton & Associates. CLAW
- $3,695,0004 bd5 ba3.5k sqft325 N Oakhurst Dr Penthouse 2, Beverly Hills, CA 90210For SaleMLS ID #26854863, Farah Abri DRE # 01329272, Premier Realty Associates. CLAW
- $2,959,0002 bd3 ba2.7k sqft10776 Wilshire Blvd Unit 603, Los Angeles, CA 90024For SaleMLS ID #26864257, Woo Kyung Yang DRE # 01820287, Choice 100 Realty, Inc.. CLAW
- $2,398,0004 bd3 ba2.9k sqft2067 E Woodlyn Rd, Pasadena, CA 91104For SaleMLS ID #P1-27690, Jason Berns, Keller Williams Realty. CRMLS
- $4,595,0003 bd5 ba4.4k sqft10551 Wilshire Blvd #702/703, Los Angeles, CA 90024For SaleMLS ID #26864089, Valerie Fitzgerald DRE # 00974075, Coldwell Banker Realty. CLAW
- $2,850,0003 bd3 ba2.6k sqft1111 S Grand Ave #Penthouse 1, Los Angeles, CA 90017For SaleMLS ID #26650413, Kyung Kim DRE # 01492024, Dream Realty & Investments Inc. CLAW
- $2,887,0004 bd4 ba3.2k sqft168 Lamour Dr, La Canada Flintridge, CA 91011For SaleMLS ID #P1-27049, Hyun William Park, COMPASS. CRMLS
- $3,299,0005 bd5 ba4.2k sqft3833 Goodland Ave, Studio City, CA 91604For SaleMLS ID #26661169, Francis Tim Hyde DRE # 01731653, Compass. CLAW
- $3,988,0006 bd5 ba5.1k sqft875 San Simeon Rd, Arcadia, CA 91007New ConstructionMLS ID #P1-26653, Annie Deng, COMPASS. CRMLS
- $1,785,0004 bd4 ba2.7k sqft1792 E Elizabeth St, Pasadena, CA 91104For SaleMLS ID #26837823, Anthony Vulin DRE # 01335786, The Collective Realty. CLAW
- $3,095,0002 bd3 ba2.8k sqft300 N Swall Dr Unit 105, Beverly Hills, CA 90211For SaleMLS ID #26766509, Alina Khayrullina DRE # 02188408, The Beverly Hills Estates. CLAW
- $2,998,0002 bd3 ba2.3k sqft8420 Sunset Blvd Unit 403, West Hollywood, CA 90069For SaleMLS ID #26664225, Tracey Feder DRE # 01182917, Equity Union. CLAW
- $3,695,0002 bd3 ba2.7k sqft10601 Wilshire Blvd APT 1404, Los Angeles, CA 90024For SaleMLS ID #26828409, Karolin Poursalimi DRE # 01051502, Douglas Elliman. CLAW
Local buyer's agents are ready to help
