PRICE IMPROVEMENT! Completely rebuilt and expanded in 2025 with over 1,300 square feet of new construction, this exceptional Arcadia estate has been meticulously reimagined, fully permitted, and thoughtfully designed to embody modern luxury. Offering approximately 5,185 square feet of living space on a generous 17,560-square-foot lot, the residence blends timeless architectural elements with refined contemporary finishes in one of Arcadia's most coveted neighborhoods, moments from the Arboretum and Upper Rancho.A gracious formal living room with an elegant fireplace introduces the home, seamlessly transitioning into a sophisticated dining room and expansive family room designed for both intimate gatherings and grand-scale entertaining. An impressive atrium-style game room serves as a striking centerpiece, enhancing the home's natural light and indoor-outdoor flow. The breakfast nook overlooks the lush grounds and sparkling pool, while a custom wine cellar adds an elevated touch for the discerning host.The main level offers exceptional versatility, featuring a private guest suite ideal for extended family, along with two additional bedrooms--one perfectly suited as an office or study--plus a full bath and dedicated laundry/utility room.Upstairs, the primary suite is a true retreat, offering generous proportions and a sense of quiet luxury. Two additional bedrooms and a full bath provide comfort and flexibility for family and guests.Outdoors, the property unfolds into a resort-inspired setting with a shimmering pool, expansive lawn, and covered patio designed for effortless al fresco living and entertaining.With six bedrooms, five bathrooms, and multiple living and entertaining spaces--all newly constructed and fully permitted--this turnkey residence presents a rare offering of scale, quality, and lifestyle in one of Arcadia's most prestigious enclaves.
Under contract
Listed by: COMPASS • Annie Deng • 626-833-8880
Price cut: $300K (8/27)
$3,688,000
875 San Simeon Rd, Arcadia, CA 91007
6beds
5,185sqft
Single Family Residence
Built in 1940
0.4 Acres Lot
$3,470,100 Zestimate®
$711/sqft
$-- HOA
What's special
- 357 days
- 563
- 21
Zillow last checked:
Listing updated:
Listed by:
Annie Deng DRE #02016963 626-833-8880,
COMPASS,
GUANGRONG ZUO DRE #01938898 626-229-2200,
RE/MAX Premier Properties
Source: CRMLS,MLS#: P1-26653 Originating MLS: California Regional MLS (Ventura & Pasadena-Foothills AORs)
Originating MLS: California Regional MLS (Ventura & Pasadena-Foothills AORs)Facts & features
Interior
Bedrooms & bathrooms
- Bedrooms: 6
- Bathrooms: 5
- Full bathrooms: 5
Rooms
- Room types: Bedroom, Entry/Foyer, Family Room, Foyer, Guest Quarters, Kitchen, Laundry, Living Room, Primary Bedroom, Office, Other, Sunroom, Wine Cellar
Primary bedroom
- Features: Multiple Primary Suites
Bathroom
- Features: Bathroom Exhaust Fan, Bathtub, Dual Sinks, Full Bath on Main Level, Low Flow Plumbing Fixtures, Quartz Counters, Remodeled, Separate Shower, Tub Shower, Walk-In Shower
Family room
- Features: Separate Family Room
Kitchen
- Features: Quartz Counters, Remodeled, Self-closing Cabinet Doors, Updated Kitchen, Walk-In Pantry
Other
- Features: Walk-In Closet(s)
Heating
- Central, Fireplace(s)
Cooling
- Central Air
Appliances
- Included: Convection Oven, Dishwasher, Gas Range, Ice Maker, Microwave, Refrigerator, Range Hood, Tankless Water Heater, Vented Exhaust Fan, Water To Refrigerator
- Laundry: Gas Dryer Hookup, Inside, Laundry Room
Features
- Breakfast Bar, Built-in Features, Breakfast Area, High Ceilings, In-Law Floorplan, Open Floorplan, Quartz Counters, Recessed Lighting, Storage, Unfurnished, Bedroom on Main Level, Entrance Foyer, French Door(s)/Atrium Door(s), Multiple Primary Suites, Primary Suite, Wine Cellar, Walk-In Closet(s)
- Flooring: Tile, Wood
- Doors: Atrium Doors, ENERGY STAR Qualified Doors, French Doors, Sliding Doors
- Windows: Atrium, Insulated Windows, Screens, Skylight(s)
- Basement: Finished
- Has fireplace: Yes
- Fireplace features: Electric, Family Room, Living Room
- Common walls with other units/homes: No Common Walls
Interior area
- Total interior livable area: 5,185 sqft
Property
Parking
- Total spaces: 2
- Parking features: Driveway, Garage
- Attached garage spaces: 2
Features
- Levels: Two
- Stories: 2
- Patio & porch: Covered, Open, Patio
- Has private pool: Yes
- Pool features: In Ground
- Spa features: None
- Fencing: Block,Wood
Lot
- Size: 0.4 Acres
- Features: 0-1 Unit/Acre, Back Yard, Front Yard, Lawn
Details
- Additional structures: Cabana
- Parcel number: 5776027011
- Special conditions: Standard
Construction
Type & style
- Home type: SingleFamily
- Architectural style: Cape Cod
- Property subtype: Single Family Residence
Materials
- Block, Wood Siding
- Foundation: Raised, Slab
- Roof: Tile
Condition
- Updated/Remodeled,Turnkey
- New construction: Yes
- Year built: 1940
Utilities & green energy
- Electric: 220 Volts in Garage
- Sewer: Public Sewer
- Water: Public
- Utilities for property: Electricity Connected, Natural Gas Connected, Sewer Connected, Water Connected
Community & HOA
Community
- Features: Foothills, Sidewalks, Urban
- Security: Carbon Monoxide Detector(s), Smoke Detector(s)
Location
- Region: Arcadia
Financial & listing details
- Price per square foot: $711/sqft
- Tax assessed value: $2,657,897
- Date on market: 4/13/2026
- Cumulative days on market: 357 days
- Listing terms: Cash to New Loan
- Road surface type: Paved
Estimated market value
$3,470,100
$3.30M - $3.64M
Not available
Price history
| Date | Event | Price |
|---|---|---|
| 9/22/2026 | Contingent | $3,688,000$711/sqft |
Source:  CRMLS #P1-26653 Report a problem CRMLS #P1-26653 Report a problem | ||
| 8/27/2026 | Price change | $3,688,000-7.5%$711/sqft |
Source: CRMLS #P1-26653 Report a problem | ||
| 5/21/2026 | Price change | $3,988,000-9.1%$769/sqft |
Source: CRMLS #P1-26653 Report a problem | ||
| 4/13/2026 | Listed for sale | $4,388,000+338.8%$846/sqft |
Source: CRMLS #P1-26653 Report a problem | ||
| 6/24/2024 | Sold | $1,000,000-37.5%$193/sqft |
Source: Public Record Report a problem | ||
| 6/6/2020 | Listing removed | $5,480$1/sqft |
Source: KW Executive #WS20021181 Report a problem | ||
| 1/31/2020 | Listed for rent | $5,480+30.5%$1/sqft |
Source: KW Executive #WS20021181 Report a problem | ||
| 5/24/2019 | Sold | $1,600,000-5.9%$309/sqft |
Source: Public Record Report a problem | ||
| 5/31/2015 | Listing removed | $4,200$1/sqft |
Source: US NATIONAL REALTY #WS15104088 Report a problem | ||
| 5/15/2015 | Listed for rent | $4,200$1/sqft |
Source: US NATIONAL REALTY #WS15104088 Report a problem | ||
| 1/6/2015 | Sold | $1,700,000+220.8%$328/sqft |
Source: Public Record Report a problem | ||
| 6/8/1994 | Sold | $530,000$102/sqft |
Source: Public Record Report a problem | ||
Public tax history
| Year | Property taxes | Tax assessment |
|---|---|---|
| 2026 | -- | $2,657,897 +2% |
| 2025 | $30,401 +27.6% | $2,605,782 +23.4% |
| 2024 | $23,824 +2.1% | $2,112,107 +2% |
| 2023 | $23,324 +3.4% | $2,070,694 +2% |
| 2022 | $22,549 +1.9% | $2,030,093 +2% |
| 2021 | $22,135 +1.3% | $1,990,288 +1% |
| 2020 | $21,852 | $1,969,881 -12.9% |
| 2019 | $21,852 -11% | $2,262,518 +2% |
| 2018 | $24,554 | $2,218,156 +2% |
| 2017 | $24,554 -0.1% | $2,174,664 +2% |
| 2016 | $24,576 +2.1% | $2,132,024 +39% |
| 2015 | $24,065 +162.3% | $1,533,916 +96.7% |
| 2014 | $9,174 | $779,875 +2.5% |
| 2012 | -- | $761,130 +2% |
| 2011 | -- | $746,207 +0.8% |
| 2010 | -- | $740,632 -0.2% |
| 2009 | -- | $742,393 +2% |
| 2008 | -- | $727,837 +2% |
| 2007 | -- | $713,567 +2% |
| 2006 | -- | $699,577 |
| 2005 | -- | $699,577 +4% |
| 2004 | -- | $672,413 +1.9% |
| 2003 | -- | $660,090 +2% |
| 2002 | -- | $647,148 +4% |
| 2000 | -- | $622,021 |
Find assessor info on the county website
Monthly payment
Est. payment
Payment breakdown
Explore the cost of this home by adjusting the details. Changes won't be saved.Climate risks
Neighborhood: 91007
Similar homes
- $3,788,0004 bd5 ba4k sqft1410 Rancho Rd, Arcadia, CA 91006For Sale
 MLS ID #AR26128970, Imy Dulake, Coldwell Banker Realty. CRMLS
 - $2,498,0006 bd5 ba3.6k sqft323 Santa Rosa Rd, Arcadia, CA 91007For Sale
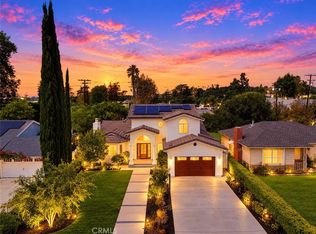 MLS ID #WS26201647, JASON WEI, RE/MAX Premier Properties. CRMLS
 - $4,300,0004 bd5 ba5.7k sqft3390 Lombardy Rd, Pasadena, CA 91107For Sale
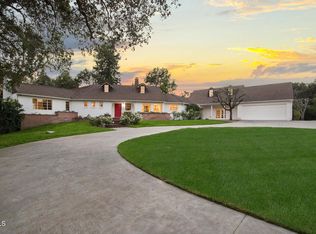 MLS ID #P1-29147, MaryAnn Locher, Keller Williams Realty. CRMLS
 - $2,998,0004 bd4 ba4.3k sqft601 Michigan Blvd, Pasadena, CA 91107For Sale
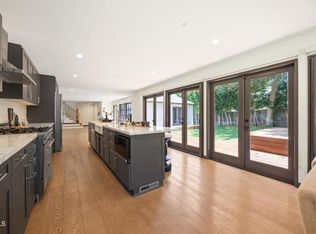 MLS ID #P1-27918, Lynette Sohl, BHHS California Properties. CRMLS
Local buyer's agents are ready to help
