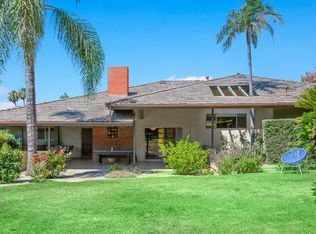
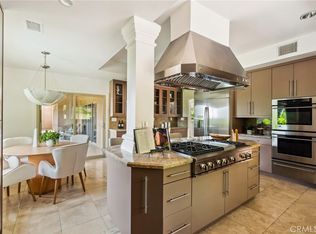
Perched in the Pasadena hillsides, this remarkable mid-century modern home epitomizes serenity. Originally designed by Harold J. Bissner, Jr. in 1960, the residence was more recently restored and elevated by the award-winning firm Design, Bitches in 2016. The home rests privately on a nearly half-acre lot with tennis/pickleball court and pool. The quintessential single-story period wood and glass vocabulary with gable roof provides abundant natural light, effortless flow and seamless transitions to the outdoors.The quiet foyer of honed tiling, double-door with original translucent sidelight bubble panels creates an immediate sense of calm. The substantial travertine fireplace grounds the living room with Fleetwood sliders that open to a peaceful outdoor garden patio, personifying the space into the optimal entertaining environment. The expansive kitchen and dining area acts as the perfect multi-purpose space, surrounded by full-height sliders that provide immediate access to the spacious backyard patio, pool and period firepit. Chef's kitchen includes Effeti Cucine custom cabinetry, Miele convection + steam ovens, gas cooktop and dishwasher, Thermador refrigerator, and an oversized island. Adjacent service wing with secondary service kitchen/pantry, backyard access, full bath, laundry room and gym with direct entry to the side motor court. A slatted tongue and groove soffit and glass gallery acts as the spine for the sleeping wing. Primary suite with raised ceiling detail and European white oak floors offer calming views of the pool and the San Gabriel Mountains beyond. The tranquil bathroom includes a sunken tub, separate shower and dual vanity with a generous walk-in closet. Guest bedroom with bathroom ensuite. Two additional bedrooms share a connected bathroom. Thoughtfully executed drought tolerant outdoor design by acclaimed Terremoto Landscape Architecture Design. Inner Courtyard, resurfaced swimmer's pool and tennis/pickleball court. Four-car carport. EV Charger. Security system with video technology.
For sale
Listed by: COMPASS • George Penner • Contact: (626) 807-8558
$3,800,000
3345 Villa Mesa Rd, Pasadena, CA 91107
4beds
4,131sqft
Single Family Residence
Built in 1960
0.46 Acres Lot
$3,733,700 Zestimate®
$920/sqft
$-- HOA
What's special
- 32 days
- 1,731
- 169
Zillow last checked:
Listing updated:
Listed by:
George Penner DRE #01394929 (626)807-8558,
COMPASS
Source: CRMLS,MLS#: P1-28792 Originating MLS: California Regional MLS (Ventura & Pasadena-Foothills AORs)
Originating MLS: California Regional MLS (Ventura & Pasadena-Foothills AORs)Facts & features
Interior
Bedrooms & bathrooms
- Bedrooms: 4
- Bathrooms: 5
- Full bathrooms: 4
- 1/2 bathrooms: 1
Rooms
- Room types: Entry/Foyer, Laundry, Living Room, Primary Bedroom, Other
Primary bedroom
- Features: Primary Suite
Other
- Features: Walk-In Closet(s)
Heating
- Forced Air
Cooling
- Central Air, Dual
Appliances
- Included: Convection Oven, Dishwasher, Gas Cooktop, Refrigerator, Range Hood
- Laundry: Inside, Laundry Room
Features
- Primary Suite, Walk-In Closet(s)
- Flooring: Concrete, Tile, Wood
- Has fireplace: Yes
- Fireplace features: Decorative, Living Room
- Common walls with other units/homes: No Common Walls
Interior area
- Total interior livable area: 4,131 sqft
Property
Parking
- Total spaces: 4
- Parking features: Carport, Driveway
- Carport spaces: 4
Features
- Levels: One
- Stories: 1
- Has private pool: Yes
- Pool features: Heated, In Ground
- Has spa: Yes
- Spa features: Heated, In Ground
- Has view: Yes
- View description: Mountain(s)
Lot
- Size: 0.46 Acres
- Features: Landscaped
Details
- Additional structures: Tennis Court(s)
- Parcel number: 5860035009
- Special conditions: Standard
Construction
Type & style
- Home type: SingleFamily
- Architectural style: Mid-Century Modern
- Property subtype: Single Family Residence
Materials
- Roof: Concrete
Condition
- Turnkey
- Year built: 1960
Utilities & green energy
- Electric: 220 Volts
- Sewer: Septic Type Unknown
- Water: Public
Community & HOA
Community
- Features: Curbs
- Security: Security System
Location
- Region: Pasadena
Financial & listing details
- Price per square foot: $920/sqft
- Tax assessed value: $2,335,128
- Date on market: 9/11/2026
- Cumulative days on market: 32 days
- Listing terms: Cash,Cash to New Loan
- Inclusions: All appliances including washer & dryerCustom curtains and blindsLighting fixturesTVs and bracketsFreestanding propane BBQ
- Exclusions: to be determined
Estimated market value
$3,733,700
$3.55M - $3.92M
Not available
Price history
| Date | Event | Price |
|---|---|---|
| 9/11/2026 | Listed for sale | $3,800,000+130.3%$920/sqft |
Source:  CRMLS #P1-28792 Report a problem CRMLS #P1-28792 Report a problem | ||
| 10/16/2020 | Sold | $1,650,000-2.4%$399/sqft |
Source: Public Record Report a problem | ||
| 5/2/2015 | Listing removed | $1,690,800$409/sqft |
Source: Keller Williams - Pasadena #315002299 Report a problem | ||
| 5/2/2015 | Pending sale | $1,690,800-1.4%$409/sqft |
Source: Keller Williams - Pasadena #315002299 Report a problem | ||
| 5/1/2015 | Sold | $1,715,000+1.4%$415/sqft |
Source: Public Record Report a problem | ||
| 3/13/2015 | Listed for sale | $1,690,800+120.4%$409/sqft |
Source: Keller Williams - Pasadena #315002299 Report a problem | ||
| 7/10/2000 | Sold | $767,000$186/sqft |
Source: Public Record Report a problem | ||
Public tax history
| Year | Property taxes | Tax assessment |
|---|---|---|
| 2026 | -- | $2,335,128 +2% |
| 2025 | $26,317 +3.4% | $2,289,342 +2% |
| 2024 | $25,463 +1.2% | $2,244,454 +2% |
| 2023 | $25,154 +3.6% | $2,200,446 +2% |
| 2022 | $24,282 +15% | $2,157,300 +13.3% |
| 2021 | $21,115 +4.2% | $1,904,200 +1% |
| 2020 | $20,258 | $1,884,676 +2% |
| 2019 | $20,258 -1% | $1,847,723 +2% |
| 2018 | $20,473 | $1,811,494 +2% |
| 2017 | $20,473 +1% | $1,775,975 +2% |
| 2016 | $20,275 +2.1% | $1,741,153 +81.1% |
| 2015 | $19,855 +81.4% | $961,637 +2% |
| 2014 | $10,945 | $942,801 +2.5% |
| 2012 | -- | $920,139 +2% |
| 2011 | -- | $902,098 +0.8% |
| 2010 | -- | $895,357 -0.2% |
| 2009 | -- | $897,485 +2% |
| 2008 | -- | $879,888 +2% |
| 2007 | -- | $862,636 +2% |
| 2006 | -- | $845,722 |
| 2005 | -- | $845,722 +4% |
| 2004 | -- | $812,883 +1.9% |
| 2003 | -- | $797,986 +2% |
| 2002 | -- | $782,340 +256.2% |
| 2000 | -- | $219,641 |
Find assessor info on the county website
Monthly payment
Est. payment
Payment breakdown
Explore the cost of this home by adjusting the details. Changes won't be saved.Climate risks
Neighborhood: Kinneloa Mesa
Similar homes
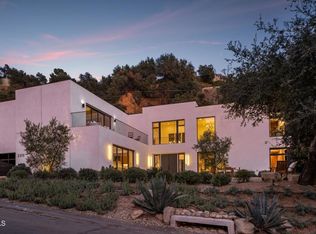
- $4,180,0004 bd6 ba5.2k sqft2210 Kinneloa Canyon Rd, Pasadena, CA 91107New Construction
 MLS ID #P1-28487, Timothy Durkovic, Christie's RE SoCal. CRMLS
 - $3,295,0004 bd4 ba3.1k sqft663 W California Blvd, Pasadena, CA 91105For Sale
 MLS ID #P1-29148, Thomas Atamian, Coldwell Banker Realty. CRMLS
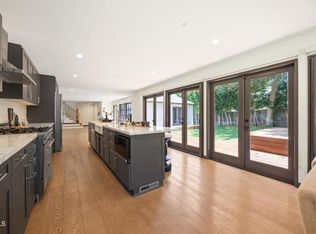
 - $2,998,0004 bd4 ba4.3k sqft601 Michigan Blvd, Pasadena, CA 91107For Sale
 MLS ID #P1-27918, Lynette Sohl, BHHS California Properties. CRMLS
 - $4,650,0004 bd4 ba3.9k sqft880 Canterbury Rd, San Marino, CA 91108For Sale
 MLS ID #26996487, John Kostrey DRE # 01729039, Nourmand & Associates-HW. CLAW
