Newly built in 2026, residence pairs contemporary luxury with a sense of space, privacy, and effortless California living. Set within a private gated community, the 2 story home is defined by soaring ceilings, expansive windows, beautifully proportioned rooms, and views toward DTLA. The main level opens to generous living and family spaces filled with natural light. A spacious formal dining room comfortably accommodates large gatherings, celebrations, and memorable dinners. At the heart of the home, an impressive family room flows seamlessly into a designer kitchen with Sub-Zero appliances, generous workspace, and refined finishes--equally suited for everyday living and entertaining. A spacious 1st floor primary suite offers the convenience and flexibility of main-level living. A dedicated wellness area featuring a private massage room, steam room, and radiant floor heating creates a true retreat at home. A laundry room on this level adds another layer of everyday convenience. Upstairs, the scale continues with 3 generously sized bedrooms, including a 2nd primary suite. A large family/game room provides additional gathering space and connects to a private media room. A beautifully designed home office offers a quiet and sophisticated place to work, while a second laundry room makes the upper level exceptionally functional. Radiant floor heating extends to four of the home's bathrooms, and thoughtful technology is seamlessly integrated throughout the residence, including floor-to-ceiling motorized blinds, Lutron switches, a comprehensive home security system, and an integrated smart home system with remote access--allowing lighting, privacy, security, and other home functions to be managed with ease. Outdoor living is equally inviting, with expansive patios offering plenty of room for alfresco dining, lounging, and entertaining while taking in views of the DTLA skyline. The thoughtfully designed grounds feature a comprehensive irrigation system and extensive landscape lighting, creating a beautifully illuminated setting after sunset while making the outdoor spaces easy to maintain and enjoy year-round. An oversized garage provides exceptional space for multiple vehicles, storage, and recreational gear. The home is within walking distance of High Point Academy and moments from Sierra Madre, local shops, schools, and nearby hiking trails. This is a thoughtfully designed new residence where luxury, comfort, and everyday functionality come together seamlessly.
New construction
Listed by: Christie's RE SoCal • Timothy Durkovic • 310-738-8098
$4,180,000
2210 Kinneloa Canyon Rd, Pasadena, CA 91107
4beds
5,248sqft
Single Family Residence
Built in 2026
0.51 Acres Lot
$4,117,100 Zestimate®
$796/sqft
$117/mo HOA
What's special
- 44 days
- 914
- 57
Zillow last checked:
Listing updated:
Listed by:
Timothy Durkovic DRE #01923778 310-738-8098,
Christie's RE SoCal,
Scott Winnie DRE #01965435 626-340-3090,
Christie's RE SoCal
Source: CRMLS,MLS#: P1-28487 Originating MLS: California Regional MLS (Ventura & Pasadena-Foothills AORs)
Originating MLS: California Regional MLS (Ventura & Pasadena-Foothills AORs)Facts & features
Interior
Bedrooms & bathrooms
- Bedrooms: 4
- Bathrooms: 6
- Full bathrooms: 3
- 3/4 bathrooms: 2
- 1/2 bathrooms: 1
- Main level bathrooms: 1
- Main level bedrooms: 2
Rooms
- Room types: Bonus Room, Den, Family Room, Great Room, Kitchen, Laundry, Living Room, Primary Bedroom, Media Room, Office, Other, Retreat
Primary bedroom
- Features: Primary Suite
Primary bedroom
- Features: Main Level Primary
Primary bedroom
- Features: Multiple Primary Suites
Heating
- Has Heating (Unspecified Type)
Cooling
- Has cooling: Yes
Features
- Main Level Primary, Multiple Primary Suites, Primary Suite, Walk-In Closet(s)
- Has fireplace: Yes
- Fireplace features: Family Room
- Common walls with other units/homes: No Common Walls
Interior area
- Total interior livable area: 5,248 sqft
Video & virtual tour
Property
Parking
- Total spaces: 3
- Parking features: Garage - Attached
- Attached garage spaces: 3
Features
- Levels: Two
- Stories: 2
- Pool features: None
- Spa features: None
- Has view: Yes
- View description: City Lights, Canyon, Mountain(s), Trees/Woods
Lot
- Size: 0.51 Acres
Details
- Parcel number: 5860034006
- Special conditions: Standard
Construction
Type & style
- Home type: SingleFamily
- Architectural style: Contemporary
- Property subtype: Single Family Residence
Condition
- Turnkey
- New construction: Yes
- Year built: 2026
Utilities & green energy
- Sewer: Septic Type Unknown
- Water: Public
Green energy
- Energy generation: Solar
Community & HOA
Community
- Features: Foothills, Hiking, Gated
- Security: Gated Community
HOA
- Has HOA: Yes
- Amenities included: Other
- HOA fee: $1,400 annually
- HOA name: Kinneloa Canyon Association
- HOA phone: 626-890-9300
Location
- Region: Pasadena
Financial & listing details
- Price per square foot: $796/sqft
- Tax assessed value: $1,137,018
- Date on market: 8/17/2026
- Cumulative days on market: 44 days
- Listing terms: Cash,Cash to New Loan,Conventional
Estimated market value
$4,117,100
$3.91M - $4.32M
$9,405/mo
Price history
| Date | Event | Price |
|---|---|---|
| 8/17/2026 | Listed for sale | $4,180,000+596.7%$796/sqft |
Source:  CRMLS #P1-28487 Report a problem CRMLS #P1-28487 Report a problem | ||
| 3/2/2022 | Sold | $600,000+3.4%$114/sqft |
Source: Public Record Report a problem | ||
| 2/16/2019 | Listing removed | $580,000$111/sqft |
Source: Coldwell Banker Residential Brokerage - San Marino #AR18273408 Report a problem | ||
| 11/14/2018 | Listed for sale | $580,000-31.4%$111/sqft |
Source: Coldwell Banker San Marino #AR18273408 Report a problem | ||
| 3/5/2017 | Listing removed | $845,000$161/sqft |
Source: Coldwell Banker Residential Brokerage - San Marino #AR16024584 Report a problem | ||
| 2/8/2016 | Listed for sale | $845,000+165.7%$161/sqft |
Source: Coldwell Banker Residential Brokerage - San Marino #AR16024584 Report a problem | ||
| 6/15/2012 | Sold | $318,000-2.2%$61/sqft |
Source: Public Record Report a problem | ||
| 4/25/2012 | Listed for sale | $325,000$62/sqft |
Source: Podley Properties #22163725 Report a problem | ||
Public tax history
| Year | Property taxes | Tax assessment |
|---|---|---|
| 2026 | -- | $1,137,018 +2% |
| 2025 | $12,504 +77.6% | $1,114,724 +78.6% |
| 2024 | $7,042 +0.9% | $624,240 +2% |
| 2023 | $6,978 +4.5% | $612,000 +62.6% |
| 2022 | $6,678 +62% | $376,385 +2% |
| 2021 | $4,122 +4.1% | $369,005 +1% |
| 2020 | $3,958 | $365,222 +2% |
| 2019 | $3,958 -1.1% | $358,061 +2% |
| 2018 | $4,003 | $351,041 +2% |
| 2017 | $4,003 +0.9% | $344,158 +2% |
| 2016 | $3,967 +1.8% | $337,410 +1.5% |
| 2015 | $3,896 +3.1% | $332,342 +2% |
| 2014 | $3,780 | $325,832 +52% |
| 2012 | -- | $214,428 +2% |
| 2011 | -- | $210,224 +0.8% |
| 2010 | -- | $208,653 -0.2% |
| 2009 | -- | $209,149 +2% |
| 2008 | -- | $205,049 +2% |
| 2007 | -- | $201,029 +2% |
| 2006 | -- | $197,088 |
| 2005 | -- | $197,088 +4% |
| 2004 | -- | $189,436 +1.9% |
| 2003 | -- | $185,965 +2% |
| 2002 | -- | $182,319 +4% |
| 2000 | -- | $175,241 |
Find assessor info on the county website
Monthly payment
Est. payment
Payment breakdown
Explore the cost of this home by adjusting the details. Changes won't be saved.Climate risks
Neighborhood: Kinneloa Mesa
- $2,695,0004 bd4 ba3.4k sqft2230 Kinneloa Canyon Rd, Pasadena, CA 91107Off Market
- $3,980,0005 bd7 ba6.3k sqft2190 Kinneloa Canyon Rd, Pasadena, CA 91107For Sale

- $1,849,0003 bd3 ba2.4k sqft2210 Brambling Ln, Pasadena, CA 91107Pending
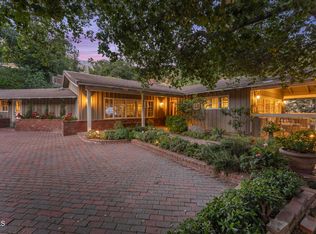
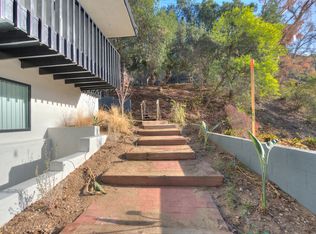
- $1,931,2004 bd3 ba2.9k sqft2240 Kinneloa Canyon Rd, Pasadena, CA 91107Off Market
Similar homes
- $3,800,0004 bd5 ba4.1k sqft3345 Villa Mesa Rd, Pasadena, CA 91107For Sale
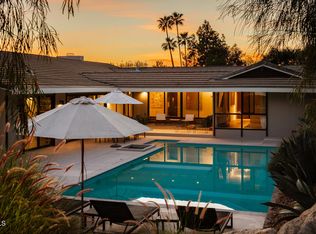 MLS ID #P1-28792, George Penner, COMPASS. CRMLS
 - $4,980,0006 bd6 ba5.4k sqft3505 E California Blvd, Pasadena, CA 91107For Sale
 MLS ID #WS26211878, ANDY AN DUC HUYNH, Pinnacle Real Estate Group. CRMLS
 - $2,998,0004 bd4 ba4.3k sqft601 Michigan Blvd, Pasadena, CA 91107For Sale
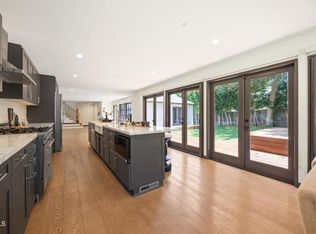 MLS ID #P1-27918, Lynette Sohl, BHHS California Properties. CRMLS
 - $2,995,0004 bd4 ba2.8k sqft2384 E Orange Grove Blvd, Pasadena, CA 91104For Sale
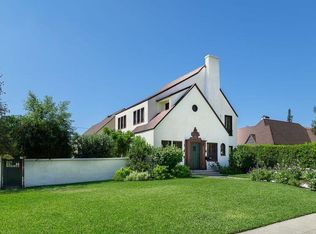 MLS ID #P1-28739, Georges Rouveyrol, Sotheby's International Realty. CRMLS
