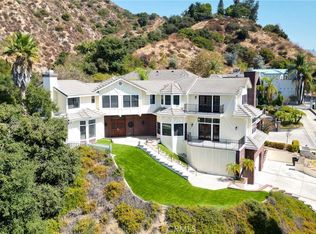
Discover effortless luxury in the heart of Sierra Madre. Restored to perfection in 2018, this immaculate residence invites you to simply move in, unpack, and enjoy. From the moment you step inside, a dramatic two-story foyer sets the tone with soaring vaulted ceilings, neutral designer tones, and wide-plank European oak hardwood floors that flow seamlessly throughout. Sunlight pours through Milgard windows dressed with custom shades, brightening the open living room and chandelier-lit dining area. The chef’s kitchen is a showpiece, boasting a full suite of KitchenAid Café stainless steel appliances, sleek cabinetry, and striking Cosentino Silestone quartz countertops. A three-seat island, illuminated by chic pendants, incorporates Energy Star alarm-activated refrigerator drawers, while a pass-through service window enhances entertaining. Expansive 5-panel aluminum and glass bi-fold lanai doors create a seamless connection to the outdoors, framing serene backyard views. Every detail has been thoughtfully designed—from the custom built-ins in the living room to the maple banquette with storage in the breakfast nook. An artisan wood-burning fireplace with a bespoke mantle provides warmth and charm, while designer baths feature wainscoting, Restoration Hardware vanities, hand-selected wallpaper, and curated lighting. Retreat to the vaulted main suite, highlighted by exposed stained wood beams, a Solatube skylight, and an oversized walk-in closet. Its spa-like ensuite offers a glass-enclosed shower and a freestanding soaking tub, perfect for unwinding in luxury. Step outside to your private oasis. A tiered backyard showcases herringbone brickwork, eco-friendly turf and Cali Bamboo composite decking. Refresh in the upgraded pool with new tile, coping, and Baja shelf, all surrounded by lush hedges for privacy. Additional highlights include updated plumbing and electrical systems, newer HVAC, Nest thermostats and smoke detectors, a Qolsys touchscreen security system with wireless motion detection, and an attached 2-car garage with an insulated Amarr steel door. This rare Sierra Madre jewel combines modern sophistication with timeless comfort—ready to welcome its next chapter. Come experience it today.
For sale
Listed by: Coldwell Banker Realty • Ash Rizk • Contact: 626-393-5695
$3,450,000
589 W Grandview Ave, Sierra Madre, CA 91024
4beds
2,858sqft
Single Family Residence
Built in 1968
7,912 Square Feet Lot
$3,363,900 Zestimate®
$1,207/sqft
$-- HOA
What's special
- 342 days |
- 526 |
- 20 |
Zillow last checked:
Listing updated:
Listed by:
Ash Rizk DRE #01503342 626-393-5695,
Coldwell Banker Realty
Source: CRMLS,MLS#: AR26007575 Originating MLS: California Regional MLS
Originating MLS: California Regional MLSFacts & features
Interior
Bedrooms & bathrooms
- Bedrooms: 4
- Bathrooms: 3
- Full bathrooms: 3
- Main level bathrooms: 2
- Main level bedrooms: 2
Rooms
- Room types: Entry/Foyer, Family Room, Great Room, Kitchen, Laundry, Living Room, Primary Bathroom, Primary Bedroom, Other
Primary bedroom
- Features: Primary Suite
Heating
- Central
Cooling
- Central Air, Dual
Appliances
- Laundry: Inside, Laundry Room
Features
- Primary Suite, Walk-In Closet(s)
- Has fireplace: Yes
- Fireplace features: Family Room
- Common walls with other units/homes: No Common Walls
Interior area
- Total interior livable area: 2,858 sqft
Property
Parking
- Total spaces: 2
- Parking features: Garage - Attached
- Attached garage spaces: 2
Features
- Levels: Two
- Stories: 2
- Entry location: 1
- Has private pool: Yes
- Pool features: In Ground, Private
- Spa features: None
- Has view: Yes
- View description: Mountain(s)
Lot
- Size: 7,912 Square Feet
- Features: Back Yard, Front Yard, Lawn, Landscaped, Rectangular Lot, Sprinkler System, Sloped Up, Yard
Details
- Parcel number: 5761024006
- Zoning: SRR175
- Special conditions: Standard
Construction
Type & style
- Home type: SingleFamily
- Property subtype: Single Family Residence
Condition
- New construction: No
- Year built: 1968
Utilities & green energy
- Sewer: Public Sewer
- Water: Public
Community & HOA
Community
- Features: Street Lights
Location
- Region: Sierra Madre
Financial & listing details
- Price per square foot: $1,207/sqft
- Tax assessed value: $3,247,294
- Date on market: 1/12/2026
- Cumulative days on market: 342 days
- Listing terms: Cash,Cash to New Loan,Conventional,1031 Exchange
Estimated market value
$3,363,900
$3.20M - $3.53M
$6,800/mo
Price history
| Date | Event | Price |
|---|---|---|
| 1/12/2026 | Listed for sale | $3,450,000+15%$1,207/sqft |
Source:  CRMLS #AR26007575 Report a problem CRMLS #AR26007575 Report a problem | ||
| 6/17/2022 | Sold | $3,000,000+20.1%$1,050/sqft |
Source: Public Record Report a problem | ||
| 6/6/2022 | Pending sale | $2,498,000+127.1%$874/sqft |
Source: CRMLS #AR22100990 Report a problem | ||
| 7/12/2018 | Sold | $1,100,000$385/sqft |
Source: Public Record Report a problem | ||
Public tax history
| Year | Property taxes | Tax assessment |
|---|---|---|
| 2026 | -- | $3,247,294 +2% |
| 2025 | $36,188 +2.1% | $3,183,623 +2% |
| 2024 | $35,436 +0.6% | $3,121,200 +2% |
| 2023 | $35,241 +163.9% | $3,060,000 +164.6% |
| 2022 | $13,353 +4.3% | $1,156,295 +2% |
| 2021 | $12,808 +4.2% | $1,133,623 +1% |
| 2020 | $12,297 | $1,122,000 +2% |
| 2019 | $12,297 +631.7% | $1,100,000 +799.2% |
| 2018 | $1,681 | $122,334 +2% |
| 2017 | $1,681 +1.1% | $119,936 +2% |
| 2016 | $1,663 +4.9% | $117,586 +1.5% |
| 2015 | $1,585 +3.1% | $115,821 +2% |
| 2014 | $1,537 | $113,553 +2.5% |
| 2012 | -- | $110,825 +2% |
| 2011 | -- | $108,653 +0.8% |
| 2010 | -- | $107,842 -0.2% |
| 2009 | -- | $108,099 +2% |
| 2008 | -- | $105,980 +2% |
| 2007 | -- | $103,903 +2% |
| 2006 | -- | $101,867 |
| 2005 | -- | $101,867 +4% |
| 2004 | -- | $97,914 +1.9% |
| 2003 | -- | $96,120 +2% |
| 2002 | -- | $94,236 +4% |
| 2000 | -- | $90,578 |
Find assessor info on the county website
Monthly payment
Est. payment
Payment breakdown
Explore the cost of this home by adjusting the details. Changes won't be saved.Climate risks
Neighborhood: 91024
Nearby schools
GreatSchools rating
- 8/10Sierra Madre Elementary SchoolGrades: K-5Distance: 0.6 mi
- 8/10Sierra Madre Middle SchoolGrades: 6-8Distance: 1.2 mi
- 7/10Pasadena High SchoolGrades: 9-12Distance: 1.6 mi
- $1,255,6003 bd2 ba1.6k sqft611 W Grandview Ave, Sierra Madre, CA 91024Off Market
- $3,501,6005 bd3 ba4k sqft585 W Grandview Ave, Sierra Madre, CA 91024Off Market
- $1,075,0003 bd2 ba1.4k sqft617 W Grandview Ave, Sierra Madre, CA 91024Sold

- $1,950,0003 bd4 ba2k sqft313 N Sunnyside Ave, Sierra Madre, CA 91024Sold

- $1,610,0004 bd2 ba1.6k sqft625 W Grandview Ave, Sierra Madre, CA 91024Sold
- $898,5002 bd1 ba1.1k sqft610 W Alegria Ave, Sierra Madre, CA 91024Off Market
- $1,413,0004 bd2 ba1.5k sqft271 N Sunnyside Ave, Sierra Madre, CA 91024Off Market
- $1,095,9003 bd1 ba1.3k sqft614 W Grandview Ave, Sierra Madre, CA 91024Off Market
A local agent can set up tours, give advice and negotiate with sellers.
Similar homes
- $2,277,8884 bd4 ba4k sqft505 Lotus Ln, Sierra Madre, CA 91024For Sale
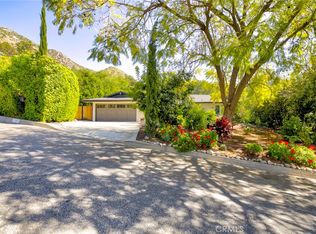
 MLS ID #WS26179295, PAMELA PHAN, L A FUNDING & REALTY. CRMLS
 - $2,198,0004 bd2 ba2.1k sqft650 Sierra Meadows Dr, Sierra Madre, CA 91024For Sale
 MLS ID #GD26063763, Ani Eskandarian, Coldwell Banker Hallmark. CRMLS
 - $2,200,0005 bd5 ba2.5k sqft108 E Grandview Ave, Sierra Madre, CA 91024For Sale
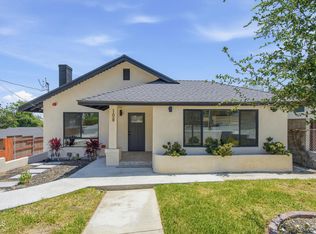 MLS ID #P1-28052, Brian Parsons, Keller Williams Realty. CRMLS
 - $3,500,0004 bd3 ba3k sqft2964 Lombardy Rd, Pasadena, CA 91107For Sale
 MLS ID #AR26156280, Chee Seng Chiew, Wetrust Realty. CRMLS
 - $3,489,0005 bd4 ba3.9k sqft275 Arbolada Dr, Arcadia, CA 91006For SaleMLS ID #AR26160671, Lin Chen, IRN Realty. CRMLS
- $1,800,0005 bd5 ba2.8k sqft78 E Highland Ave, Sierra Madre, CA 91024For SaleMLS ID #CV26061456, Mike Chou, K.W. EXECUTIVE. CRMLS
- $3,788,0004 bd5 ba4k sqft1410 Rancho Rd, Arcadia, CA 91006For SaleMLS ID #AR26128970, Imy Dulake, Coldwell Banker Realty. CRMLS
- $2,500,0004 bd4 ba3k sqft325 W Grandview Ave, Sierra Madre, CA 91024For SaleMLS ID #CV26073668, THE MARK AND AL TEAM, CENTURY 21 MASTERS. CRMLS
- $2,725,0004 bd6 ba3.7k sqft600 Baldwin Court Sierra, Madre, CA 91024New ConstructionMLS ID #AR26001885, Matthew Modica, Long Dragon Realty Group, Inc.. CRMLS
- $3,350,0005 bd4 ba3.5k sqft2850 Canterbury Rd, San Marino, CA 91108For SaleMLS ID #AR26139345, Peter Cheng, Treelane Realty Group Inc.. CRMLS
- $3,500,0004 bd4 ba3.5k sqft507 Bethany Rd, Burbank, CA 91504For SaleMLS ID #SR26179285, Edward Markosyan, Real Estate Professionals of AV. CRMLS
- $2,780,0005 bd6 ba3.7k sqft608 Baldwin Court Sierra, Madre, CA 91024New ConstructionMLS ID #WS26051858, JASON WEI, RE/MAX Premier Properties. CRMLS
- $3,495,0004 bd4 ba3.5k sqft1408 Torres Dr, Glendale, CA 91207For SaleMLS ID #GD26166468, Daniel Mailyan, Re/Max Tri-City Realty. CRMLS
- $3,180,0005 bd4 ba2.9k sqft2915 Woodlawn Ave, San Marino, CA 91108For SaleMLS ID #WS26133708, SHUO YAN, Pinnacle Real Estate Group. CRMLS
- $3,298,0005 bd4 ba3.4k sqft2500 Monterey Rd, San Marino, CA 91108For SaleMLS ID #AR26154513, Jodi Breneman, Douglas Elliman of California Inc.. CRMLS
- $2,799,0004 bd3 ba2.9k sqft1357 Doverwood Dr, Glendale, CA 91207For SaleMLS ID #GD26170785, Arthur Chalekian, Equity Union. CRMLS
- $2,538,0004 bd4 ba3.8k sqft2047 Carolwood Dr, Arcadia, CA 91006For SaleMLS ID #WS26175020, JASON WEI, RE/MAX Premier Properties. CRMLS
- $2,780,0003 bd3 ba2.6k sqft3608 Hampstead Rd, La Canada Flintridge, CA 91011For SaleMLS ID #OC26161455, Janet Kim, Team Spirit Realty. CRMLS
- $2,680,0005 bd3 ba2.5k sqft2490 Adair St, San Marino, CA 91108For SaleMLS ID #WS26108461, ANITA LEE, Wetrust Realty. CRMLS
- $2,120,0004 bd3 ba2.8k sqft261 Oakhurst Ln, Arcadia, CA 91007For SaleMLS ID #AR25239643, Henry Liu, Coldwell Banker Dynasty Arc.. CRMLS
Local buyer's agents are ready to help
