A rare expression of Mid-Century Modern architecture, this exceptional Clair Earl-designed residence is privately nestled on nearly half an acre, where panoramic views, mature landscaping, and effortless sophistication create a true sanctuary above the city.
Beautifully curated for today's lifestyle while honoring its architectural heritage, the home is filled with natural light, soaring beamed ceilings, and expansive walls of glass that dissolve the boundaries between indoors and out. Every space has been thoughtfully designed to celebrate the surrounding vistas and California's signature indoor-outdoor living.
The chef's kitchen showcases refined finishes, including Caesarstone countertops, a custom designer backsplash, and premium stainless steel appliances, flowing seamlessly into elegant living and dining spaces centered around a dramatic fireplace. A flexible office provides the option for a third bedroom, ideal for guests or a private workspace.
The luxurious primary suite offers a peaceful retreat with sweeping views, generous wardrobe space, and a spa-inspired bath designed for ultimate relaxation. A spacious secondary suite is equally inviting, featuring designer finishes and abundant natural light.
Enhancing both comfort and long-term value, the home has been upgraded with a brand-new installed metal roof and brand new a private sauna, creating a wellness-inspired retreat to enjoy year-round.
Beyond the interiors, beautifully landscaped and fully fenced grounds offer complete privacy with multiple terraces and intimate gathering spaces for entertaining or quiet evenings beneath the California sky. An enclosed breezeway provides the perfect fitness studio and connects seamlessly to the attached two-car garage.
Located within the award-winning La Cañada Unified School District, this is more than a residence—it is a timeless architectural offering where design, privacy, luxury, and lifestyle come together in one extraordinary setting.
For sale
Listed by: Team Spirit Realty • Janet Kim • Contact: 714-388-5610
Price cut: $100K (9/9)
$2,680,000
3608 Hampstead Rd, La Canada Flintridge, CA 91011
3beds
2,646sqft
Single Family Residence
Built in 1960
0.47 Acres Lot
$2,680,000 Zestimate®
$1,013/sqft
$-- HOA
What's special
- 60 days
- 1,266
- 72
Likely to sell faster than
Zillow last checked:
Listing updated:
Listed by:
Janet Kim DRE #01311876 714-388-5610,
Team Spirit Realty
Source: CRMLS,MLS#: OC26161455 Originating MLS: California Regional MLS
Originating MLS: California Regional MLSFacts & features
Interior
Bedrooms & bathrooms
- Bedrooms: 3
- Bathrooms: 3
- Full bathrooms: 2
- 1/2 bathrooms: 1
- Main level bathrooms: 3
- Main level bedrooms: 3
Rooms
- Room types: Kitchen, Laundry, Living Room, Dining Room
Bathroom
- Features: Bathtub, Dual Sinks, Separate Shower, Upgraded
Kitchen
- Features: Kitchen/Family Room Combo
Heating
- Forced Air
Cooling
- Central Air
Appliances
- Included: Dishwasher, Electric Oven, Gas Cooktop, Refrigerator
- Laundry: Inside
Features
- Beamed Ceilings, Separate/Formal Dining Room, Eat-in Kitchen, Open Floorplan, Recessed Lighting
- Flooring: Wood
- Has fireplace: Yes
- Fireplace features: Living Room
- Common walls with other units/homes: No Common Walls
Interior area
- Total interior livable area: 2,646 sqft
Property
Parking
- Total spaces: 2
- Parking features: Direct Access, Garage
- Attached garage spaces: 2
Features
- Levels: One
- Stories: 1
- Entry location: NW
- Patio & porch: Covered
- Pool features: None
- Spa features: None
- Has view: Yes
- View description: Mountain(s), Panoramic, Trees/Woods
Lot
- Size: 0.47 Acres
- Features: Front Yard, Sprinkler System
Details
- Parcel number: 5658012009
- Special conditions: Standard
Construction
Type & style
- Home type: SingleFamily
- Architectural style: Mid-Century Modern
- Property subtype: Single Family Residence
Materials
- Roof: Metal
Condition
- New construction: No
- Year built: 1960
Utilities & green energy
- Sewer: Septic Tank
- Water: Private
Community & HOA
Community
- Features: Suburban
Location
- Region: La Canada Flintridge
Financial & listing details
- Price per square foot: $1,013/sqft
- Tax assessed value: $2,600,000
- Date on market: 7/29/2026
- Cumulative days on market: 61 days
- Listing terms: Cash to New Loan
Estimated market value
$2,680,000
$2.55M - $2.81M
$8,441/mo
Price history
| Date | Event | Price |
|---|---|---|
| 9/9/2026 | Price change | $2,680,000-3.6%$1,013/sqft |
Source:  CRMLS #OC26161455 Report a problem CRMLS #OC26161455 Report a problem | ||
| 8/18/2026 | Price change | $2,780,000-0.7%$1,051/sqft |
Source: CRMLS #OC26161455 Report a problem | ||
| 8/11/2026 | Price change | $2,800,000-5.1%$1,058/sqft |
Source: CRMLS #OC26161455 Report a problem | ||
| 7/30/2026 | Listed for sale | $2,949,000+13.4%$1,115/sqft |
Source: CRMLS #OC26161455 Report a problem | ||
| 10/14/2025 | Sold | $2,600,000+10.7%$983/sqft |
Source: CRMLS #P1-24004 Report a problem | ||
| 9/19/2025 | Pending sale | $2,349,000$888/sqft |
Source: CRMLS #P1-24004 Report a problem | ||
| 9/8/2025 | Listed for sale | $2,349,000+33.3%$888/sqft |
Source: CRMLS #P1-24004 Report a problem | ||
| 6/15/2020 | Sold | $1,762,500-2%$666/sqft |
Source:  Pasadena Foothills MLS #820001206 Report a problem Pasadena Foothills MLS #820001206 Report a problem | ||
| 5/16/2020 | Pending sale | $1,798,000$680/sqft |
Source: Douglas Elliman #820001206 Report a problem | ||
| 3/31/2020 | Listed for sale | $1,798,000+30.8%$680/sqft |
Source: Douglas Elliman of California, Inc. #820001206 Report a problem | ||
| 8/27/2015 | Sold | $1,375,000$520/sqft |
Source: Public Record Report a problem | ||
Public tax history
| Year | Property taxes | Tax assessment |
|---|---|---|
| 2026 | -- | $2,600,000 +34.9% |
| 2025 | $22,020 +2.1% | $1,927,545 +2% |
| 2024 | $21,571 +2.6% | $1,889,751 +2% |
| 2023 | $21,026 +3.8% | $1,852,698 +2% |
| 2022 | $20,258 +1.9% | $1,816,372 +2% |
| 2021 | $19,880 +1.3% | $1,780,758 +19.6% |
| 2020 | $19,631 +17.5% | $1,488,341 +2% |
| 2019 | $16,709 +4.4% | $1,459,159 +2% |
| 2018 | $16,007 | $1,430,549 +2% |
| 2017 | $16,007 +1.8% | $1,402,500 +2% |
| 2016 | $15,725 +1.9% | $1,375,000 +156.5% |
| 2015 | $15,427 +143.2% | $535,977 +2% |
| 2014 | $6,344 | $525,479 +2.5% |
| 2012 | -- | $512,849 +2% |
| 2011 | -- | $502,794 +0.8% |
| 2010 | -- | $499,038 -0.2% |
| 2009 | -- | $500,224 +2% |
| 2008 | -- | $490,417 +2% |
| 2007 | -- | $480,802 +2% |
| 2006 | -- | $471,376 |
| 2005 | -- | $471,376 +4% |
| 2004 | -- | $453,074 +1.9% |
| 2003 | -- | $444,771 +2% |
| 2002 | -- | $436,051 +4% |
| 2000 | -- | $419,120 |
Find assessor info on the county website
Monthly payment
Est. payment
Payment breakdown
Explore the cost of this home by adjusting the details. Changes won't be saved.Climate risks
Neighborhood: 91011
- $2,528,7004 bd3 ba2.8k sqft1058 Inverness Dr, La Canada Flintridge, CA 91011Off Market
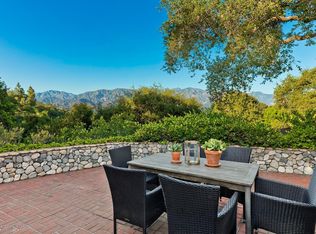
- $2,893,6003 bd3 ba2.4k sqft3626 Hampstead Rd, La Canada Flintridge, CA 91011Off Market
- $2,193,7004 bd3 ba3k sqft1028 Inverness Dr, La Canada Flintridge, CA 91011Off Market
- $2,532,4003 bd3 ba3k sqft1045 Inverness Dr, La Canada Flintridge, CA 91011Off Market
Similar homes
- $2,990,0003 bd4 ba3.1k sqft3851 Karen Lynn Dr, Glendale, CA 91206For Sale
 MLS ID #GD26200821, Arthur Ambarchyan, Keller Williams R. E. Services. CRMLS
 - $2,350,0004 bd3 ba2.4k sqft1433 El Rito Ave, Glendale, CA 91208For Sale
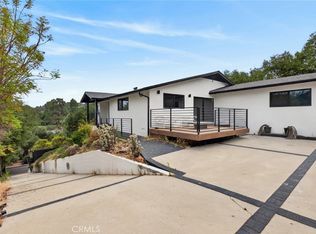 MLS ID #GD26172397, Aram Safaryan, Coldwell Banker Hallmark. CRMLS
 - $1,949,0004 bd3 ba2.1k sqft3941 Karen Lynn Dr, Glendale, CA 91206For Sale
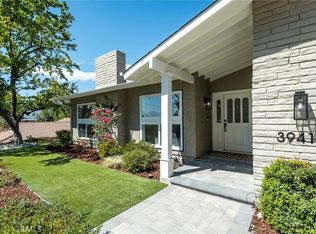 MLS ID #GD26158357, Carmen Arom, Glendale Commercial Inc.. CRMLS
 - $3,890,0004 bd4 ba3.2k sqft5128 Hillard La Canada, La Canada Flintridge, CA 91011For Sale
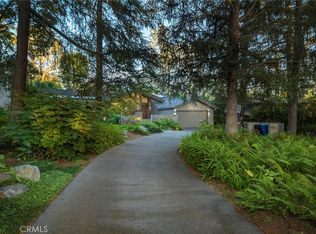 MLS ID #BB26200994, Jaime Lee-Palladino, Compass. CRMLS
