Skip main navigation
Off market
Street View
  • $2,532,300

    1045 Inverness Dr, La Canada Flintridge, CA 91011

    3beds
    3,043sqft
    SingleFamily
    Built in 1975
    0.46 Acres Lot
    $2,532,300 Zestimate®
    $832/sqft
    $7,783 Estimated rent

    Home value

    $2,532,300

    $2.36M - $2.73M

    $7,783/mo

    Zestimate® history
    Loading
    Loading...

    Owner options

    List your home for rent

    $7,783/mo

    Rent Zestimate®

    Find your next renter with Zillow Rental Manager. Plus, with online applications, you can quickly screen prospective tenants – for free.

    Learn more

    $7,783/mo

    Rent Zestimate®

    Refinance and save

    $16,107/mo

    Est. payment

    Refinancing to a lower rate could help reduce your monthly payments and save thousands over the life of the loan.

    See today's rates

    $16,107/mo

    Est. payment

    Explore your selling options

    Work with a Zillow partner agent

    Leverage their expertise and Zillow's premium Showcase listings to get your home seen by more buyers.

    Get started

    List with your own agent

    Get your home in front of millions of buyers by listing it on Zillow.

    Learn how to do it

    Sell it yourself

    Take full control of how buyers see your home on Zillow by listing For Sale by Owner (FSBO).

    List your home

    What's special

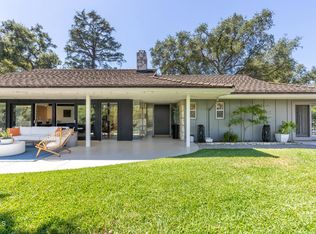
    Welcome to 1045 Inverness Drive, nestled in the hills of beautiful La Canada Flintridge. This bright and well maintained three-bedroom and three-bathroom home boasts its own stream with a water fall and an expansive updated deck ideal for gatherings or quiet outdoor enjoyment. Upon entering you will notice the step-down living room with fireplace and a dining room that opens to the deck. The modern kitchen is complete with granite counters, breakfast bar, recessed lighting and opens to a family room with windows overlooking the wooded lot. Two bedrooms, two bathrooms, and laundry area finish off the main floor. The master bedroom with vaulted ceilings is located on the upper floor and features an updated bathroom with a jet tub, shower enclosure, and dual vanity. Off the garage is a private studio ideal for an office, gym, or future ADU. Other amenities include central heating and air, new paint, grass area, wine cellar, walking paths, and outdoor storage. Move right in to this charming ''nature inspired'' Flintridge home.

    This property is off market, which means it's not currently listed for sale or rent on Zillow. This may be different from what's available on other websites or public sources.

    Facts & features

    Interior

    Bedrooms & bathrooms
    • Bedrooms: 3
    • Bathrooms: 3
    • Full bathrooms: 2
    • 3/4 bathrooms: 1
    Heating
    • Other
    Cooling
    • Central
    Appliances
    • Laundry: Inside
    Features
    • Fireplace features: Living Room
    • Common walls with other units/homes: No Common Walls
    Interior area
    • Total interior livable area: 3,043 sqft

    Property

    Parking
    • Total spaces: 2
    Lot
    • Size: 0.46 Acres
    Details
    • Parcel number: 5658009010
    • Special conditions: Standard

    Construction

    Type & style
    • Home type: SingleFamily
    • Architectural style: Contemporary
    Condition
    • Year built: 1975

    Utilities & green energy

    • Sewer: Septic Type Unknown
    • Water: Public

    Community & HOA

    Location
    • Region: La Canada Flintridge

    Financial & listing details

    • Price per square foot: $832/sqft
    • Tax assessed value: $2,456,696
    • Annual tax amount: $27,783

    Price history

    DateEventPrice
    3/23/2022Sold$2,315,000+10.3%$761/sqft
    Source: Pasadena Foothills MLS #P1-8225 Report a problem
    3/1/2022Pending sale$2,099,000$690/sqft
    Source: CRMLS #P1-8225 Report a problem
    2/20/2022Contingent$2,099,000$690/sqft
    Source: Pasadena Foothills MLS #P1-8225 Report a problem
    2/10/2022Listed for sale$2,099,000+72%$690/sqft
    Source: CRMLS #P1-8225 Report a problem
    12/18/2013Sold$1,220,000-5.4%$401/sqft
    Source: Public Record Report a problem
    12/16/2013Pending sale$1,290,000$424/sqft
    Source: Coldwell Banker Residential Brokerage - San Marino #22180527 Report a problem
    10/4/2013Listed for sale$1,290,000+145.7%$424/sqft
    Source: Coldwell Banker Residential Brokerage - San Marino #22180527 Report a problem
    3/6/1997Sold$525,000$173/sqft
    Source: Public Record Report a problem

    Public tax history

    YearProperty taxesTax assessment
    2025$27,783 +1.9%$2,456,696 +2%
    2024$27,259 +2.5%$2,408,526 +2%
    2023$26,596 +67.3%$2,361,300 +67.6%
    2022$15,895 +2%$1,409,287 +2%
    2021$15,589 +1.3%$1,381,654 +1%
    2020$15,391 $1,367,488 +2%
    2019$15,391 +4%$1,340,675 +2%
    2018$14,798 $1,314,388 +2%
    2017$14,798 +1.8%$1,288,617 +2%
    2016$14,539 +2%$1,263,351 +1.5%
    2015$14,253 +2.8%$1,244,375 +2%
    2014$13,859 $1,220,000 +79.2%
    2012-- $680,745 +2%
    2011-- $667,398 +0.8%
    2010-- $662,411 -0.2%
    2009-- $663,986 +2%
    2008-- $650,968 +2%
    2007-- $638,205 +2%
    2006-- $625,692
    2005-- $625,692 +4%
    2004-- $601,398 +1.9%
    2003-- $590,377 +2%
    2002-- $578,802 +4%
    2000-- $556,329
    Find assessor info on the county website

    Neighborhood: 91011

    Nearby schools

    GreatSchools rating
    Get a cash offer in 3 minutes
    Find out how much your home could sell for in as little as 3 minutes with a no-obligation cash offer.
    Estimated market value
    $2,532,300
    Get a cash offer in 3 minutes
    Find out how much your home could sell for in as little as 3 minutes with a no-obligation cash offer.
    Estimated market value
    $2,532,300