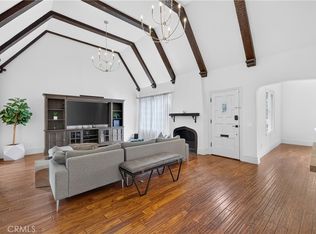
Stunningly remodeled two-story Beverly Hills residence showcasing high ceilings, designer finishes, and exceptional indoor-outdoor living. The impressive chef’s kitchen has been completely reimagined with European-style flat-panel wood cabinetry, elegant Taj Mahal quartz countertops with a full-height matching backsplash, a stunning center island with dramatic waterfall countertops, champagne gold fixtures and hardware, premium stainless steel appliances, and a Sub-Zero refrigerator. Brand-new luxury waterproof flooring flows throughout the home, complemented by a striking floor-to-ceiling granite fireplace, expansive separate living and dining rooms, modern baseboards, recessed lighting, and a freshly painted interior.
All five bathrooms feature designer tile, marble countertops, frameless glass shower enclosures, and upscale contemporary finishes. Retreat to the exeptionally spacious primary suite featuring a huge custom walk-in closet with built-in organizers and a luxurious primary bathroom complete with a large soaking Jacuzzitub and premium finishes.
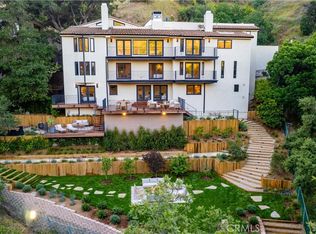
The spacious family room seamlessly opens to the backyard through a premium LaCantina folding patio door, creating the perfect blend of indoor and outdoor entertaining. The private backyard offers a generous lawn, inviting patio seating space, multiple mature fruit-bearing trees, and a built-in outdoor kitchen complete with a BBQ, refrigerator, and sink. Additional highlights include replaced roof tiles, a spacious basement ideal for storage, and a Tesla EV charger. A rare opportunity to own a move-in-ready Beverly Hills home thoughtfully updated with today’s most sought-after finishes and amenities within the most sought after school district.
For sale
Listed by: Vantage View Realty, Inc. • Peter Yacoob
$4,499,000
349 S Clark Dr, Beverly Hills, CA 90211
5beds
3,700sqft
:
Get pre-qualified$29,699/mo
Single Family Residence
Built in 1934
5,997 Square Feet Lot
$4,340,100 Zestimate®
$1,216/sqft
$-- HOA
What's special
- 33 days |
- 1,700 |
- 95 |
Likely to sell faster than
Zillow last checked:
Listing updated:
Listed by:
Peter Yacoob DRE #01413551 818-571-7877,
Vantage View Realty, Inc.
Source: CRMLS,MLS#: GD26139380 Originating MLS: California Regional MLS
Originating MLS: California Regional MLSFacts & features
Interior
Bedrooms & bathrooms
- Bedrooms: 5
- Bathrooms: 4
- Full bathrooms: 4
- Main level bathrooms: 3
- Main level bedrooms: 2
Rooms
- Room types: Bedroom, Basement, Family Room, Kitchen
Bedroom
- Features: Bedroom on Main Level
Heating
- Central
Cooling
- Central Air
Appliances
- Laundry: Inside, Laundry Closet
Features
- Bedroom on Main Level
- Has basement: Yes
- Has fireplace: Yes
- Fireplace features: Living Room
- Common walls with other units/homes: No Common Walls
Interior area
- Total interior livable area: 3,700 sqft
Video & virtual tour
Property
Features
- Levels: One
- Stories: 1
- Entry location: 1
- Pool features: None
- Has view: Yes
- View description: None
Lot
- Size: 5,997 Square Feet
- Features: 0-1 Unit/Acre
Details
- Parcel number: 4333006013
- Special conditions: Standard
Construction
Type & style
- Home type: SingleFamily
- Property subtype: Single Family Residence
Condition
- New construction: No
- Year built: 1934
Utilities & green energy
- Sewer: Public Sewer
- Water: Public
Community & HOA
Community
- Features: Valley
Location
- Region: Beverly Hills
Financial & listing details
- Price per square foot: $1,216/sqft
- Tax assessed value: $3,088,669
- Annual tax amount: $37,482
- Date on market: 6/26/2026
- Cumulative days on market: 33 days
- Listing terms: Cash,Conventional
Estimated market value
$4,340,100
$4.12M - $4.56M
$7,738/mo
Price history
| Date | Event | Price |
|---|---|---|
| 6/26/2026 | Listed for sale | $4,499,000+69.8%$1,216/sqft |
Source:  CRMLS #GD26139380 Report a problem CRMLS #GD26139380 Report a problem | ||
| 11/21/2021 | Listed for rent | $12,500$3/sqft |
Source: Zillow Rental Manager Report a problem | ||
| 10/26/2016 | Sold | $2,650,000-3.6%$716/sqft |
Source:  CLAW #16145704 Report a problem CLAW #16145704 Report a problem | ||
| 8/16/2016 | Price change | $2,749,000-5%$743/sqft |
Source: Coldwell Banker Residential Brokerage - Beverly Hills North #16-145704 Report a problem | ||
| 7/21/2016 | Price change | $2,895,000-3.5%$782/sqft |
Source: Coldwell Banker Residential Brokerage - Beverly Hills North #16-145704 Report a problem | ||
| 6/2/2016 | Price change | $2,999,000-6.3%$811/sqft |
Source: California Regional MLS #AR16083210 Report a problem | ||
| 4/21/2016 | Listed for sale | $3,199,000+66.2%$865/sqft |
Source: California Regional MLS #AR16083210 Report a problem | ||
| 8/12/2010 | Sold | $1,925,000$520/sqft |
Source: Agent Provided Report a problem | ||
| 5/27/2010 | Price change | $1,925,000-7.9%$520/sqft |
Source: NRT California #10442091 Report a problem | ||
| 4/17/2010 | Listed for sale | $2,089,000+7.2%$565/sqft |
Source: NRT California #10442091 Report a problem | ||
| 3/5/2008 | Listing removed | $1,949,000$527/sqft |
Source: Owner Report a problem | ||
| 1/14/2008 | Price change | $1,949,000+2.6%$527/sqft |
Source: Owner Report a problem | ||
| 12/11/2007 | Price change | $1,899,000-2.6%$513/sqft |
Source: Owner Report a problem | ||
| 11/14/2007 | Price change | $1,950,000-9.3%$527/sqft |
Source: Owner Report a problem | ||
| 10/17/2007 | Price change | $2,150,000-4.4%$581/sqft |
Source: Owner Report a problem | ||
| 10/9/2007 | Listed for sale | $2,250,000+107.4%$608/sqft |
Source: Owner Report a problem | ||
| 2/21/2001 | Sold | $1,085,000$293/sqft |
Source: Public Record Report a problem | ||
Public tax history
| Year | Property taxes | Tax assessment |
|---|---|---|
| 2025 | $37,482 +2.1% | $3,088,669 +2% |
| 2024 | $36,702 +1.8% | $3,028,108 +2% |
| 2023 | $36,043 +2.9% | $2,968,735 +2% |
| 2022 | $35,012 +3% | $2,910,526 +2% |
| 2021 | $33,988 +0.3% | $2,853,458 +1.5% |
| 2020 | $33,872 | $2,812,200 +2% |
| 2019 | $33,872 +7.3% | $2,757,060 +2% |
| 2018 | $31,563 | $2,703,000 +2% |
| 2017 | $31,563 +2.4% | $2,650,000 +47.1% |
| 2016 | $30,820 +46.8% | $1,801,961 +1.5% |
| 2015 | $20,988 +8% | $1,774,895 +2% |
| 2014 | $19,425 | $1,740,129 +2.5% |
| 2012 | -- | $1,698,300 +2% |
| 2011 | -- | $1,665,000 +14.1% |
| 2010 | -- | $1,458,630 -0.2% |
| 2009 | -- | $1,462,097 +2% |
| 2008 | -- | $1,433,429 +2% |
| 2007 | -- | $1,405,324 +2% |
| 2006 | -- | $1,377,769 |
| 2005 | -- | $1,377,769 +4% |
| 2004 | -- | $1,324,270 +17.3% |
| 2003 | -- | $1,128,833 +2% |
| 2002 | -- | $1,106,700 +50.6% |
| 2000 | -- | $734,950 |
Find assessor info on the county website
Monthly payment
Est. payment
Payment breakdown
Explore the cost of this home by adjusting the details. Changes won't be saved.Climate risks
Neighborhood: Southeast Doheny
Nearby schools
GreatSchools rating
- 7/10Horace Mann Elementary SchoolGrades: K-5Distance: 0.4 mi
- 9/10Beverly Vista Elementary SchoolGrades: 6-8Distance: 0.6 mi
- 9/10Beverly Hills High SchoolGrades: 9-12Distance: 1.5 mi
- $2,507,1005 bd3 ba2.3k sqft353 S Clark Dr, Beverly Hills, CA 90211Off Market
- $2,280,0003 bd2 ba1.7k sqft345 S Clark Dr, Beverly Hills, CA 90211Off Market
- $2,810,2003 bd3 ba2.2k sqft341 S Clark Dr, Beverly Hills, CA 90211Off Market

- $2,350,0003 bd2 ba1.7k sqft357 S Clark Dr, Beverly Hills, CA 90211Sold
- $3,756,8003 bd2 ba2.1k sqft348 S Swall Dr, Beverly Hills, CA 90211Off Market
- $2,941,3004 bd3 ba2.4k sqft344 S Swall Dr, Beverly Hills, CA 90211Off Market
- $3,861,0005 bd5 ba3.8k sqft352 S Swall Dr, Beverly Hills, CA 90211Off Market
- $1,970,4003 bd2 ba1.5k sqft361 S Clark Dr, Beverly Hills, CA 90211Off Market
A local agent can set up tours, give advice and negotiate with sellers.
Similar homes
- $4,399,0003 bd5 ba2.4k sqft10455 Lindbrook Dr, Los Angeles, CA 90024For Sale
 MLS ID #SR26045065, Dee Celik, Keller Williams Realty Calabasas. CRMLS
 - $3,649,0004 bd4 ba4.9k sqft521 S Bentley Ave, Los Angeles, CA 90049For Sale
 MLS ID #SB26150289, Wayne Seligson, Vista Sotheby’s International Realty. CRMLS
 - $4,450,0005 bd6 ba4.8k sqft3636 Camino De La Cumbre, Sherman Oaks, CA 91423For Sale
 MLS ID #SR26076508, Avi Barazani, Coldwell Banker Realty. CRMLS
 - $2,794,0005 bd5 ba3k sqft515 N Crescent Heights Blvd, Los Angeles, CA 90048For Sale
 MLS ID #PW26146119, Julia Rogel, eXp Realty of California Inc. CRMLS
 - $4,280,0005 bd5 ba3.3k sqft2134 Greenfield Ave, Los Angeles, CA 90025For SaleMLS ID #TR26118876, Zhongxiu Wang, Universal Elite Inc.. CRMLS
- $2,550,0006 bd8 ba4.5k sqft5558 Edgewood Pl, Los Angeles, CA 90019For SaleMLS ID #GD26135223, Christine Raphaelian, Huntington Group. CRMLS
- $5,995,0006 bd8 ba4.9k sqft10555 Holman Ave, Los Angeles, CA 90024For SaleMLS ID #SB26157184, Hady Chahine, Estate Properties. CRMLS
- $3,799,0005 bd6 ba4.1k sqft16105 Clear Oak Dr, Encino, CA 91436For SaleMLS ID #SR26134046, Desiree Zuckerman, Rodeo Realty. CRMLS
- $2,998,0004 bd3 ba2.6k sqft737 N Orange Dr, Los Angeles, CA 90038For SaleMLS ID #BB26116820, Nicole Fazio, Keller Williams Realty. CRMLS
- $2,999,0004 bd5 ba2.8k sqft2357 Midvale Ave, Los Angeles, CA 90064For SaleMLS ID #SR26113588, Jordan Davies, Keller Williams Realty Calabasas. CRMLS
- $5,495,0004 bd4 ba3.1k sqft831 Teakwood Rd, Los Angeles, CA 90049For SaleMLS ID #SR26121677, Avi Barazani, Coldwell Banker Realty. CRMLS
- $3,300,0005 bd6 ba3.7k sqft8056 Kentwood Ave, Los Angeles, CA 90045For SaleMLS ID #SB26118485, Richard Park, Century 21 Coastal Properties. CRMLS
- $2,999,9005 bd5 ba3.7k sqft742 N Detroit St, Los Angeles, CA 90046For SaleMLS ID #RS26078080, Roxanne Lumpkin, Manna Realty. CRMLS
- $4,695,0005 bd5 ba4.1k sqft826 18th St, Hermosa Beach, CA 90254For SaleMLS ID #SB26099117, Charles Fisher, Estate Properties. CRMLS
- $4,599,0007 bd7 ba4.5k sqft5171 Vista Miguel Dr, La Canada Flintridge, CA 91011For SaleMLS ID #TR26136556, Jonathan Minerick, Homecoin.com. CRMLS
- $3,400,0006 bd6 ba3.7k sqft2650 Lisco Pl, Los Angeles, CA 90046For SaleMLS ID #SR25250072, Peng Guo, Real Estate eBroker, Inc.. CRMLS
- $3,018,8884 bd5 ba2.5k sqft2843 Stoner Ave, Los Angeles, CA 90064For SaleMLS ID #OC26134485, Jessica Nieto, eXp Realty of California Inc. CRMLS
- $3,360,0005 bd5 ba3.2k sqft15641 High Knoll Rd, Encino, CA 91436For SaleMLS ID #SR26057169, Kelly Wang, Coldwell Banker Realty. CRMLS
- $3,995,0005 bd5 ba5.4k sqft22963 Cass Ave, Woodland Hills, CA 91364For SaleMLS ID #SR26138084, Daniel Eliyahou, Rodeo Realty. CRMLS
- $3,499,0004 bd4 ba4.1k sqft6438 Georgius Way, Los Angeles, CA 90068For SaleMLS ID #SR26113045, Anna Elikuchukyan, Pinnacle Estate Properties. CRMLS
Local buyer's agents are ready to help
