A rare newer-construction opportunity in the Westwood-Century City area, this thoughtfully upgraded 2024 modern residence offers exceptional indoor-outdoor living, a detached one-bedroom ADU, and beautifully enhanced outdoor spaces. Set in one of L.A.’s most connected Westside locations, the home is moments from UCLA, Century City, Westwood Village, Beverly Hills, Santa Monica, shopping, dining, beaches, and LAX.
The bright open floor plan features wide-plank flooring, abundant natural light, and seamless flow through folding glass doors to the upgraded backyard patio, grassy area, and pergola. The chef’s kitchen is designed for both everyday living and entertaining, with premium appliances, dramatic marble countertops and backsplash, a large center island, and generous cabinetry.
The private gated front yard has been enhanced with iron fencing, lush landscaping, and blooming greenery, creating impressive curb appeal and added privacy. A main-level en-suite bedroom provides flexibility for guests, extended family, or a private home office. Upstairs, the spacious primary suite offers a spa-inspired marble bath, separate soaking tub, oversized walk-in closet, and private deck, along with two additional bedrooms, a full bath, and a separate laundry room.
The detached ADU includes a full kitchen, living area, bedroom, and 3/4 bath, offering a private and versatile space for guests, family, work, or creative use. With newer construction, upgraded outdoor living, ADU flexibility, and a prime Westwood-Century City location, this home delivers an exceptional combination of lifestyle, convenience, and long-term value.
Offering approximately 4,026 SqFt of total living space, including a 3,326 SqFt main residence and a fully permitted detached 700 SqFt ADU.
For sale
Listed by: Universal Elite Inc. • Zhongxiu Wang • Contact: 909-680-1729
$4,280,000
2134 Greenfield Ave, Los Angeles, CA 90025
5beds
3,326sqft
:
Get pre-qualified$28,533/mo
Single Family Residence
Built in 2024
6,752 Square Feet Lot
$4,133,000 Zestimate®
$1,287/sqft
$-- HOA
What's special
- 44 days |
- 613 |
- 38 |
Zillow last checked:
Listing updated:
Listed by:
Zhongxiu Wang DRE #02173876 909-680-1729,
Universal Elite Inc.
Source: CRMLS,MLS#: TR26118876 Originating MLS: California Regional MLS
Originating MLS: California Regional MLSFacts & features
Interior
Bedrooms & bathrooms
- Bedrooms: 5
- Bathrooms: 5
- Full bathrooms: 5
- Main level bathrooms: 2
- Main level bedrooms: 1
Rooms
- Room types: Bathroom, Bedroom, Entry/Foyer, Guest Quarters, Great Room, Laundry, Living Room, Primary Bedroom, Other
Primary bedroom
- Features: Primary Suite
Bedroom
- Features: Bedroom on Main Level
Bathroom
- Features: Jack and Jill Bath
Bathroom
- Features: Bathtub, Dual Sinks, Full Bath on Main Level, Hollywood Bath, Low Flow Plumbing Fixtures, Linen Closet, Tub Shower, Vanity
Kitchen
- Features: Kitchen Island, Kitchen/Family Room Combo
Other
- Features: Walk-In Closet(s)
Cooling
- Central Air
Appliances
- Included: Built-In Range, Double Oven, Dishwasher, Gas Cooktop, Disposal, Gas Oven, Gas Range, Microwave, Refrigerator, Range Hood, Warming Drawer, Dryer, Washer
- Laundry: Washer Hookup, Electric Dryer Hookup, Gas Dryer Hookup, Laundry Room
Features
- Breakfast Bar, Balcony, High Ceilings, Living Room Deck Attached, Open Floorplan, Stone Counters, Recessed Lighting, Storage, Bedroom on Main Level, Jack and Jill Bath, Primary Suite, Walk-In Closet(s)
- Flooring: Wood
- Windows: Blinds, Custom Covering(s), Double Pane Windows, Drapes, Screens
- Has fireplace: No
- Fireplace features: None
- Common walls with other units/homes: No Common Walls
Interior area
- Total interior livable area: 3,326 sqft
Property
Parking
- Total spaces: 2
- Parking features: Door-Multi, Driveway, Garage Faces Front, Garage, Gated, One Space
- Attached garage spaces: 2
Features
- Levels: Two
- Stories: 2
- Entry location: Main
- Patio & porch: Covered, Deck, Front Porch
- Pool features: None
- Spa features: None
- Fencing: Vinyl
- Has view: Yes
- View description: None
Lot
- Size: 6,752 Square Feet
- Dimensions: 50 x 135
- Features: Back Yard, Front Yard, Lawn, Yard
Details
- Additional structures: Guest House
- Parcel number: 4322012008
- Zoning: LAR1
- Special conditions: Standard
Construction
Type & style
- Home type: SingleFamily
- Architectural style: Traditional
- Property subtype: Single Family Residence
Materials
- Stucco
- Foundation: Combination, Raised, Slab
- Roof: Composition,Metal
Condition
- New construction: No
- Year built: 2024
Utilities & green energy
- Sewer: Other
- Water: Public
- Utilities for property: Other
Green energy
- Energy generation: Solar
Community & HOA
Community
- Features: Curbs, Sidewalks
- Security: Prewired, Carbon Monoxide Detector(s), Fire Detection System, Fire Sprinkler System, Security Gate, Smoke Detector(s)
Location
- Region: Los Angeles
Financial & listing details
- Price per square foot: $1,287/sqft
- Tax assessed value: $3,687,500
- Annual tax amount: $44,252
- Date on market: 6/20/2026
- Cumulative days on market: 44 days
- Listing terms: Cash,Cash to New Loan,Conventional,1031 Exchange,FHA
Estimated market value
$4,133,000
$3.93M - $4.34M
$7,339/mo
Price history
| Date | Event | Price |
|---|---|---|
| 6/20/2026 | Listed for sale | $4,280,000+16.1%$1,287/sqft |
Source:  CRMLS #TR26118876 Report a problem CRMLS #TR26118876 Report a problem | ||
| 8/12/2024 | Sold | $3,687,500-2.8%$1,109/sqft |
Source:  CLAW #24-384649 Report a problem CLAW #24-384649 Report a problem | ||
| 7/2/2024 | Contingent | $3,795,000$1,141/sqft |
Source: CLAW #24-384649 Report a problem | ||
| 6/21/2024 | Price change | $3,795,000-2.7%$1,141/sqft |
Source: CLAW #24-384649 Report a problem | ||
| 5/17/2024 | Listed for sale | $3,899,000+116.6%$1,172/sqft |
Source: CLAW #24-384649 Report a problem | ||
| 4/15/2021 | Sold | $1,800,000$541/sqft |
Source:  CLAW #21701126 Report a problem CLAW #21701126 Report a problem | ||
Public tax history
| Year | Property taxes | Tax assessment |
|---|---|---|
| 2025 | $44,252 +90.9% | $3,687,500 +93% |
| 2024 | $23,185 +2% | $1,910,173 +2% |
| 2023 | $22,734 +4.9% | $1,872,720 +2% |
| 2022 | $21,671 -0.4% | $1,836,000 +367% |
| 2021 | $21,764 +341.7% | $393,159 +1% |
| 2020 | $4,928 | $389,129 +2% |
| 2019 | $4,928 +5.1% | $381,500 +2% |
| 2018 | $4,688 | $374,021 +2% |
| 2017 | $4,688 +2.1% | $366,688 +2% |
| 2016 | $4,590 +2.4% | $359,499 +1.5% |
| 2015 | $4,481 +0.9% | $354,100 +2% |
| 2014 | $4,441 | $347,165 +237% |
| 2012 | -- | $103,019 +2% |
| 2011 | -- | $101,000 +0.8% |
| 2010 | -- | $100,246 -0.2% |
| 2009 | -- | $100,485 +2% |
| 2008 | -- | $98,516 +2% |
| 2007 | -- | $96,585 +2% |
| 2006 | -- | $94,692 |
| 2005 | -- | $94,692 +4% |
| 2004 | -- | $91,017 +1.9% |
| 2003 | -- | $89,350 +2% |
| 2002 | -- | $87,599 +4% |
| 2000 | -- | $84,199 |
Find assessor info on the county website
Monthly payment
Est. payment
Payment breakdown
Explore the cost of this home by adjusting the details. Changes won't be saved.Climate risks
Neighborhood: 90025
Nearby schools
GreatSchools rating
- 9/10Westwood Charter Elementary SchoolGrades: K-5Distance: 0.5 mi
- 6/10Daniel Webster Middle SchoolGrades: 6-8Distance: 1 mi
- 6/10University Senior High School CharterGrades: 9-12Distance: 1.4 mi
- $2,018,3633 bd1 ba2.1k sqft2130 Greenfield Ave, Los Angeles, CA 90025Off Market
- $2,245,7003 bd3 ba1.9k sqft2138 Greenfield Ave, Los Angeles, CA 90025Off Market

- $1,799,0003 bd2 ba1.7k sqft2126 Greenfield Ave, Los Angeles, CA 90025Sold
- $2,000,4003 bd2 ba1.4k sqft2142 Greenfield Ave, Los Angeles, CA 90025Off Market
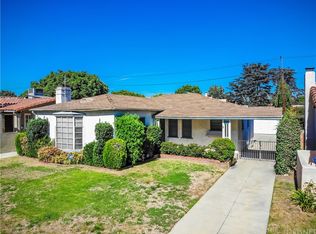
- $2,684,0003 bd2 ba3.5k sqft2122 Greenfield Ave, Los Angeles, CA 90025Off Market
- $2,145,2005 bd3 ba2.2k sqft2135 Veteran Ave, Los Angeles, CA 90025Off Market
- $2,006,8003 bd3 ba1.9k sqft2131 Veteran Ave, Los Angeles, CA 90025Off Market
- $2,379,9004 bd3 ba2.2k sqft2139 Veteran Ave, Los Angeles, CA 90025Off Market
A local agent can set up tours, give advice and negotiate with sellers.
Similar homes
- $2,999,0004 bd5 ba2.8k sqft2357 Midvale Ave, Los Angeles, CA 90064For Sale
 MLS ID #SR26113588, Jordan Davies, Keller Williams Realty Calabasas. CRMLS
 - $4,399,0003 bd5 ba2.4k sqft10455 Lindbrook Dr, Los Angeles, CA 90024For Sale
 MLS ID #SR26045065, Dee Celik, Keller Williams Realty Calabasas. CRMLS
 - $3,899,0005 bd5 ba3.8k sqft3240 Longridge Ave, Sherman Oaks, CA 91423For Sale
 MLS ID #SR26154440, Avi Barazani, Coldwell Banker Realty. CRMLS
 - $4,199,0005 bd4 ba3.7k sqft349 S Clark Dr, Beverly Hills, CA 90211For Sale
 MLS ID #GD26139380, Peter Yacoob, Vantage View Realty, Inc.. CRMLS
 - $3,649,0004 bd4 ba4.9k sqft521 S Bentley Ave, Los Angeles, CA 90049For SaleMLS ID #SB26150289, Wayne Seligson, Vista Sotheby’s International Realty. CRMLS
- $4,195,0005 bd5 ba4.1k sqft3124 Mountain Park Dr, Calabasas, CA 91302For SaleMLS ID #SR26164453, Hanna Shevin, Douglas Elliman of California, Inc.. CRMLS
- $4,450,0005 bd6 ba4.8k sqft3636 Camino De La Cumbre, Sherman Oaks, CA 91423For SaleMLS ID #SR26076508, Avi Barazani, Coldwell Banker Realty. CRMLS
- $3,600,0006 bd4 ba4.2k sqft8005 Bell Crest Dr, Los Angeles, CA 90045For SaleMLS ID #PV26135917, Mark Stoll, Vista Sotheby's International Realty. CRMLS
- $5,995,0006 bd8 ba4.9k sqft10555 Holman Ave, Los Angeles, CA 90024For SaleMLS ID #SB26157184, Hady Chahine, Estate Properties. CRMLS
- $3,018,8884 bd5 ba2.5k sqft2843 Stoner Ave, Los Angeles, CA 90064For SaleMLS ID #OC26134485, Jessica Nieto, eXp Realty of California Inc. CRMLS
- $3,799,0005 bd6 ba4.1k sqft16105 Clear Oak Dr, Encino, CA 91436For SaleMLS ID #SR26134046, Desiree Zuckerman, Rodeo Realty. CRMLS
- $3,270,0005 bd6 ba3.7k sqft8056 Kentwood Ave, Los Angeles, CA 90045For SaleMLS ID #SB26118485, Richard Park, Century 21 Coastal Properties. CRMLS
- $2,850,0005 bd5 ba3.3k sqft5139 Allentown Pl, Woodland Hills, CA 91364For SaleMLS ID #SR26165735, Larry Calemine, First Team Real Estate. CRMLS
- $3,349,0005 bd6 ba3.5k sqft4517 Longridge Ave, Sherman Oaks, CA 91423New ConstructionMLS ID #SR26160526, Dennis Chernov, Equity Union. CRMLS
- $5,495,0004 bd4 ba3.1k sqft831 Teakwood Rd, Los Angeles, CA 90049For SaleMLS ID #SR26121677, Avi Barazani, Coldwell Banker Realty. CRMLS
- $4,350,0005 bd4 ba3.6k sqft24743 Vantage Point Ter, Malibu, CA 90265For SaleMLS ID #OC25269874, Judson Leibee, JCI Real Estate, Inc.. CRMLS
- $3,495,0006 bd6 ba4.8k sqft4545 Stern Ave, Sherman Oaks, CA 91423For SaleMLS ID #SR26083748, Rosalyne Cohen, Beverly and Company, Inc.. CRMLS
- $3,650,0005 bd6 ba4.7k sqft4326 Coronet Dr, Encino, CA 91316For SaleMLS ID #SR26125884, Stephanie Vitacco, Equity Union. CRMLS
- $2,650,0005 bd4 ba3.4k sqft11911 Hartsook St, Valley Village, CA 91607For SaleMLS ID #BB26164426, Bradley Gilboe, Exp Realty of California Inc.. CRMLS
- $4,995,0006 bd8 ba4.4k sqft4432 Melbourne Ave, Los Angeles, CA 90027For SaleMLS ID #SR26163438, David Zakaryan, Pinnacle Estate Properties. CRMLS
Local buyer's agents are ready to help
