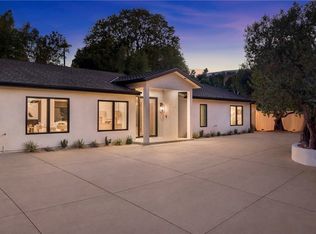
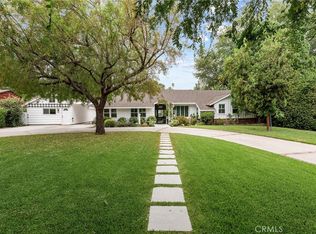
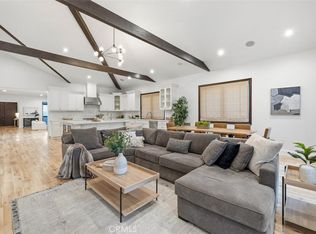
Gated. Single-Story. Completely Reimagined. Hidden at the end of a quiet cul-de-sac, this exceptional Woodland Hills estate sits on over 27,000 square feet of beautifully landscaped grounds, offering a rare combination of privacy, space, and effortless California living. Spanning approximately 3,399 square feet, the home features five bedrooms, five bathrooms, expansive living spaces, Fleetwood-style rear doors, oak hardwood and travertine floors, quartzite finishes, and a chef's kitchen with Viking and Sub-Zero appliances.
The primary suite opens directly to the backyard, while a dedicated gym and custom theater with wine storage add to the home's thoughtful design. Outside, a 20' x 40' pool and spa, outdoor kitchen with Gozney pizza oven, fire pit, sport court, outdoor bath and shower, mature trees, lush landscaping, landscape lighting, and sunset views create a private setting designed for both everyday living and exceptional entertaining.
Complete with Sonos audio, security cameras, dual-zone HVAC, EV charging, and countless upgrades, this turnkey estate is just minutes from The Village at Topanga, Warner Center, and premier shopping and dining. A rare opportunity to own one of Woodland Hills' finest single-story estates.
Under contract
Listed by: First Team Real Estate • Larry Calemine • Contact: 818-430-5363
$2,850,000
5139 Allentown Pl, Woodland Hills, CA 91364
5beds
3,399sqft
Single Family Residence
Built in 1961
0.63 Acres Lot
$2,817,100 Zestimate®
$838/sqft
$-- HOA
What's special
- 23 days |
- 896 |
- 74 |
Zillow last checked:
Listing updated:
Listed by:
Larry Calemine DRE #01008473 818-430-5363,
First Team Real Estate
Source: CRMLS,MLS#: SR26165735 Originating MLS: California Regional MLS
Originating MLS: California Regional MLSFacts & features
Interior
Bedrooms & bathrooms
- Bedrooms: 5
- Bathrooms: 5
- Full bathrooms: 5
- Main level bathrooms: 5
- Main level bedrooms: 5
Rooms
- Room types: Bedroom, Exercise Room, Living Room, Media Room, Other, Dining Room
Bedroom
- Features: All Bedrooms Down
Bathroom
- Features: Bathtub, Dual Sinks, Separate Shower, Walk-In Shower
Kitchen
- Features: Kitchen Island, Quartz Counters, Remodeled, Self-closing Cabinet Doors, Self-closing Drawers, Updated Kitchen
Other
- Features: Walk-In Closet(s)
Heating
- Central
Cooling
- Central Air
Appliances
- Included: Barbecue, Convection Oven, Double Oven, Gas Range, Microwave, Refrigerator
- Laundry: Electric Dryer Hookup, Gas Dryer Hookup, Inside
Features
- Breakfast Bar, Separate/Formal Dining Room, Open Floorplan, Pantry, Quartz Counters, Recessed Lighting, All Bedrooms Down, Walk-In Closet(s)
- Flooring: Tile, Wood
- Has fireplace: Yes
- Fireplace features: Dining Room, Living Room
- Common walls with other units/homes: No Common Walls
Interior area
- Total interior livable area: 3,399 sqft
Video & virtual tour
Property
Parking
- Total spaces: 8
- Parking features: Direct Access, Door-Single, Driveway, Electric Gate, Garage, Garage Door Opener, Gated, Private, RV Access/Parking
- Attached garage spaces: 2
- Uncovered spaces: 6
Accessibility
- Accessibility features: None
Features
- Levels: One
- Stories: 1
- Entry location: Street
- Patio & porch: Covered, Open, Patio
- Exterior features: Barbecue, Rain Gutters, Brick Driveway
- Has private pool: Yes
- Pool features: In Ground, Private, Solar Heat
- Has spa: Yes
- Spa features: In Ground
- Fencing: Stucco Wall,Wood
Lot
- Size: 0.63 Acres
- Features: 0-1 Unit/Acre, Back Yard, Cul-De-Sac, Drip Irrigation/Bubblers, Garden, Sprinklers In Rear, Sprinklers In Front, Landscaped, Rectangular Lot, Sprinklers Timer, Sprinkler System, Yard
Details
- Parcel number: 2166002011
- Special conditions: Standard
Construction
Type & style
- Home type: SingleFamily
- Architectural style: Mediterranean
- Property subtype: Single Family Residence
Materials
- Drywall, Ducts Professionally Air-Sealed
- Foundation: None
- Roof: Tile
Condition
- Updated/Remodeled
- New construction: No
- Year built: 1961
Utilities & green energy
- Electric: Electricity - On Property, 220 Volts in Garage, 220 Volts in Laundry, 220 Volts For Spa
- Sewer: Public Sewer
- Water: Public
- Utilities for property: Cable Available, Cable Connected, Electricity Available, Natural Gas Available, Natural Gas Connected, Sewer Available, Sewer Connected, Water Available, Water Connected
Community & HOA
Community
- Features: Biking, Curbs, Dog Park, Foothills, Golf, Hiking, Street Lights, Sidewalks, Valley
- Security: Security Gate
Location
- Region: Woodland Hills
Financial & listing details
- Price per square foot: $838/sqft
- Tax assessed value: $1,706,737
- Date on market: 7/30/2026
- Cumulative days on market: 23 days
- Listing terms: Cash to New Loan
- Road surface type: Paved
Estimated market value
$2,817,100
$2.68M - $2.96M
$8,424/mo
Price history
| Date | Event | Price |
|---|---|---|
| 8/16/2026 | Contingent | $2,850,000$838/sqft |
Source:  CRMLS #SR26165735 Report a problem CRMLS #SR26165735 Report a problem | ||
| 7/30/2026 | Listed for sale | $2,850,000+90%$838/sqft |
Source: CRMLS #SR26165735 Report a problem | ||
| 7/25/2018 | Sold | $1,500,000+0.3%$441/sqft |
Source: Public Record Report a problem | ||
| 6/29/2018 | Pending sale | $1,495,000$440/sqft |
Source: BHHS California Properties #SR18085373 Report a problem | ||
| 6/26/2018 | Price change | $1,495,000-3.2%$440/sqft |
Source: BHHS California Properties #SR18085373 Report a problem | ||
| 6/1/2018 | Listed for sale | $1,545,000$455/sqft |
Source: BHHS California Properties #SR18085373 Report a problem | ||
| 6/1/2018 | Pending sale | $1,545,000$455/sqft |
Source: BHHS California Properties #SR18085373 Report a problem | ||
| 5/2/2018 | Price change | $1,545,000-1.9%$455/sqft |
Source: BHHS California Properties #SR18085373 Report a problem | ||
| 4/14/2018 | Listed for sale | $1,575,000+90.9%$463/sqft |
Source: Berkshire Hathaway HomeService #SR18085373 Report a problem | ||
| 1/6/2003 | Sold | $825,000+111.5%$243/sqft |
Source: Public Record Report a problem | ||
| 3/13/1996 | Sold | $390,000+11.4%$115/sqft |
Source: Public Record Report a problem | ||
| 11/29/1995 | Sold | $350,000$103/sqft |
Source: Public Record Report a problem | ||
Public tax history
| Year | Property taxes | Tax assessment |
|---|---|---|
| 2026 | -- | $1,706,737 +2% |
| 2025 | $20,613 +1.1% | $1,673,273 +2% |
| 2024 | $20,382 +2% | $1,640,465 +2% |
| 2023 | $19,992 +4.7% | $1,608,300 +2% |
| 2022 | $19,091 +1.2% | $1,576,766 +2% |
| 2021 | $18,858 -1% | $1,545,850 +1% |
| 2020 | $19,048 | $1,530,000 +2% |
| 2019 | $19,048 +47.2% | $1,500,000 +42.8% |
| 2018 | $12,942 | $1,050,129 +2% |
| 2017 | $12,942 -17.3% | $1,029,540 +2% |
| 2016 | $15,651 +26.7% | $1,009,354 +1.5% |
| 2015 | $12,348 +1.1% | $994,193 +2% |
| 2014 | $12,218 | $974,719 +18.1% |
| 2012 | -- | $825,000 -11.5% |
| 2011 | -- | $932,637 +0.8% |
| 2010 | -- | $925,667 -0.2% |
| 2009 | -- | $927,867 +2% |
| 2008 | -- | $909,675 +2% |
| 2007 | -- | $891,839 +2% |
| 2006 | -- | $874,353 |
| 2005 | -- | $874,353 +4% |
| 2004 | -- | $840,402 +65.5% |
| 2003 | -- | $507,900 +2% |
| 2002 | -- | $497,942 +4% |
| 2000 | -- | $478,608 |
Find assessor info on the county website
Monthly payment
Est. payment
Payment breakdown
Explore the cost of this home by adjusting the details. Changes won't be saved.Climate risks
Neighborhood: Woodland Hills
Nearby schools
GreatSchools rating
- 7/10Serrania Avenue Charter For Enriched StudiesGrades: K-5Distance: 0.9 mi
- 4/10Woodland Hills Charter AcademyGrades: 6-8Distance: 0.9 mi
- 9/10Taft Charter HighGrades: 9-12Distance: 0.4 mi
Schools provided by the listing agent
- Elementary: Serrania
- Middle: Woodland Hills
- High: Taft
Source: CRMLS. This data may not be complete. We recommend contacting the local school district to confirm school assignments for this home.
- $1,857,8003 bd3 ba3.3k sqft5133 Allentown Pl, Woodland Hills, CA 91364Off Market
- $2,300,0005 bd3 ba2.8k sqft20208 Delita Dr, Woodland Hills, CA 91364Sold

- $1,705,0005 bd3 ba2.8k sqft20208 W Delita Dr, Woodland Hills, CA 91364Sold

- $1,447,3003 bd3 ba2.1k sqft5142 Allentown Pl, Woodland Hills, CA 91364Off Market
- $2,202,3004 bd4 ba2.9k sqft20200 Delita Dr, Woodland Hills, CA 91364Off Market
- $1,950,0004 bd3 ba2.5k sqft20216 Delita Dr, Woodland Hills, CA 91364Sold
- $1,975,0005 bd4 ba2.2k sqft20161 Allentown Dr, Woodland Hills, CA 91364Sold
- $1,920,4004 bd3 ba2.4k sqft5115 Allentown Pl, Woodland Hills, CA 91364Off Market
A local agent can set up tours, give advice and negotiate with sellers.
Similar homes
- $3,199,0005 bd7 ba4.2k sqft5200 Armida Dr, Woodland Hills, CA 91364For Sale
 MLS ID #SR26169754, Marty Azoulay, Equity Union. CRMLS
 - $2,650,0005 bd4 ba3.2k sqft5953 Lubao Ave, Woodland Hills, CA 91367For Sale
 MLS ID #SR26178907, Desiree Zuckerman, Rodeo Realty. CRMLS
 - $2,300,0005 bd4 ba3.7k sqft5950 Winnetka Ave, Woodland Hills, CA 91367For Sale
 MLS ID #SR26164625, Catherine Cressy, Sotheby's International Realty. CRMLS
 - $2,849,0005 bd6 ba3.3k sqft22953 Oxnard St, Woodland Hills, CA 91367For Sale
 MLS ID #SR26074758, David Smith, Keller Williams Realty Calabasas. CRMLS
 - $2,750,0005 bd5 ba3.5k sqft23925 Crosson Dr, Woodland Hills, CA 91367For SaleMLS ID #SR26175857, Desiree Zuckerman, Rodeo Realty. CRMLS
- $3,595,0005 bd6 ba4.4k sqft4949 Bilmoor Ave, Tarzana, CA 91356For SaleMLS ID #SR26176253, Lilach Basson, Compass. CRMLS
- $2,195,0004 bd4 ba3.4k sqft4237 Ellenita Ave, Tarzana, CA 91356For SaleMLS ID #SR26172880, Joshua Holland, Coldwell Banker Realty. CRMLS
- $3,175,0004 bd4 ba3.8k sqft4140 Aleman Dr, Tarzana, CA 91356For SaleMLS ID #SR26105205, Gary Keshishyan, Pinnacle Estate Properties. CRMLS
- $2,250,0005 bd3 ba3k sqft23352 Ostronic Dr, Woodland Hills, CA 91367For SaleMLS ID #SR26144764, Mark Allan, Equity Union. CRMLS
- $2,699,0005 bd4 ba3.3k sqft4425 Park Alisal, Calabasas, CA 91302For SaleMLS ID #SR26169513, Michelle Cohan, Coldwell Banker Realty. CRMLS
- $3,099,0005 bd5 ba4.1k sqft4414 Park Mallorca, Calabasas, CA 91302For SaleMLS ID #SR26150241, David Watkins, Pinnacle Estate Properties, Inc.. CRMLS
- $2,099,9994 bd3 ba2.6k sqft6013 Lubao Ave, Woodland Hills, CA 91367For SaleMLS ID #GD26181761, Sneha Gulrajani, Own Real Estate Inc.. CRMLS
- $2,495,0005 bd5 ba3.1k sqft4441 Park Alisal, Calabasas, CA 91302For SaleMLS ID #SR26147428, Holly Hatch, Coldwell Banker Realty. CRMLS
- $1,489,0003 bd2 ba2.1k sqft22388 Algunas Rd, Woodland Hills, CA 91364For SaleMLS ID #SR26158458, Lonnie Mintz, Rodeo Realty. CRMLS
- $2,199,0005 bd4 ba3.1k sqft18056 Lake Encino Dr, Encino, CA 91316For SaleMLS ID #SR26126643, Oren Mordkowitz, Pinnacle Estate Properties, Inc.. CRMLS
- $1,619,0003 bd3 ba2.4k sqft20224 Chapter Dr, Woodland Hills, CA 91364For SaleMLS ID #TR26165946, Alice Cernea, Oneder Realty. CRMLS
- $1,825,0004 bd3 ba2.2k sqft22838 Epsilon St, Woodland Hills, CA 91364For SaleMLS ID #SR26144743, Liana Shersher, Parkway Estate Properties Inc. CRMLS
- $2,800,0005 bd5 ba2.7k sqft4323 Laurelgrove Ave, Studio City, CA 91604For SaleMLS ID #SR26174250, Terry Burstein, Keller Williams Realty-Studio City. CRMLS
- $1,999,8885 bd4 ba3.3k sqft22309 Dolorosa St, Woodland Hills, CA 91367For SaleMLS ID #SR26171522, Tisha Janigian, She Is Hope Realty. CRMLS
- $3,195,0005 bd5 ba3.7k sqft15468 La Maida St, Sherman Oaks, CA 91403For SaleMLS ID #SB26146264, Tim Lesser, Keller Williams Luxury. CRMLS
Local buyer's agents are ready to help
