Skip main navigation
Sold for $2,300,000
  • Listed by: Rodeo Realty • Oren Ovadia • Contact: 818-723-2706
    Bought with: Compass
    $2,300,000

    20208 Delita Dr, Woodland Hills, CA 91364

    5beds
    2,880sqft
    Single Family Residence
    Built in 1962
    0.41 Acres Lot
    $2,272,400 Zestimate®
    $799/sqft
    $7,552 Estimated rent

    Home value

    $2,272,400

    $2.05M - $2.52M

    $7,552/mo

    Zestimate® history
    Loading
    Loading...

    Owner options

    List your home for rent

    $7,552/mo

    Rent Zestimate®

    Find your next renter with Zillow Rental Manager. Plus, with online applications, you can quickly screen prospective tenants – for free.

    Learn more

    $7,552/mo

    Rent Zestimate®

    Refinance and save

    $14,554/mo

    Est. payment

    Refinancing to a lower rate could help reduce your monthly payments and save thousands over the life of the loan.

    See today's rates

    $14,554/mo

    Est. payment

    Explore your selling options

    Work with a Zillow partner agent

    Leverage their expertise and Zillow's premium Showcase listings to get your home seen by more buyers.

    Get started

    List with your own agent

    Get your home in front of millions of buyers by listing it on Zillow.

    Learn how to do it

    Sell it yourself

    Take full control of how buyers see your home on Zillow by listing For Sale by Owner (FSBO).

    List your home

    What's special

    Lush backyardModern amenitiesSerene single-storyAbundant natural lightCustom cabinetryThree luxurious bathroomsThoughtfully designed natural accents
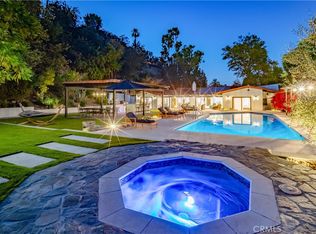
    Welcome to your serene, single-story, mid-century modern dream home, completely reimagined and remodeled to perfection. Located in the hills of the coveted Vista De Oro neighborhood. This stunning view home blends natural wood elements, an open floor plan, abundant natural light, and modern amenities for the ultimate in comfort and style.Step inside and be captivated by the warmth of white oak flooring and thoughtfully designed natural accents throughout. At the heart of the home is a chef’s dream, gourmet kitchen featuring custom cabinetry, pristine white quartz countertops, and imported “Zellige Fez” backsplash. Equipped with top-of-the-line Viking stainless steel appliances, including a refrigerator, dishwasher, and range. The spacious open floor plan is complemented by high vaulted ceilings, creating a light and airy ambiance. This exquisite home features a large living room area with a natural wood design 2replace, dining room perfect for hosting and entertaining, and large family room with a glass wall overlooking the outdoors. This Superb home features five bedrooms and three luxurious bathrooms, including a primary suite designed to be a tranquil retreat. The primary suite offers a walk-in closet and an opulent bathroom featuring a large spa-like shower with imported “Porcelanosa” tile from Spain and a freestanding soaking tub.Designed for relaxation and family entertainment, the lush backyard includes a grassy lawn, a large deck surrounding a sparkling pool with sweeping views. It’s the perfect setting for hosting gatherings, enjoying gourmet al fresco dinners, or simply unwinding in your private oasis.Conveniently located near upscale shopping, fine dining, and entertainment, this home strikes the perfect balance between modern luxury and everyday convenience.

    Zillow last checked:

    Listing updated:

    Listed by:

    Oren Ovadia DRE #01893470 818-723-2706,

    Rodeo Realty,

    David Snow DRE #02161505,

    Rodeo Realty

    Bought with:

    Michael Bergin, DRE #01845572

    Compass

    Source: CRMLS,MLS#: SR25071721MLS LogoOriginating MLS: California Regional MLS

    Facts & features

    Interior

    Bedrooms & bathrooms
    • Bedrooms: 5
    • Bathrooms: 3
    • Full bathrooms: 3
    • Main level bathrooms: 3
    • Main level bedrooms: 5
    Rooms
    • Room types: Bedroom, Entry/Foyer, Family Room, Guest Quarters, Kitchen, Laundry, Living Room, Primary Bedroom, Other, Pantry
    Primary bedroom
    • Features: Primary Suite
    Bedroom
    • Features: All Bedrooms Down
    Kitchen
    • Features: Remodeled, Updated Kitchen
    Other
    • Features: Walk-In Closet(s)
    Pantry
    • Features: Walk-In Pantry
    Heating
    • Central
    Cooling
    • Central Air
    Appliances
    • Included: 6 Burner Stove, Microwave, Refrigerator, Range Hood
    • Laundry: Laundry Room
    Features
    • Quartz Counters, Recessed Lighting, Wood Product Walls, All Bedrooms Down, Primary Suite, Walk-In Pantry, Walk-In Closet(s)
    • Windows: Double Pane Windows
    • Has fireplace: Yes
    • Fireplace features: Electric
    • Common walls with other units/homes: No Common Walls
    Interior area
    • Total interior livable area: 2,880 sqft

    Property

    Parking
    • Total spaces: 2
    • Parking features: Garage - Attached
    • Attached garage spaces: 2
    Features
    • Levels: One
    • Stories: 1
    • Entry location: Front Door
    • Has private pool: Yes
    • Pool features: Private
    • Has view: Yes
    • View description: City Lights, Mountain(s), Panoramic
    Lot
    • Size: 0.41 Acres
    • Features: 0-1 Unit/Acre
    Details
    • Parcel number: 2166002019
    • Zoning: LARA
    • Special conditions: Standard

    Construction

    Type & style
    • Home type: SingleFamily
    • Property subtype: Single Family Residence
    Condition
    • New construction: No
    • Year built: 1962

    Utilities & green energy

    • Sewer: Public Sewer
    • Water: Public

    Community & HOA

    Community
    • Features: Biking, Curbs, Dog Park, Hiking, Park, Storm Drain(s), Street Lights, Suburban, Sidewalks
    Location
    • Region: Woodland Hills

    Financial & listing details

    • Price per square foot: $799/sqft
    • Tax assessed value: $1,875,559
    • Date on market: 4/2/2025
    • Cumulative days on market: 148 days
    • Listing terms: Submit

    Price history

    DateEventPrice
    6/16/2025Sold$2,300,000-4%$799/sqft
    Source: CRMLS #SR25071721 Report a problem
    6/5/2025Contingent$2,395,000$832/sqft
    Source: CRMLS #SR25071721 Report a problem
    4/2/2025Listed for sale$2,395,000+40.5%$832/sqft
    Source: CRMLS #SR25071721 Report a problem
    1/5/2024Sold$1,705,000$592/sqft
    Source: Public Record Report a problem

    Public tax history

    YearProperty taxesTax assessment
    2026-- $1,875,559 +7.8%
    2025$28,015 +855.9%$1,739,100 +767.8%
    2024$2,931 +1.7%$200,413 +2%
    2023$2,883 +3.6%$196,484 +2%
    2022$2,783 +1.7%$192,632 +2%
    2021$2,736 -0.7%$188,856 +1%
    2020$2,755 $186,920 +2%
    2019$2,755 +8.1%$183,256 +2%
    2018$2,549 $179,663 +2%
    2017$2,549 +2%$176,141 +2%
    2016$2,498 +4.2%$172,688 +1.5%
    2015$2,396 +4.1%$170,095 +2%
    2014$2,302 $166,764 +2.5%
    2012-- $162,757 +2%
    2011-- $159,567 +0.8%
    2010-- $158,375 -0.2%
    2009-- $158,753 +2%
    2008-- $155,642 +2%
    2007-- $152,591 +2%
    2006-- $149,600
    2005-- $149,600 +4%
    2004-- $143,792 +1.9%
    2003-- $141,158 +2%
    2002-- $138,391 +4%
    2000-- $133,018
    Find assessor info on the county website

    Neighborhood: Woodland Hills

    Nearby schools

    GreatSchools rating
    Get a cash offer in 3 minutes
    Find out how much your home could sell for in as little as 3 minutes with a no-obligation cash offer.
    Estimated market value
    $2,272,400
    Get a cash offer in 3 minutes
    Find out how much your home could sell for in as little as 3 minutes with a no-obligation cash offer.
    Estimated market value
    $2,272,400